Welcome to this beautifully updated 2-bedroom, 1-bath condo in the Troy School District! Conveniently located near Whole Foods, LA Fitness, shopping centers, restaurants, major highways, downtown Birmingham, Royal Oak, and Somerset Collection. This ground-level unit offers easy access and features an updated kitchen and bathroom, hardwood floors, and immediate occupancy. Enjoy your morning coffee or evening relaxation on the private balcony. The unit also includes a private laundry area and secure basement storage. Ample parking is available, and carport spaces may be rented through the HOA. Association dues cover gas, heat, water, sewer, trash removal, snow removal, and grounds maintenance, providing a low-maintenance lifestyle. Residents also enjoy community amenities including an outdoor pool, clubhouse, fitness center, and community center. This affordable and well-maintained condo offers exceptional value in one of Troy's most convenient locations.
For sale
Price cut: $5K (6/25)
$164,900
1880 Axtell Dr APT 2, Troy, MI 48084
2beds
868sqft
Condominium
Built in 1967
-- sqft lot
$157,500 Zestimate®
$190/sqft
$350/mo HOA
What's special
- 50 days |
- 623 |
- 24 |
Zillow last checked:
Listing updated:
Listed by:
Kenneth Lin 248-629-0536,
RE/MAX Showcase Homes 248-647-3200
Source: Realcomp II,MLS#: 20261040161
Facts & features
Interior
Bedrooms & bathrooms
- Bedrooms: 2
- Bathrooms: 1
- Full bathrooms: 1
Primary bedroom
- Level: Entry
- Area: 144
- Dimensions: 12 X 12
Bedroom
- Level: Entry
- Area: 110
- Dimensions: 10 X 11
Other
- Level: Entry
- Area: 35
- Dimensions: 7 X 5
Kitchen
- Level: Entry
- Area: 56
- Dimensions: 8 X 7
Laundry
- Level: Basement
- Area: 64
- Dimensions: 8 X 8
Living room
- Level: Entry
- Area: 352
- Dimensions: 16 X 22
Heating
- Baseboard, Natural Gas
Cooling
- Ceiling Fans, Wall Units
Appliances
- Included: Dishwasher, Dryer, Free Standing Electric Range, Free Standing Refrigerator, Washer
- Laundry: In Unit
Features
- Basement: Common,Unfinished
- Has fireplace: No
Interior area
- Total interior livable area: 868 sqft
- Finished area above ground: 868
Video & virtual tour
Property
Parking
- Parking features: Parking Lot, No Garage
Features
- Levels: One
- Stories: 1
- Entry location: GroundLevel
- Patio & porch: Porch
- Pool features: Community
Details
- Parcel number: 2029356066
- Special conditions: Short Sale No,Standard
Construction
Type & style
- Home type: Condo
- Architectural style: Common Entry Building
- Property subtype: Condominium
Materials
- Brick
- Foundation: Basement, Poured
- Roof: Asphalt
Condition
- New construction: No
- Year built: 1967
Utilities & green energy
- Sewer: Public Sewer
- Water: Public
Community & HOA
Community
- Features: Clubhouse, Fitness Center, Sidewalks
- Subdivision: BAYBERRY PLACE CONDO OCCPN 1607
HOA
- Has HOA: Yes
- Services included: Gas, Maintenance Grounds, Sewer, Snow Removal, Trash, Water
- HOA fee: $350 monthly
- HOA phone: 248-203-9404
Location
- Region: Troy
Financial & listing details
- Price per square foot: $190/sqft
- Tax assessed value: $59,940
- Annual tax amount: $3,109
- Date on market: 6/4/2026
- Cumulative days on market: 50 days
- Listing agreement: Exclusive Right To Sell
- Listing terms: Cash,Conventional
Estimated market value
$157,500
$150,000 - $165,000
$1,394/mo
Price history
| Date | Event | Price |
|---|---|---|
| 6/25/2026 | Price change | $164,900-2.9%$190/sqft |
Source:  Realcomp II #20261040161 Report a problem Realcomp II #20261040161 Report a problem | ||
| 6/4/2026 | Price change | $169,900+45.3%$196/sqft |
Source: Realcomp II #20261040161 Report a problem | ||
| 3/16/2021 | Pending sale | $116,900$135/sqft |
Source: Realcomp II #2210016337 Report a problem | ||
| 3/12/2021 | Listed for sale | $116,900$135/sqft |
Source: Realcomp II #2210016337 Report a problem | ||
Public tax history
Tax history is unavailable.
Monthly payment
Est. payment
Payment breakdown
Explore the cost of this home by adjusting the details. Changes won't be saved.Climate risks
Neighborhood: 48084
Nearby schools
GreatSchools rating
- 9/10Schroeder Elementary SchoolGrades: K-5Distance: 1.3 mi
- 9/10Boulan Park Middle SchoolGrades: 6-8Distance: 1.4 mi
- 9/10Troy High SchoolGrades: 9-12Distance: 2.7 mi
- $156,6001 bd1 ba868 sqft1850 Axtell St UNIT 7, Troy, MI 48084Off Market
- $174,0002 bd1 ba868 sqft1850 Axtell St UNIT 1, Troy, MI 48084Off Market
- $164,3002 bd1 ba868 sqft1850 Axtell St UNIT 6, Troy, MI 48084Off Market
- $143,4001 bd1 ba875 sqft1850 Axtell St #8, Troy, MI 48084Off Market

- $150,4001 bd1 ba868 sqft1850 Axtell St #5, Troy, MI 48084Off Market
- $167,0002 bd1 ba868 sqft1850 Axtell St #4, Troy, MI 48084Sold
- $162,6002 bd1 ba868 sqft1850 Axtell St #3, Troy, MI 48084Off Market
- $167,0002 bd1 ba868 sqft1850 Axtell Dr APT 4, Troy, MI 48084Sold
A local agent can set up tours, give advice and negotiate with sellers.
Similar homes
- $150,0002 bd1 ba729 sqft4839 Mansfield Ave #G7, Royal Oak, MI 48073For Sale
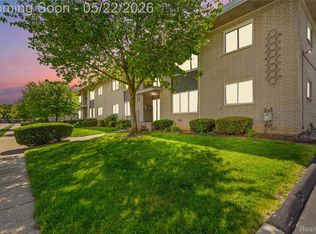
 MLS ID #20261034516, Anthony Djon, Anthony Djon Luxury Real Estate. Realcomp II
 - $150,0002 bd1 ba796 sqft3915 Benjamin Ave APT 5, Royal Oak, MI 48073For Sale
 MLS ID #20261033842, Jim Shaffer, Good Company. Realcomp II
 - $162,9002 bd1 ba962 sqft29417 Park Place Dr, Warren, MI 48093For Sale
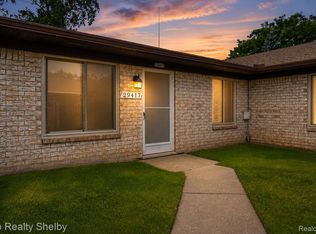 MLS ID #20261055395, Antonia Aodish, EXP Realty Shelby Twp. Realcomp II
 - $135,0002 bd1 ba688 sqft3211 Benjamin Ave APT 13, Royal Oak, MI 48073For Sale
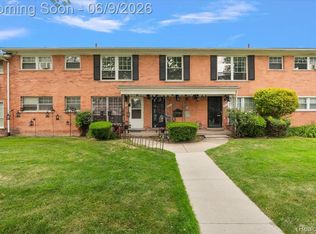 MLS ID #20261036244, Daniel DeRose, Nika & Co. Realcomp II
 - $159,9003 bd2 ba988 sqft69 E Annabelle Ave, Hazel Park, MI 48030For SaleMLS ID #20261054755, Joshua Hepner, Keller Williams Somerset. Realcomp II
- $179,9002 bd1 ba814 sqft502 W Houstonia Ave, Royal Oak, MI 48073For SaleMLS ID #20261042164, Benjamin Rondot, EXP Realty Main. Realcomp II
- $200,0002 bd2 ba1k sqft5634 Chicago Rd, Warren, MI 48092For SaleMLS ID #20261056561, Hasnat Khan, IKONIK REALTY. Realcomp II
- $155,0002 bd1 ba700 sqft1222 E Lincoln Ave, Royal Oak, MI 48067For SaleMLS ID #20261021779, Rocky Curinga, EXP Realty. Realcomp II
- $159,9993 bd2 ba1k sqft20998 Westhaven Ave, Southfield, MI 48075For SaleMLS ID #20261046466, Randall Piner, Barrett Real Estate. Realcomp II
- $173,0003 bd1 ba1k sqft1812 E Meyers Ave, Hazel Park, MI 48030For SaleMLS ID #20261056235, Jim Shaffer, Good Company. Realcomp II
- $119,9001 bd1 ba711 sqft4921 Crooks Rd APT N10, Royal Oak, MI 48073For SaleMLS ID #20261055147, Rimi Hirmiz, Community Choice Realty Inc. Realcomp II
- $168,0002 bd1 ba644 sqft1592 Shevlin St, Ferndale, MI 48220For SaleMLS ID #20261053075, Jim Shaffer, Good Company. Realcomp II
- $150,0003 bd1 ba988 sqft21920 Morton Ave, Oak Park, MI 48237For SaleMLS ID #20261051323, Hassan Makhzoum, Keller Williams Legacy. Realcomp II
- $134,0002 bd2 ba900 sqft11845 Ina Dr, Sterling Heights, MI 48312For SaleMLS ID #20261046128, Sotero M Lopez II, EXP Realty Main. Realcomp II
- $145,0002 bd1 ba1k sqft2309 Walton Blvd Unit 36, Rochester Hills, MI 48309For SaleMLS ID #20261047346, Lee S Speagle Lark, Keller Williams Paint Creek. Realcomp II
- $174,9002 bd2 ba1.1k sqft42450 Sheldon Pl APT 212, Clinton Township, MI 48038For SaleMLS ID #20261048937, Alexandr Pugachov, Raven Real Estate Group. Realcomp II
- $180,0002 bd2 ba1.2k sqft31980 Mark Adam Lange #12, Warren, MI 48093For SaleMLS ID #20261048747, Joseph Feld, Keller Williams Paint Creek. Realcomp II
- $133,0002 bd2 ba963 sqft12025 Ina Dr #98, Sterling Heights, MI 48312For SaleMLS ID #20261023105, Rawaa Alzuhairi, Community Choice Realty Inc. Realcomp II
- $174,9002 bd2 ba1k sqft33693 Pondview Cir, Livonia, MI 48152For SaleMLS ID #20261046311, Surendra Gaikwad, eHomes Realty. Realcomp II
- $175,0002 bd2 ba990 sqft7736 Lake Ridge Dr, Waterford, MI 48327For SaleMLS ID #20261037387, Heather Kassab Linton, Real Estate One-Commerce. Realcomp II
