Skip main navigation
Off market
Street View
  • $617,300

    1880 Cheshire Ln, Wheaton, IL 60189

    4beds
    2,141sqft
    SingleFamily
    Built in 1971
    0.28 Acres Lot
    $617,300 Zestimate®
    $288/sqft
    $3,684 Estimated rent

    Home value

    $617,300

    $586,000 - $648,000

    $3,684/mo

    Zestimate® history
    Loading
    Loading...

    Owner options

    List your home for rent

    $3,684/mo

    Rent Zestimate®

    Find your next renter with Zillow Rental Manager. Plus, with online applications, you can quickly screen prospective tenants – for free.

    Learn more

    $3,684/mo

    Rent Zestimate®

    Refinance and save

    $4,310/mo

    Est. payment

    Refinancing to a lower rate could help reduce your monthly payments and save thousands over the life of the loan.

    See today's rates

    $4,310/mo

    Est. payment

    Explore your selling options

    Work with a Zillow partner agent

    Leverage their expertise and Zillow's premium Showcase listings to get your home seen by more buyers.

    Get started

    List with your own agent

    Get your home in front of millions of buyers by listing it on Zillow.

    Learn how to do it

    Sell it yourself

    Take full control of how buyers see your home on Zillow by listing For Sale by Owner (FSBO).

    List your home

    What's special

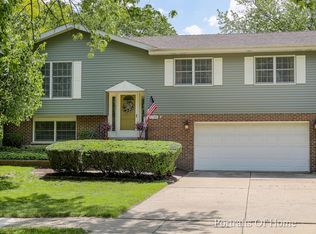
    Fantastic 2-Story in the Heart of Briarcliffe, just down the street from Highly desirable Briar Glen Elementary School! This home features hardwood floors, throughout most of the home, no carpet! All new windows, an updated kitchen with newer cabinets, granite counters, stainless steel appliances, and a gorgeous new window that overlooks the patio and huge backyard! As you enter the beautiful front door, you will be impressed with the spacious foyer with a large coat closet, plenty of room for winter and summer coats! The living room is open to the dining room, perfect entertaining! The family room is one of the favorite rooms of this model due to the versatility of the room being the relaxing family room or a private in-home office. On the second level, this home features a large primary bedroom with a private bathroom and a spacious closet! Three more large bedrooms all with hardwood floors, neutral decor, and ample closet space! A Full bathroom with a double-sink vanity and a linen closet complete this level. Ready for some fun? This high and dry basement is ready for recreation or to be finished with your personal design. So much storage is available in the basement or garage attic space. Updates and upgrades: All new argon-filled, high-energy efficiency Marvin Windows throughout- including the basement. All interior doors are solid core doors. Ameristar air conditioner 2017. Roof installed 2013. Water heater 2019. Furnace 2013. Dryer 2013/ Washer 2016. Kitchen appliances 2014. Solid wood box maple 42-inch cabinets in the kitchen with the soft-close feature are also installed in the powder room and main hall bathroom. Stunning granite in the kitchen, powder room, and main bath. Remodeling dates: kitchen (2014), main hall bath (2015), powder room (2017). New garage door (2015). Entire Attic re-insulated with 16" cellulose (2014). Large Granite buffet/ work desk area in kitchen with extra storage could also be perfect for entertaining! Wood burning fireplace with a beautiful mantle, inspected and cleaned this season. Larger lot (0.28 acre). Owner has a quote to refinish the floors for $2200.00. Welcome to a home you will be happy living in for years to come!

    This property is off market, which means it's not currently listed for sale or rent on Zillow. This may be different from what's available on other websites or public sources.
    Facts & features

    Interior

    Bedrooms & bathrooms
    • Bedrooms: 4
    • Bathrooms: 3
    • Full bathrooms: 2
    • 1/2 bathrooms: 1
    Heating
    • Forced air, Gas
    Cooling
    • Central
    Appliances
    • Included: Dishwasher, Dryer, Microwave, Refrigerator
    Features
    • Flooring: Tile, Hardwood
    • Has fireplace: Yes
    Interior area
    • Total interior livable area: 2,141 sqft

    Property

    Parking
    • Parking features: Garage - Attached
    Features
    • Exterior features: Wood
    Lot
    • Size: 0.28 Acres
    Details
    • Parcel number: 0527304026

    Construction

    Type & style
    • Home type: SingleFamily
    Materials
    • Roof: Asphalt
    Condition
    • Year built: 1971

    Community & neighborhood

    Location
    • Region: Wheaton

    Price history

    DateEventPrice
    6/16/2021Sold$430,000+1.2%$201/sqft
    Source: MRED as distributed by MLS GRID #11050133 Report a problem
    4/20/2021Pending sale$425,000$199/sqft
    Source: Keller Williams #11050133 Report a problem
    4/20/2021Contingent$425,000$199/sqft
    Source: MRED as distributed by MLS GRID #11050133 Report a problem
    4/17/2021Price change$425,000-3.4%$199/sqft
    Source: MRED as distributed by MLS GRID #11050133 Report a problem
    4/14/2021Listed for sale$440,000+57.1%$206/sqft
    Source: MRED as distributed by MLS GRID #11050133 Report a problem
    8/14/2014Sold$280,000$131/sqft
    Source: Public Record Report a problem

    Public tax history

    YearProperty taxesTax assessment
    2024$11,056 +4.7%$154,355 +8.6%
    2023$10,560 +4.5%$142,080 +5.8%
    2022$10,102 0%$134,280 +2.4%
    2021$10,104 -1%$131,090 +0.9%
    2020$10,202 +2.7%$129,860 +2.7%
    2019$9,938 +1.1%$126,430 +2.2%
    2018$9,831 +7.4%$123,700 +3.8%
    2017$9,152 +1.5%$119,140 +4.2%
    2016$9,015 +0.7%$114,380 +4.8%
    2015$8,948 +16.5%$109,120 +11.2%
    2014$7,681 +3.1%$98,150 -0.3%
    2013$7,450 +1.3%$98,440 -4.1%
    2012$7,356 +2.8%$102,650 -6.4%
    2011$7,155 +13.1%$109,632 -6%
    2010$6,328 +7.8%$116,630 -3.7%
    2009$5,872 +1.7%$121,170
    2008$5,776 -1.7%$121,170 +4.8%
    2007$5,873 -4.3%$115,620 +9%
    2006$6,137 +5.3%$106,080 +7.1%
    2005$5,830 +5.9%$99,050 +7.3%
    2004$5,505 +2.5%$92,310 +8.4%
    2003$5,371 +7.9%$85,160 +10%
    2002$4,978 +3.1%$77,430 +7.5%
    2001$4,830 +3.1%$72,030 +5.1%
    2000$4,684 $68,530

    Find assessor info on the county website

    Neighborhood: 60189

    Nearby schools

    GreatSchools rating
    Schools provided by the listing agent
    • Elementary: Briar Glen Elementary School
    • Middle: Glen Crest Middle School
    • High: Glenbard South High School

    Source: The MLS. This data may not be complete. We recommend contacting the local school district to confirm school assignments for this home.

    Get a cash offer in 3 minutes
    Find out how much your home could sell for in as little as 3 minutes with a no-obligation cash offer.
    Estimated market value
    $617,300
    Get a cash offer in 3 minutes
    Find out how much your home could sell for in as little as 3 minutes with a no-obligation cash offer.
    Estimated market value
    $617,300