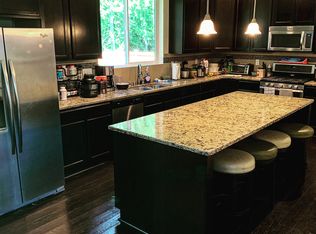
**Price Improvement, schedule your tour today** Experience comfortable living in this beautifully refreshed Poulsbo home, featuring new carpet and fresh interior paint that create a bright, move-in ready interior. The thoughtfully designed floor plan includes an oversized primary suite with a spacious en-suite bath and a versatile flex area, perfect for a home office, fitness space, reading nook, nursery, or luxurious dressing room. Comfortable living spaces flow seamlessly, making everyday life and entertaining equally enjoyable. Enjoy a fully fenced backyard designed for outdoor living, featuring a spacious patio and a peaceful, tree-lined backdrop that provides added privacy and a serene setting. Community pathway offers easy access to the nearby elementary school. Ideally located just minutes from Poulsbo’s charming waterfront downtown, you’ll enjoy boutique shopping, local restaurants, marinas, and year-round community events. Commuters will appreciate convenient access to both the Kingston and Bainbridge Island ferries, providing easy connections to the greater Seattle area. The home is also centrally located near Naval Base Kitsap Bangor and Keyport. Shopping, grocery stores, parks, schools, and everyday amenities are all within easy reach, offering the perfect blend of convenience and Pacific Northwest living. Seller will include a one-year home warranty for added peace of mind. Mortgage savings may be available for buyers of this listing.
Pending
Listed by: Redfin • Sheryl Wingate
Price cut: $10K (8/6)
$615,000
1880 Claret Loop NW, Poulsbo, WA 98370
3beds
2,458sqft
Single Family Residence
Built in 2013
4,356 Square Feet Lot
$614,300 Zestimate®
$250/sqft
$95/mo HOA
What's special
Serene settingOversized primary suiteSpacious en-suite bathAdded privacyThoughtfully designed floor planSpacious patioVersatile flex area
- 46 days
- 331
- 11
Zillow last checked:
Listing updated:
Listed by:
Sheryl Wingate,
Redfin
Source: NWMLS as distributed by MLS GRID,MLS#: 2552891
Facts & features
Interior
Bedrooms & bathrooms
- Bedrooms: 3
- Bathrooms: 3
- Full bathrooms: 2
- 1/2 bathrooms: 1
- Main level bathrooms: 1
Primary bedroom
- Level: Second
Bedroom
- Level: Second
Bedroom
- Level: Second
Bathroom full
- Level: Second
Bathroom full
- Level: Second
Other
- Level: Main
Dining room
- Level: Main
Entry hall
- Level: Main
Family room
- Level: Main
Kitchen with eating space
- Level: Main
Living room
- Level: Main
Rec room
- Level: Second
Heating
- Fireplace, Forced Air, Electric
Cooling
- None
Appliances
- Included: Dishwasher, Disposal, Microwave, Refrigerator, Stove(s)/Range(s), Dishwasher(s), Garbage Disposal, Microwave(s), Refrigerator(s)
Features
- Bath Off Primary, Dining Room, Loft
- Flooring: Engineered Hardwood, Vinyl, Carpet
- Windows: Dbl Pane/Storm Window
- Basement: None
- Number of fireplaces: 1
- Fireplace features: Gas, Main Level: 1, Fireplace
Interior area
- Total structure area: 2,458
- Total interior livable area: 2,458 sqft
Video & virtual tour
Property
Parking
- Total spaces: 4
- Parking features: Driveway, Attached Garage
- Has attached garage: Yes
- Covered spaces: 2
- Uncovered spaces: 2
Features
- Levels: Two
- Stories: 2
- Entry location: Main
- Patio & porch: Bath Off Primary, Dbl Pane/Storm Window, Dining Room, Fireplace, Loft
Lot
- Size: 4,356 Square Feet
- Features: Curbs, Paved, Fenced-Fully, Patio
- Topography: Level,Partial Slope
Details
- Parcel number: 55510000070005
- Zoning description: Jurisdiction: City
- Special conditions: Standard
Construction
Type & style
- Home type: SingleFamily
- Architectural style: 2 Story
- Property subtype: Single Family Residence
Materials
- Cement Planked, Wood Siding, Cement Plank
- Foundation: Poured Concrete
- Roof: Composition
Condition
- Year built: 2013
Details
- Builder name: Quadrant Homes
Utilities & green energy
- Electric: Company: Puget Sound Energy
- Sewer: Sewer Connected, Company: City of Poulsbo
- Water: Public, Company: KPUD
- Utilities for property: Xfinity
Community & HOA
Community
- Subdivision: Poulsbo
HOA
- Services included: Common Area Maintenance, Road Maintenance
- HOA fee: $95 monthly
Location
- Region: Poulsbo
Financial & listing details
- Price per square foot: $250/sqft
- Tax assessed value: $574,440
- Annual tax amount: $5,180
- Date on market: 7/25/2026
- Cumulative days on market: 35 days
- Listing terms: Conventional,FHA,VA Loan
- Inclusions: Dishwasher(s), Garbage Disposal, Microwave(s), Refrigerator(s), Stove(s)/Range(s)
Estimated market value
$614,300
$584,000 - $645,000
$3,766/mo
Price history
| Date | Event | Price |
|---|---|---|
| 8/15/2026 | Pending sale | $615,000$250/sqft |
Source: | ||
| 8/6/2026 | Price change | $615,000-1.6%$250/sqft |
Source: | ||
| 7/29/2026 | Price change | $625,000-2.3%$254/sqft |
Source: | ||
| 7/14/2026 | Listed for sale | $640,000+82.9%$260/sqft |
Source: | ||
| 6/12/2025 | Listing removed | $3,300$1/sqft |
Source: Zillow Rentals Report a problem | ||
| 5/7/2025 | Listed for rent | $3,300+17.9%$1/sqft |
Source: Zillow Rentals Report a problem | ||
| 11/13/2021 | Listing removed | -- |
Source: Zillow Rental Network Premium Report a problem | ||
| 10/5/2021 | Listed for rent | $2,800$1/sqft |
Source: Zillow Rental Network Premium Report a problem | ||
| 4/28/2021 | Listing removed | -- |
Source: Zillow Rental Network Premium Report a problem | ||
| 4/26/2021 | Listed for rent | $2,800+7.7%$1/sqft |
Source: Zillow Rental Network Premium Report a problem | ||
| 5/8/2019 | Listing removed | $2,600$1/sqft |
Source: Windermere Property Management Report a problem | ||
| 4/25/2019 | Listed for rent | $2,600+8.3%$1/sqft |
Source: Windermere Property Management Report a problem | ||
| 10/12/2016 | Listing removed | $2,400+9.1%$1/sqft |
Source: Windermere Property Management West Sound Report a problem | ||
| 7/16/2015 | Listing removed | $2,200$1/sqft |
Source: Windermere Property Management Report a problem | ||
| 6/28/2015 | Listed for rent | $2,200$1/sqft |
Source: Windermere Property Management Report a problem | ||
| 11/27/2013 | Sold | $349,900$142/sqft |
Source: | ||
Public tax history
| Year | Property taxes | Tax assessment |
|---|---|---|
| 2025 | $5,178 +2.5% | $574,440 |
| 2024 | $5,052 +4.9% | $574,440 +1.8% |
| 2023 | $4,814 -1.7% | $564,240 |
| 2022 | $4,896 +13.1% | $564,240 +18.8% |
| 2021 | $4,327 +3.4% | $475,060 +11.6% |
| 2020 | $4,186 +1.4% | $425,870 +3% |
| 2019 | $4,129 +0.5% | $413,300 +18.2% |
| 2018 | $4,110 | $349,590 |
| 2017 | $4,110 +4.9% | $349,590 +6.5% |
| 2016 | $3,918 -1.9% | $328,260 +3.4% |
| 2015 | $3,996 | $317,600 +51.4% |
| 2014 | $3,996 | $209,730 |
Find assessor info on the county website
Monthly payment
Est. payment