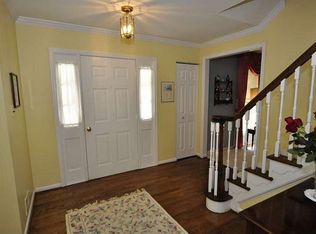
Sellers have agreed terms. Waiting on relocation to sign. Gorgeous interior pictures to be uploaded Wednesday! Welcome to this stunning Vienna Colonial, beautifully updated with over $250,000 in modern renovations and located on a quiet cul-de-sac in the highly sought-after Tamarack community. Nestled on a private 0.46-acre lot, this 5-bedroom, 3.5-bath home offers nearly 3,800 square feet of refined living space with an open floor plan, a two-car garage, and impressive indoor and outdoor entertaining areas. Step into the spacious foyer featuring a custom slat accent wall, built-in closet, updated modern railings, and luxury vinyl plank flooring that flows seamlessly throughout all three levels. The light-filled family room showcases new a gas fireplace framed with designer Porcelanosa Spanish tile, custom lighting all new drywall, and recessed lighting. The living room mirrors this attention to detail with another slat accent wall, recessed lighting, and a stunning Porcelanosa Spanish marble-framed TV mount with backlighting. The formal dining room has also been stylishly updated, perfect for hosting. A chef’s dream, the kitchen features white cabinetry with modern hardware, granite countertops, a Wolf induction cooktop, double ovens, recessed and under-cabinet lighting, and a touchless faucet. An eat-in area with a breakfast bar walks out to a large screened porch and multi-level deck, ideal for seamless indoor-outdoor living. The remodeled half bath is a showstopper, boasting Porcelanosa tile walls, a backlit mirror, luxury vinyl plank flooring, and an OVE Smart Bidet Toilet with a heated seat. The laundry/mudroom is perfectly positioned for easy access from the garage. Upstairs, you’ll find four generously sized bedrooms, including a luxurious primary suite with a soundproofed slat accent wall with a TV mount, two walk-in closets with custom built-ins, and a spa-like en suite bath with dual vanities, a walk-in glass shower, and a second OVE Smart Bidet Toilet. All bedrooms have custom built in closets, additional added storage closets. The upper-level hall bath has been beautifully updated. The fully finished walk-out lower level offers an expansive recreation room with heated luxury vinyl plank flooring, a newly completed fifth bedroom with custom closets and a Murphy bed, an updated full bath, and plenty of storage. Exterior space is perfect for a private retreat or entertaining. Enjoy a perfect flow from the large screened porch to a spacious deck and a lower patio, creating a true outdoor oasis. This home is ideally located near shops, restaurants, the W&OD and Fairfax Cross County Trails, Hunter Mill Swim and Racquet Club, Metro, major highways, and airports. With its rare combination of modern upgrades, thoughtful design, and an unbeatable location, this exceptional Tamarack home truly has it all. Don't miss the opportunity to make this home your own!
Sold for $1,320,000
Street View
Zillow last checked:
Listing updated:
Bought with:
Phillip Allen
Corcoran McEnearney
Source: Bright MLS,MLS#: VAFX2240488
Price history
| Date | Event | Price |
|---|---|---|
| 6/6/2025 | Sold | $1,320,000+1.5%$393/sqft |
Source:  Bright MLS #VAFX2240488 Report a problem Bright MLS #VAFX2240488 Report a problem | ||
| 5/20/2025 | Pending sale | $1,300,000$387/sqft |
Source: Bright MLS #VAFX2240488 Report a problem | ||
| 5/16/2025 | Listed for sale | $1,300,000+54.8%$387/sqft |
Source: Bright MLS #VAFX2240488 Report a problem | ||
| 4/6/2020 | Sold | $840,000-1.2%$250/sqft |
Source: Public Record Report a problem | ||
| 2/28/2020 | Listed for sale | $850,000+169.8%$253/sqft |
Source: Samson Properties #VAFX1112014 Report a problem | ||
| 8/24/1995 | Sold | $315,000$94/sqft |
Source:  Long & Foster Broker Feed #VAFX714550_100 Report a problem Long & Foster Broker Feed #VAFX714550_100 Report a problem | ||
Nearby homes
Get a cash offer in 3 minutes
Find out how much your home could sell for in as little as 3 minutes with a no-obligation cash offer.
Estimated market value
$1,335,700
