Classic brick beauty on a double lot with sweeping mountain views, abundant natural light, and room for everyone. A two-story foyer introduces formal dining with paneled wainscoting, a living room, and a cozy den with gas fireplace and built-ins. The cook’s kitchen features stainless appliances, granite counters, and a tile backsplash, opening to a sun room that opens to a pavered patio. Main-level primary suite with tray ceiling, two walk-in closets, double vanity, soaking tub, and glass-enclosed shower. Also on this level: home office with French doors and built-ins, half bath, laundry room, and a spacious two-car garage with extra storage. Upstairs offers four bedrooms, two full baths, a huge recreation room, and a deck to savor the views. The walkout lower level is a full 2-bed/2-bath apartment with its own kitchen, living room with gas fireplace, separate laundry, and patio—perfect for multi-generational living or extra income! Basement also includes large storage area and workshop with 220 amps. Mature landscaping, hardwood floors in most areas, generous storage, and a workshop complete this exceptional city home.
Sold for $795,000
$795,000
1880 College Ave, Harrisonburg, VA 22802
7beds
5,106sqft
Single Family Residence
Built in 1994
0.75 Acres Lot
$818,900 Zestimate®
$156/sqft
$3,476 Estimated rent
Home value
$818,900
$688,000 - $966,000
$3,476/mo
Zestimate® history
Owner options
List your home for rent
$3,476/mo
Rent Zestimate®
Find your next renter with Zillow Rental Manager. Plus, with online applications, you can quickly screen prospective tenants – for free.
$3,476/mo
Rent Zestimate®
Refinance and save
$4,804/mo
Est. payment
Refinancing to a lower rate could help reduce your monthly payments and save thousands over the life of the loan.
$4,804/mo
Est. payment
Explore your selling options
Work with a Zillow partner agent
Leverage their expertise and Zillow's premium Showcase listings to get your home seen by more buyers.
Get startedList with your own agent
Get your home in front of millions of buyers by listing it on Zillow.
Learn how to do itSell it yourself
Take full control of how buyers see your home on Zillow by listing For Sale by Owner (FSBO).
List your homeWhat's special
Sweeping mountain viewsSun roomHuge recreation roomPavered patioStainless appliancesGranite countersMature landscaping
Zillow last checked:
Listing updated:
Listed by:
Chris Rooker 540-421-3179,
Nest Realty Harrisonburg
Bought with:
NON MEMBER, 0225194075
Non Subscribing Office
Source: Bright MLS,MLS#: VAHC2000504
Facts & features
Interior
Bedrooms & bathrooms
- Bedrooms: 7
- Bathrooms: 6
- Full bathrooms: 5
- 1/2 bathrooms: 1
- Main level bathrooms: 2
- Main level bedrooms: 1
Basement
- Area: 2145
Heating
- Heat Pump, Electric
Cooling
- Central Air, Electric
Appliances
- Included: Dishwasher, Disposal, Oven/Range - Electric, Refrigerator, Microwave, Gas Water Heater
- Laundry: Has Laundry, Hookup
Features
- Dining Area, Formal/Separate Dining Room, Eat-in Kitchen, Kitchen Island, Recessed Lighting, 2nd Kitchen
- Flooring: Carpet, Ceramic Tile, Hardwood, Wood
- Basement: Partially Finished,Walk-Out Access,Windows
- Number of fireplaces: 2
- Fireplace features: Gas/Propane
Interior area
- Total structure area: 6,179
- Total interior livable area: 5,106 sqft
- Finished area above ground: 4,034
- Finished area below ground: 1,072
Property
Parking
- Total spaces: 6
- Parking features: Built In, Garage Faces Side, Attached, Driveway
- Attached garage spaces: 2
- Uncovered spaces: 4
- Details: Garage Sqft: 645
Accessibility
- Accessibility features: None
Features
- Levels: Two
- Stories: 2
- Patio & porch: Porch, Patio, Brick, Deck
- Pool features: None
Lot
- Size: 0.75 Acres
- Features: Landscaped
Details
- Additional structures: Above Grade, Below Grade
- Parcel number: 053/G/10 AND 053/G/11
- Zoning: R3
- Special conditions: Standard
Construction
Type & style
- Home type: SingleFamily
- Architectural style: Other
- Property subtype: Single Family Residence
Materials
- Brick, Concrete
- Foundation: Block
- Roof: Composition,Shingle
Condition
- New construction: No
- Year built: 1994
Utilities & green energy
- Sewer: Public Sewer
- Water: Public
- Utilities for property: Cable, Fiber Optic
Community & HOA
Community
- Subdivision: Harmony Heights
HOA
- Has HOA: No
Location
- Region: Harrisonburg
Financial & listing details
- Price per square foot: $156/sqft
- Tax assessed value: $793,000
- Annual tax amount: $7,374
- Date on market: 10/17/2025
- Listing agreement: Exclusive Right To Sell
- Inclusions: Main Level & Apartment Kitchen Appliances, Apartment Washer / Dryer
- Exclusions: Primrose Bush, Main Level Washer / Dryer
- Ownership: Fee Simple
Price history
| Date | Event | Price |
|---|---|---|
| 1/5/2026 | Sold | $795,000-4.2%$156/sqft |
Source:  Bright MLS #VAHC2000504 Report a problem Bright MLS #VAHC2000504 Report a problem | ||
| 11/5/2025 | Contingent | $829,900$163/sqft |
Source: Bright MLS #VAHC2000504 Report a problem | ||
| 11/5/2025 | Pending sale | $829,900$163/sqft |
Source:  CAAR #670159 Report a problem CAAR #670159 Report a problem | ||
| 10/16/2025 | Listed for sale | $829,900+22.9%$163/sqft |
Source: CAAR #670159 Report a problem | ||
| 3/24/2021 | Listing removed | -- |
Source: Owner Report a problem | ||
| 11/20/2020 | Listing removed | $675,000$132/sqft |
Source: Owner Report a problem | ||
| 8/3/2020 | Listed for sale | $675,000$132/sqft |
Source: Owner Report a problem | ||
Public tax history
| Year | Property taxes | Tax assessment |
|---|---|---|
| 2025 | -- | $760,000 +1.7% |
| 2024 | $7,546 +11.7% | $747,100 +6.2% |
| 2023 | $6,753 +16.4% | $703,400 +12.7% |
| 2022 | $5,802 +8.1% | $623,900 +4.6% |
| 2021 | $5,367 | $596,300 |
| 2020 | -- | $596,300 +0.8% |
| 2019 | $5,086 +1% | $591,400 -0.2% |
| 2018 | $5,036 +20% | $592,500 +1.7% |
| 2017 | $4,196 | $582,800 |
| 2016 | $4,196 | $582,800 |
| 2015 | $4,196 | $582,800 |
| 2014 | -- | $582,800 -2.1% |
| 2012 | -- | $595,300 -5.5% |
| 2011 | -- | $629,900 -2.6% |
| 2010 | -- | $646,400 -0.6% |
| 2009 | -- | $650,000 +4% |
| 2008 | -- | $625,200 +4.4% |
| 2007 | -- | $598,800 |
Find assessor info on the county website
Neighborhood: Park View
Nearby homes
- $219,100-- bd-- ba-- sqft1888 College Ave, Harrisonburg, VA 22802Off Market
- $838,2005 bd4 ba4.5k sqft1872 College Ave, Harrisonburg, VA 22802Off Market
- $694,5004 bd3 ba3.8k sqft1877 Park Rd, Harrisonburg, VA 22802Off Market
- $606,2002 bd1 ba3.1k sqft1869 Park Rd #A, Harrisonburg, VA 22802Off Market
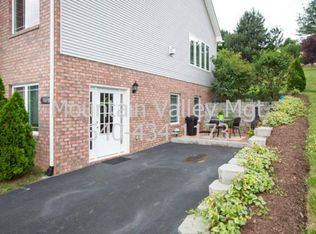
- $678,4006 bd5 ba4.2k sqft1869 Park Rd, Harrisonburg, VA 22802Off Market
- $578,0003 bd3 ba1.6k sqft1900 College Ave, Harrisonburg, VA 22802Off Market
- $536,0005 bd8 ba5.7k sqft1881 College Ave, Harrisonburg, VA 22802Sold
- $464,9003 bd3 ba2k sqft1861 Park Rd, Harrisonburg, VA 22802Off Market
Nearby schools
GreatSchools rating
- 3/10Bluestone ElementaryGrades: PK-5Distance: 3.1 mi
- 3/10Thomas Harrison Middle SchoolGrades: 6-8Distance: 2.4 mi
- 2/10Harrisonburg High SchoolGrades: 9-12Distance: 3.5 mi
Schools provided by the listing agent
- Middle: Thomas Harrison
- High: Harrisonburg
- District: Harrisonburg City Public Schools
Source: Bright MLS. This data may not be complete. We recommend contacting the local school district to confirm school assignments for this home.


Get pre-qualified for a loan
At Zillow Home Loans, we can pre-qualify you in as little as 5 minutes with no impact to your credit score.An equal housing lender. NMLS #10287.
Sell for more on Zillow
Get a Zillow Showcase℠ listing at no additional cost and you could sell for .
$818,900
2% more
+$16,378
With Zillow Showcase(estimated)
$835,278
- Virginia
- Harrisonburg City
- Harrisonburg
- 22802
- Park View
- 1880 College Ave
Nearby cities
Nearby neighborhoods
Nearby zip codes
Other Harrisonburg Topics
