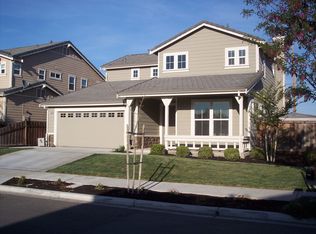
Beautiful 4-bedroom, 3-bath home featuring a spacious and inviting floor plan! The grand entry opens to bright living and formal dining areas, creating the perfect setting for entertaining and everyday living. Enjoy the open-concept kitchen with tile countertops, an eat-in dining area, and seamless flow into the cozy family room featuring a fireplace, perfect for relaxing evenings. Tile and laminate flooring throughout the downstairs living areas add both style and durability.The downstairs bathroom was recently updated with a newly added shower stall for added convenience. Upstairs, the spacious primary suite offers a walk-in closet and a relaxing sunken tub, creating the perfect retreat at the end of the day.One of the standout features of this home is the PAID SOLAR system, providing significant energy savings and added value. Additional highlights include Tesla charging in the garage, a storage shed for extra space, and a low-maintenance backyard with no rear neighbors, offering added privacy and a peaceful outdoor setting.Conveniently located near parks, trails, shopping, dining, schools, and downtown, this beautiful home combines comfort, efficiency, and an excellent location. Don't miss this incredible opportunity to make it yours!
Pending
$709,000
1880 Connor Way, Brentwood, CA 94513
4beds
2,082sqft
Single Family Residence
Built in 2004
5,662 Square Feet Lot
$707,900 Zestimate®
$341/sqft
$-- HOA
What's special
Open-concept kitchenGrand entrySpacious primary suiteEat-in dining areaTile countertopsRelaxing sunken tubWalk-in closet
- 34 days |
- 1,705 |
- 68 |
Zillow last checked:
Listing updated:
Listed by:
Patricia Zuniga DRE #01465406 925-783-7810,
Keller Williams
Source: bridgeMLS/CCAR/Bay East AOR,MLS#: 41137111
Facts & features
Interior
Bedrooms & bathrooms
- Bedrooms: 4
- Bathrooms: 3
- Full bathrooms: 3
Kitchen
- Features: Stone Counters, Dishwasher, Eat-in Kitchen, Gas Range/Cooktop, Microwave, Pantry
Heating
- Zoned
Cooling
- Ceiling Fan(s), Central Air
Appliances
- Included: Dishwasher, Gas Range, Microwave, Gas Water Heater
- Laundry: Hookups Only, Laundry Room
Features
- Pantry
- Flooring: Tile, Vinyl, Carpet, Wood
- Windows: Window Coverings
- Number of fireplaces: 1
- Fireplace features: Family Room
Interior area
- Total structure area: 2,082
- Total interior livable area: 2,082 sqft
Property
Parking
- Total spaces: 2
- Parking features: Attached, Side Yard Access, Electric Vehicle Charging Station(s), Garage Door Opener
- Garage spaces: 2
Features
- Levels: Two Story
- Stories: 2
- Exterior features: Garden, Back Yard, Front Yard, Garden/Play, Sprinklers Front, Storage
- Pool features: None
- Fencing: Fenced
Lot
- Size: 5,662 Square Feet
- Features: Level, Back Yard, Front Yard, Landscaped
Details
- Additional structures: Shed(s)
- Parcel number: 0162900062
- Special conditions: Standard
Construction
Type & style
- Home type: SingleFamily
- Architectural style: Contemporary
- Property subtype: Single Family Residence
Materials
- Vinyl Siding, Siding - Stucco
Condition
- Existing
- New construction: No
- Year built: 2004
Utilities & green energy
- Electric: Photovoltaics Seller Owned
- Sewer: Public Sewer
- Water: Public
Community & HOA
HOA
- Has HOA: No
Location
- Region: Brentwood
Financial & listing details
- Price per square foot: $341/sqft
- Tax assessed value: $774,680
- Annual tax amount: $10,574
- Date on market: 6/4/2026
- Listing terms: Cash,Conventional,1031 Exchange,FHA
Estimated market value
$707,900
$673,000 - $743,000
$3,584/mo
Price history
| Date | Event | Price |
|---|---|---|
| 6/27/2026 | Pending sale | $709,000$341/sqft |
Source: | ||
| 6/4/2026 | Listed for sale | $709,000-2.9%$341/sqft |
Source: | ||
| 7/23/2021 | Sold | $730,000+50.2%$351/sqft |
Source: | ||
| 5/21/2007 | Sold | $486,000+34.1%$233/sqft |
Source: Public Record Report a problem | ||
| 6/30/2004 | Sold | $362,500$174/sqft |
Source: Public Record Report a problem | ||
Public tax history
| Year | Property taxes | Tax assessment |
|---|---|---|
| 2025 | $10,574 +1.2% | $774,680 +2% |
| 2024 | $10,453 +1.6% | $759,491 +2% |
| 2023 | $10,287 +1.5% | $744,600 +2% |
| 2022 | $10,131 +25% | $730,000 +31.3% |
| 2021 | $8,104 +6.3% | $556,000 +8% |
| 2020 | $7,623 -2.4% | $515,000 |
| 2019 | $7,809 +6.7% | $515,000 +4.9% |
| 2018 | $7,318 +8.6% | $491,000 +14.1% |
| 2017 | $6,740 +0.5% | $430,500 -2.3% |
| 2016 | $6,705 +26.6% | $440,500 +11.5% |
| 2015 | $5,296 | $395,000 +28% |
| 2014 | $5,296 | $308,500 +29.9% |
| 2013 | -- | $237,500 +18.8% |
| 2012 | -- | $200,000 -9.7% |
| 2011 | -- | $221,500 -7.7% |
| 2010 | -- | $240,000 +14.3% |
| 2009 | -- | $210,000 -41.7% |
| 2008 | -- | $360,000 -9.5% |
| 2007 | -- | $397,845 +2% |
| 2006 | -- | $390,045 +2% |
| 2005 | -- | $382,398 +488% |
| 2004 | -- | $65,030 +1.9% |
| 2003 | -- | $63,839 |
Find assessor info on the county website
Monthly payment
Est. payment$--/mo
Payment breakdown
Explore the cost of this home by adjusting the details. Changes won't be saved.All calculations are estimates and provided by Zillow, Inc. for informational purposes only. Actual amounts may vary.
HOA fees may include property taxes on listings classified as Co-Ops. Contact the listing agent and/or owner for fee details.
Mortgage interest rates are dependent on a number of factors, including credit score, down payment, and repayment length. Interest rate data provided by Zillow Group Marketplace, Inc. as of 1/1/1970 from various mortgage lenders with which we have lead or other similar arrangements; the Estimated Payment is an average of those rates.
See how much you could borrow to make a competitive offer.
Climate risks
Neighborhood: 94513
Nearby schools
GreatSchools rating
- 7/10Mary Casey Black ElementaryGrades: K-5Distance: 0.3 mi
- 8/10Edna Hill Middle SchoolGrades: 6-8Distance: 1.5 mi
- 7/10Liberty High SchoolGrades: 9-12Distance: 1.2 mi
A local agent can set up tours, give advice and negotiate with sellers.
Local buyer's agents are ready to help
- California
- Contra Costa County
- Brentwood
- 94513
- 1880 Connor Way


