Adorable, fully renovated 3BR/2BA home blending modern updates w/ timeless charm! Every detail has been thoughtfully refreshed, including fresh interior & exterior paint, refinished original hardwood floors, new lighting, updated cabinet hardware & a beautiful new kitchen featuring white cabinetry, granite counters, SS appliances* & new tile flooring. Both baths have been renovated w/ new vanities & stylish tile tub/shower surrounds. Primary suite offers a private bath & walk-in closet. Multiple living spaces provide room for everyone, including a separate living room, dining rm & a cozy den open to the kitchen. A bonus room w/ French doors is perfect for a home office, playroom or flex room. Outside, enjoy the spacious backyard, 2-car carport, large workshop & storage room & an oversized driveway ideal for extra parking, basketball court, or outdoor entertaining. Newer roof! This is a move-in-ready gem! One or more photos virtually staged. Appliances to be installed before closing.
Pending
Price cut: $5K (8/14)
$214,000
1880 Cornelia Ln, Memphis, TN 38117
3beds
1,483sqft
Single Family Residence
Built in 1961
0.33 Acres Lot
$212,700 Zestimate®
$144/sqft
$-- HOA
What's special
Newer roofSpacious backyardBeautiful new kitchenMultiple living spacesRefinished original hardwood floorsNew tile flooringUpdated cabinet hardware
- 39 days
- 402
- 38
Likely to sell faster than
Zillow last checked:
Listing updated:
Listed by:
Brook W Loper,
901 Properties 901-443-5115
Source: MAAR,MLS#: 10227218
Facts & features
Interior
Bedrooms & bathrooms
- Bedrooms: 3
- Bathrooms: 2
- Full bathrooms: 2
Rooms
- Room types: Bonus Room, Office/Sewing Room, Attic
Primary bedroom
- Features: Walk-In Closet(s), Smooth Ceiling, Hardwood Floor
- Level: First
- Dimensions: 0 x 0
Bedroom 2
- Features: Smooth Ceiling, Hardwood Floor
- Level: First
Bedroom 3
- Features: Smooth Ceiling, Hardwood Floor
- Level: First
Primary bathroom
- Features: Full Bath
Dining room
- Dimensions: 0 x 0
Kitchen
- Features: Updated/Renovated Kitchen, Breakfast Bar, Pantry, Washer/Dryer Connections
Living room
- Features: Separate Living Room, Separate Den
- Dimensions: 0 x 0
Office
- Features: Carpet
- Level: First
Den
- Dimensions: 0 x 0
Heating
- Central
Cooling
- Ceiling Fan(s), Central Air
Appliances
- Included: Range/Oven, Disposal, Dishwasher, Microwave, Refrigerator
- Laundry: Laundry Room
Features
- All Bedrooms Down, Primary Down, Renovated Bathroom, Full Bath Down, Smooth Ceiling, Living Room, Dining Room, Den/Great Room, Kitchen, Primary Bedroom, 2nd Bedroom, 3rd Bedroom, 2 or More Baths, Office, Storage, Square Feet Source: AutoFill (MAARdata) or Public Records (Cnty Assessor Site)
- Flooring: Hardwood, Tile
- Windows: Window Treatments
- Has fireplace: No
Interior area
- Total interior livable area: 1,483 sqft
Property
Parking
- Total spaces: 2
- Parking features: Driveway/Pad, Storage, Workshop in Garage, Garage Faces Front
- Has garage: Yes
- Covered spaces: 2
- Has uncovered spaces: Yes
Features
- Stories: 1
- Exterior features: Storage
- Pool features: None
Lot
- Size: 0.33 Acres
- Dimensions: 64 x 227
- Features: Some Trees, Level, Landscaped
Details
- Additional structures: Workshop
- Parcel number: 066045 00092
Construction
Type & style
- Home type: SingleFamily
- Architectural style: Traditional
- Property subtype: Single Family Residence
Materials
- Brick Veneer
- Foundation: Slab
- Roof: Composition Shingles
Condition
- New construction: No
- Year built: 1961
Utilities & green energy
- Sewer: Public Sewer
- Water: Public
Community & HOA
Community
- Security: Wrought Iron Security Drs
- Subdivision: Willow Park C
Location
- Region: Memphis
Financial & listing details
- Price per square foot: $144/sqft
- Tax assessed value: $155,300
- Annual tax amount: $2,046
- Price range: $214K - $214K
- Date on market: 7/29/2026
- Cumulative days on market: 40 days
Estimated market value
$212,700
$202,000 - $223,000
$1,518/mo
Price history
| Date | Event | Price |
|---|---|---|
| 8/24/2026 | Pending sale | $214,000$144/sqft |
Source:  MAAR #10227218 Report a problem MAAR #10227218 Report a problem | ||
| 8/14/2026 | Price change | $214,000-2.3%$144/sqft |
Source: MAAR #10227218 Report a problem | ||
| 7/29/2026 | Listed for sale | $219,000+212.9%$148/sqft |
Source: MAAR #10227218 Report a problem | ||
| 3/4/2026 | Sold | $70,000$47/sqft |
Source: Public Record Report a problem | ||
Public tax history
| Year | Property taxes | Tax assessment |
|---|---|---|
| 2025 | $2,046 -11.1% | $38,825 +11.1% |
| 2024 | $2,302 +8.1% | $34,950 |
| 2023 | $2,129 | $34,950 |
| 2022 | -- | $34,950 |
| 2021 | -- | $34,950 +55.2% |
| 2020 | $720 | $22,525 |
| 2019 | $720 -21.1% | $22,525 |
| 2018 | $912 -45.1% | $22,525 |
| 2017 | $1,663 +165.1% | $22,525 +22.1% |
| 2016 | $627 -25.4% | $18,450 |
| 2014 | $841 | $18,450 |
| 2013 | -- | $18,450 -30% |
| 2012 | -- | $26,375 |
| 2011 | -- | $26,375 |
| 2010 | -- | $26,375 |
| 2009 | -- | $26,375 +4.4% |
| 2008 | -- | $25,275 |
| 2007 | -- | $25,275 |
| 2006 | -- | $25,275 |
| 2005 | -- | $25,275 +10.6% |
| 2004 | -- | $22,850 |
| 2003 | -- | $22,850 |
| 2002 | -- | $22,850 |
| 2001 | -- | $22,850 +32.8% |
| 2000 | -- | $17,200 |
Find assessor info on the county website
Monthly payment
Est. payment
Payment breakdown
Explore the cost of this home by adjusting the details. Changes won't be saved.Climate risks
Neighborhood: East Memphis-Colonial-Yorkshire
Similar homes
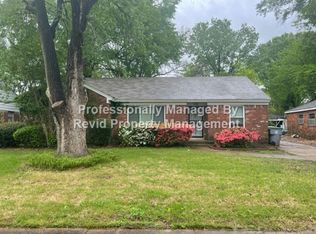
- $217,9553 bd1 ba1.1k sqft1640 Marcia Rd, Memphis, TN 38117For Sale By Owner
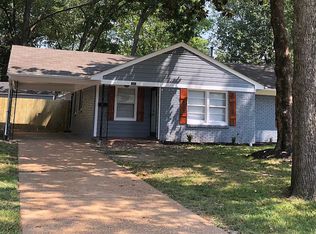
- $229,0003 bd2 ba1.5k sqft1369 Marcia Rd, Memphis, TN 38117For Sale
 MLS ID #10227033, James Anson Underwood, Crye-Leike, Inc., REALTORS. MAAR
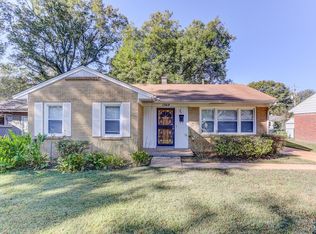
 - $215,5003 bd2 ba1.4k sqft2839 Brandale St, Memphis, TN 38118For Sale
 MLS ID #10228344, Earleane J Aldridge, BEST Real Estate Company. MAAR
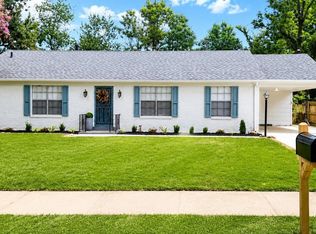
 - $224,9003 bd2 ba1.1k sqft968 Wilbec Rd, Memphis, TN 38117For Sale
 MLS ID #10222701, Le Thi Thuy Franklin, Crye-Leike, Inc., REALTORS. MAAR
