This stunning, move-in ready home is perfectly situated on a desirable corner lot, just minutes from shopping, dining, and more. Impeccably maintained and updated throughout, this spacious property offers over 4,000 sq. ft. of finished living space, making it an ideal choice for those who love to entertain. The open-concept floor plan features 9 ft ceilings and beautiful hardwood floors throughout the main and upper levels. A private office, enclosed by French doors, provides a quiet workspace. The expansive kitchen flows seamlessly into the inviting living room, which boasts a striking floor-to-ceiling masonry fireplace. Upstairs, you'll find four generously sized bedrooms, including a luxurious master suite. The convenience of a second-floor laundry adds practicality to this well-designed home. The fully finished basement is an entertainer's dream, complete with a full kitchen, large bath with a steam shower, and plenty of room for relaxation or recreation. Additional updates include Pella windows throughout, a new hot water tank, a newer A/C unit, and fresh front siding. Don't miss your chance to own this meticulously cared-for home.
Closed
$559,000
1880 Crofton Dr, Algonquin, IL 60102
4beds
3,526sqft
Single Family Residence
Built in 1998
0.29 Acres Lot
$585,200 Zestimate®
$159/sqft
$3,847 Estimated rent
Home value
$585,200
$533,000 - $638,000
$3,847/mo
Zestimate® history
Owner options
List your home for rent
$3,847/mo
Rent Zestimate®
Find your next renter with Zillow Rental Manager. Plus, with online applications, you can quickly screen prospective tenants – for free.
$3,847/mo
Rent Zestimate®
Refinance and save
$4,322/mo
Est. payment
Refinancing to a lower rate could help reduce your monthly payments and save thousands over the life of the loan.
$4,322/mo
Est. payment
Explore your selling options
Work with a Zillow partner agent
Leverage their expertise and Zillow's premium Showcase listings to get your home seen by more buyers.
Get startedList with your own agent
Get your home in front of millions of buyers by listing it on Zillow.
Learn how to do itSell it yourself
Take full control of how buyers see your home on Zillow by listing For Sale by Owner (FSBO).
List your homeWhat's special
Floor-to-ceiling masonry fireplaceFully finished basementPrivate officeLuxurious master suiteCorner lotOpen-concept floor planFrench doors
Zillow last checked:
Listing updated:
Listed by:
Shawn Murphy 847-306-6158,
Compass
Bought with:
Rachel Szczepaniak
Suburban Life Realty, Ltd
Source: MRED as distributed by MLS GRID,MLS#: 12394285
Facts & features
Interior
Bedrooms & bathrooms
- Bedrooms: 4
- Bathrooms: 4
- Full bathrooms: 3
- 1/2 bathrooms: 1
Rooms
- Room types: Exercise Room, Kitchen
Primary bedroom
- Features: Flooring (Hardwood), Bathroom (Full)
- Level: Second
- Area: 360 Square Feet
- Dimensions: 24X15
Bedroom 2
- Features: Flooring (Hardwood)
- Level: Second
- Area: 192 Square Feet
- Dimensions: 12X16
Bedroom 3
- Features: Flooring (Hardwood)
- Level: Second
- Area: 168 Square Feet
- Dimensions: 12X14
Bedroom 4
- Features: Flooring (Hardwood)
- Level: Second
- Area: 154 Square Feet
- Dimensions: 11X14
Dining room
- Features: Flooring (Hardwood)
- Level: Main
- Area: 168 Square Feet
- Dimensions: 12X14
Exercise room
- Level: Basement
- Area: 110 Square Feet
- Dimensions: 11X10
Family room
- Features: Flooring (Hardwood)
- Level: Main
- Area: 288 Square Feet
- Dimensions: 16X18
Kitchen
- Features: Kitchen (Eating Area-Breakfast Bar, Eating Area-Table Space, Island, Pantry), Flooring (Hardwood)
- Level: Main
- Area: 240 Square Feet
- Dimensions: 16X15
Kitchen 2nd
- Level: Basement
- Area: 176 Square Feet
- Dimensions: 16X11
Laundry
- Level: Second
- Area: 54 Square Feet
- Dimensions: 9X6
Living room
- Features: Flooring (Hardwood)
- Level: Main
- Area: 195 Square Feet
- Dimensions: 13X15
Heating
- Natural Gas
Cooling
- Central Air
Appliances
- Included: Double Oven, Microwave, Dishwasher, Refrigerator, Freezer, Washer, Dryer, Stainless Steel Appliance(s)
- Laundry: Upper Level, Gas Dryer Hookup, Sink
Features
- Cathedral Ceiling(s), Steam Room, Built-in Features, Walk-In Closet(s), High Ceilings, Open Floorplan
- Flooring: Hardwood
- Windows: Skylight(s)
- Basement: Finished,Full
- Number of fireplaces: 1
- Fireplace features: Family Room
Interior area
- Total structure area: 1,078
- Total interior livable area: 3,526 sqft
- Finished area below ground: 1,078
Property
Parking
- Total spaces: 3
- Parking features: Asphalt, Garage Door Opener, Heated Garage, On Site, Garage Owned, Attached, Garage
- Attached garage spaces: 3
- Has uncovered spaces: Yes
Accessibility
- Accessibility features: No Disability Access
Features
- Stories: 2
- Patio & porch: Deck, Patio
- Pool features: Above Ground
Lot
- Size: 0.29 Acres
- Dimensions: 100X125X106X125
- Features: Corner Lot
Details
- Parcel number: 1932251012
- Special conditions: None
Construction
Type & style
- Home type: SingleFamily
- Property subtype: Single Family Residence
Materials
- Vinyl Siding
- Foundation: Concrete Perimeter
- Roof: Asphalt
Condition
- New construction: No
- Year built: 1998
Utilities & green energy
- Electric: 200+ Amp Service
- Sewer: Public Sewer
- Water: Public
Community & HOA
Community
- Features: Park, Sidewalks, Street Lights, Street Paved
HOA
- Services included: None
Location
- Region: Algonquin
Financial & listing details
- Price per square foot: $159/sqft
- Tax assessed value: $547,833
- Annual tax amount: $11,665
- Date on market: 6/19/2025
- Listing terms: FHA
- Ownership: Fee Simple
Price history
| Date | Event | Price |
|---|---|---|
| 8/11/2025 | Sold | $559,000$159/sqft |
Source:  MRED as distributed by MLS GRID #12394285 Report a problem MRED as distributed by MLS GRID #12394285 Report a problem | ||
| 6/19/2025 | Listed for sale | $559,000+99.3%$159/sqft |
Source: MRED as distributed by MLS GRID #12394285 Report a problem | ||
| 7/13/1998 | Sold | $280,500$80/sqft |
Source: Public Record Report a problem | ||
Public tax history
| Year | Property taxes | Tax assessment |
|---|---|---|
| 2025 | $13,441 +9.6% | $182,611 +10.8% |
| 2024 | $12,263 +5.1% | $164,756 +11.8% |
| 2023 | $11,665 -0.3% | $147,353 +3.5% |
| 2022 | $11,700 +4.1% | $142,426 +7.3% |
| 2021 | $11,241 +2.6% | $132,687 +3.7% |
| 2020 | $10,954 | $127,990 +4.5% |
| 2019 | -- | $122,502 +8.2% |
| 2018 | $10,215 +2% | $113,166 +6.2% |
| 2017 | $10,019 +1.4% | $106,609 +6.6% |
| 2016 | $9,884 | $99,990 +23.4% |
| 2013 | $9,884 | $81,038 -14.7% |
| 2011 | -- | $94,991 -24.5% |
| 2010 | -- | $125,885 -9.4% |
| 2009 | -- | $138,885 |
| 2008 | -- | $138,885 +8.2% |
| 2006 | -- | $128,325 +4.9% |
| 2005 | $8,115 +12.5% | $122,354 +7% |
| 2004 | $7,215 +4.1% | $114,392 +7.4% |
| 2003 | $6,931 +4.9% | $106,461 +7% |
| 2002 | $6,609 +2.3% | $99,496 +5.7% |
| 2001 | $6,463 +5.7% | $94,095 +3.7% |
| 2000 | $6,117 | $90,738 |
Find assessor info on the county website
Neighborhood: 60102
Nearby homes
- $475,5004 bd2 ba2.3k sqft1870 Crofton Dr, Algonquin, IL 60102Off Market
- $567,4004 bd3 ba2.9k sqft761 Regal Ln, Algonquin, IL 60102Off Market
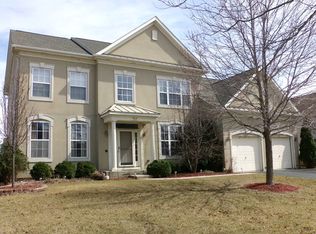
- $524,200-- bd2 ba2.9k sqft770 Regal Ln, Algonquin, IL 60102Off Market
- $563,800-- bd2 ba3.2k sqft780 Regal Ln, Algonquin, IL 60102Off Market
- $506,8004 bd3 ba2.7k sqft1791 Crofton Dr, Algonquin, IL 60102Off Market
- $502,3004 bd2 ba2.5k sqft1860 Crofton Dr, Algonquin, IL 60102Off Market
- $478,0004 bd2 ba2.5k sqft751 Regal Ln, Algonquin, IL 60102Off Market
- $354,6003 bd1 ba1.8k sqft850 Bristol Dr, Algonquin, IL 60102Off Market
Nearby schools
GreatSchools rating
- 7/10Kenneth E Neubert Elementary SchoolGrades: K-5Distance: 0.8 mi
- 7/10Westfield Community SchoolGrades: PK-8Distance: 1.2 mi
- 8/10Harry D Jacobs High SchoolGrades: 9-12Distance: 0.9 mi
Schools provided by the listing agent
- Elementary: Neubert Elementary School
- Middle: Westfield Community School
- High: H D Jacobs High School
- District: 300
Source: MRED as distributed by MLS GRID. This data may not be complete. We recommend contacting the local school district to confirm school assignments for this home.
Get a cash offer in 3 minutes
Find out how much your home could sell for in as little as 3 minutes with a no-obligation cash offer.
Estimated market value
$585,200
Get a cash offer in 3 minutes
Find out how much your home could sell for in as little as 3 minutes with a no-obligation cash offer.
Estimated market value
$585,200
- Illinois
- McHenry County
- Algonquin
- 60102
- 1880 Crofton Dr
