Welcome home to your very own paradise! This meticulously maintained home, located in the Esmeralda Community of Ocean View Hills, boasts the most impressive view lot in the area. With west-facing views of Downtown San Diego, the bay, and the ocean, you'll be captivated by the breathtaking scenery. The backyard space is an entertainer's delight, perfect for hosting gatherings. The oversized backyard, the second largest in the community, offers unparalleled views of the ocean, sparkling city lights, and a gentle breeze from the bluffs. You can enjoy mesmerizing sunset views from the balcony of the primary suite, the rear yard, and the game room. The open floor plan provides plenty of space with 5 bedrooms and 4 bathrooms. Additionally, there's a cash-flowing junior ADU, which can serve as a home office. This home is well-appointed with premium appliances and boasts impressive grounds. It's the perfect house you've been searching for. The Esmeralda Community in Ocean View Hills is conveniently located within the Otay Mesa plan district, offering close proximity to the best attractions in San Diego County and multiple family-oriented public parks. Don't miss out on this true gem! Come and experience all that this home has to offer and make it your next upscale living experience.
Sold for $1,100,000
Listed by: Imagine San Diego • Blake Sonuga, J.D. • Contact: 858-295-9507
Bought with: Finest City Homes
$1,100,000
1880 Crystal Bluff Ct, San Diego, CA 92154
5beds
2,703sqft
Single Family Residence
Built in 2006
8,276 Square Feet Lot
$1,124,300 Zestimate®
$407/sqft
$5,518 Estimated rent
Home value
$1,124,300
$1.07M - $1.18M
$5,518/mo
Zestimate® history
Owner options
List your home for rent
$5,518/mo
Rent Zestimate®
Find your next renter with Zillow Rental Manager. Plus, with online applications, you can quickly screen prospective tenants – for free.
$5,518/mo
Rent Zestimate®
Refinance and save
$7,225/mo
Est. payment
Refinancing to a lower rate could help reduce your monthly payments and save thousands over the life of the loan.
$7,225/mo
Est. payment
Explore your selling options
Work with a Zillow partner agent
Leverage their expertise and Zillow's premium Showcase listings to get your home seen by more buyers.
Get startedList with your own agent
Get your home in front of millions of buyers by listing it on Zillow.
Learn how to do itSell it yourself
Take full control of how buyers see your home on Zillow by listing For Sale by Owner (FSBO).
List your homeWhat's special
Ocean view hillsPremium appliancesOversized backyardOpen floor planRear yardSparkling city lightsPrimary suite
Zillow last checked:
Listing updated:
Listed by:
Blake Sonuga, J.D. DRE #02105573 619-577-7663,
Imagine San Diego
Bought with:
Loren Sanchez, DRE #02002105
Finest City Homes
Source: CRMLS,MLS#: PTP2302871 Originating MLS: California Regional MLS (North San Diego County & Pacific Southwest AORs)
Originating MLS: California Regional MLS (North San Diego County & Pacific Southwest AORs)Facts & features
Interior
Bedrooms & bathrooms
- Bedrooms: 5
- Bathrooms: 4
- Full bathrooms: 4
- Main level bathrooms: 2
- Main level bedrooms: 2
Rooms
- Room types: Entry/Foyer, Family Room, Foyer, Game Room, Guest Quarters, Great Room, Kitchen, Laundry, Loft, Living Room, Primary Bathroom, Primary Bedroom, Office, Other, Recreation, Workshop, Dining Room
Bathroom
- Features: Bathroom Exhaust Fan, Bathtub, Closet, Dual Sinks, Jetted Tub, Separate Shower, Tub Shower
Kitchen
- Features: Granite Counters, Kitchen Island, Kitchen/Family Room Combo
Heating
- Central
Cooling
- Central Air, Electric, ENERGY STAR Qualified Equipment, High Efficiency
Appliances
- Included: Dishwasher, ENERGY STAR Qualified Appliances, Gas Cooking, Gas Cooktop, Gas Oven, Microwave, Range Hood, Water Heater
- Laundry: Washer Hookup, Electric Dryer Hookup, Gas Dryer Hookup, Inside, Upper Level
Features
- Balcony, Breakfast Area, Separate/Formal Dining Room, Eat-in Kitchen, Open Floorplan, Pantry, Storage, Wired for Data, Entrance Foyer, Loft, Primary Suite, Walk-In Closet(s), Workshop
- Flooring: Bamboo, Carpet, Laminate
- Doors: Insulated Doors, Service Entrance
- Windows: Tinted Windows
- Has fireplace: Yes
- Fireplace features: Family Room, Gas
- Common walls with other units/homes: No Common Walls
Interior area
- Total interior livable area: 2,703 sqft
Property
Parking
- Total spaces: 8
- Parking features: Concrete, Driveway, Garage
- Attached garage spaces: 2
- Carport spaces: 4
- Covered spaces: 6
- Uncovered spaces: 2
Accessibility
- Accessibility features: Safe Emergency Egress from Home, Accessible Approach with Ramp, Accessible Entrance
Features
- Levels: Two
- Stories: 2
- Entry location: Side
- Patio & porch: Rear Porch, Covered, Deck, Front Porch, Open, Patio, Porch
- Exterior features: Lighting
- Pool features: None
- Fencing: Block,Wrought Iron
- Has view: Yes
- View description: Bluff, City Lights, Canyon, Mountain(s), Ocean, Panoramic, Valley, Water
- Has water view: Yes
- Water view: Ocean,Water
Lot
- Size: 8,276 Square Feet
- Features: Back Yard, Cul-De-Sac, Front Yard, Garden, Greenbelt, Sprinklers In Rear, Sprinklers In Front, Lawn, Landscaped, Level, Near Park, Planned Unit Development, Near Public Transit, Paved, Sprinklers Timer, Sprinklers On Side, Sprinkler System, Walkstreet, Yard
Details
- Parcel number: 6453421700
- Zoning: R-1:SINGLE FAM-RES
- Special conditions: Standard
- Horse amenities: Riding Trail
Construction
Type & style
- Home type: SingleFamily
- Architectural style: Spanish
- Property subtype: Single Family Residence
Materials
- Stucco
- Foundation: Concrete Perimeter
- Roof: Spanish Tile
Condition
- Turnkey
- New construction: No
- Year built: 2006
Utilities & green energy
- Electric: Standard
- Sewer: Public Sewer
- Water: Public
- Utilities for property: Electricity Connected, See Remarks, Underground Utilities
Green energy
- Energy efficient items: Appliances
Community & HOA
Community
- Features: Biking, Curbs, Foothills, Hiking, Horse Trails, Mountainous, Storm Drain(s), Street Lights, Suburban, Sidewalks, Valley, Park
- Security: Prewired, Security System, Smoke Detector(s), Security Lights
HOA
- Has HOA: Yes
- Amenities included: Pet Restrictions, Trail(s)
- HOA fee: $55 monthly
- HOA name: Esmeralda Community HOA
- HOA phone: 858-657-2171
Location
- Region: San Diego
Financial & listing details
- Price per square foot: $407/sqft
- Tax assessed value: $1,122,000
- Annual tax amount: $14,347
- Date on market: 6/15/2023
- Listing terms: Cash,Conventional,FHA,VA Loan
- Road surface type: Paved
Price history
| Date | Event | Price |
|---|---|---|
| 7/25/2023 | Sold | $1,100,000$407/sqft |
Source:  CRMLS #PTP2302871 Report a problem CRMLS #PTP2302871 Report a problem | ||
| 6/21/2023 | Pending sale | $1,100,000$407/sqft |
Source: CRMLS #PTP2302871 Report a problem | ||
| 6/16/2023 | Listed for sale | $1,100,000+48.6%$407/sqft |
Source: CRMLS #PTP2302871 Report a problem | ||
| 7/21/2006 | Sold | $740,000$274/sqft |
Source: Public Record Report a problem | ||
Public tax history
| Year | Property taxes | Tax assessment |
|---|---|---|
| 2025 | $14,347 +7.9% | $1,122,000 +2% |
| 2024 | $13,299 +4% | $1,100,000 +22.2% |
| 2023 | $12,787 +10.7% | $900,000 +9.1% |
| 2022 | $11,556 +12.6% | $825,000 +17.9% |
| 2021 | $10,259 +4.1% | $700,000 +4.5% |
| 2020 | $9,854 +23.6% | $670,000 |
| 2019 | $7,970 -9.8% | $670,000 +9.8% |
| 2018 | $8,838 +2.7% | $610,000 +3.4% |
| 2017 | $8,603 +10.8% | $590,000 +11.3% |
| 2016 | $7,766 +2.7% | $530,000 +3.9% |
| 2015 | $7,564 +14.5% | $510,000 +18.6% |
| 2014 | $6,607 | $430,000 +6.2% |
| 2013 | -- | $405,000 |
| 2012 | -- | $405,000 |
| 2011 | -- | $405,000 |
| 2010 | -- | $405,000 |
| 2009 | -- | $405,000 -46.3% |
| 2008 | -- | $754,775 +2% |
| 2007 | -- | $739,976 |
Find assessor info on the county website
Neighborhood: Otay Mesa
Nearby homes
- $935,0004 bd3 ba2.3k sqft1872 Crystal Bluff Ct, San Diego, CA 92154Off Market

- $1,176,2004 bd3 ba3k sqft1885 Crystal Bluff Ct, San Diego, CA 92154Off Market
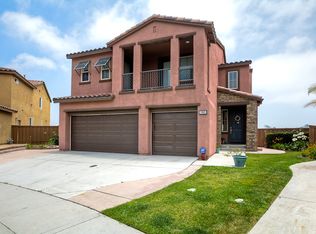
- $1,061,4004 bd3 ba3k sqft1866 Crystal Bluff Ct, San Diego, CA 92154Off Market
- $1,017,3005 bd4 ba2.7k sqft1879 Crystal Bluff Ct, San Diego, CA 92154Off Market
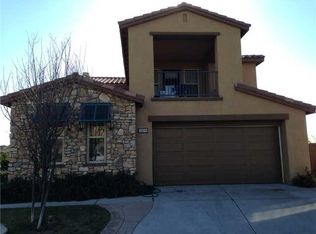
- $905,0004 bd3 ba2.3k sqft1871 Crystal Bluff Ct, San Diego, CA 92154Sold
- $873,4003 bd3 ba1.8k sqft1858 Crystal Bluff Ct, San Diego, CA 92154Off Market
- $1,048,8004 bd3 ba3k sqft1865 Crystal Bluff Ct, San Diego, CA 92154Off Market
- $796,100-- bd1 ba399 sqft1852 Crystal Bluff Ct, San Diego, CA 92154Off Market
Nearby schools
GreatSchools rating
- 8/10Ocean View Hills SchoolGrades: K-5Distance: 0.5 mi
- 6/10Vista Del Mar Middle SchoolGrades: 6-8Distance: 0.5 mi
- 4/10San Ysidro High SchoolGrades: 9-12Distance: 0.5 mi
Get a cash offer in 3 minutes
Find out how much your home could sell for in as little as 3 minutes with a no-obligation cash offer.
Estimated market value
$1,124,300
Get a cash offer in 3 minutes
Find out how much your home could sell for in as little as 3 minutes with a no-obligation cash offer.
Estimated market value
$1,124,300
- California
- San Diego County
- San Diego
- 92154
- Otay Mesa
- 1880 Crystal Bluff Ct
Nearby cities
Nearby neighborhoods
Nearby zip codes
Other San Diego Topics
