New Watts Group Construction in The Preserve. You'll love this Ranch style home with open floor plan on the main level. Kitchen features an island with breakfast bar; quartz counters; ss appliances including gas range; & pantry. The Primary suite is separated from the 2 additional bedrooms and bath on main level. Cozy up in the great room w/the fireplace featuring floor to mantle tile surround. Extend your living space out to the covered deck just off the dining area. LL features a rec room, exercise room w/rubber flooring, 2 additional bedrooms and an additional bathroom. The 3-stall garage has rough-in for future car charger and conveniently enters the kitchen area just past the built-in bench/coat rack. Includes Watts Group Smart Home Package. This is the Frasier-B Plan. ***FLOORPLANS ARE CONCEPT ONLY. ACTUAL BUILD WILL VARY.
Sold for $524,900
$524,900
1880 Denison Ave, North Liberty, IA 52317
5beds
2,808sqft
Single Family Residence, Residential
Built in 2025
9,590 Square Feet Lot
$532,000 Zestimate®
$187/sqft
$2,985 Estimated rent
Home value
$532,000
$505,000 - $564,000
$2,985/mo
Zestimate® history
Owner options
List your home for rent
$2,985/mo
Rent Zestimate®
Find your next renter with Zillow Rental Manager. Plus, with online applications, you can quickly screen prospective tenants – for free.
$2,985/mo
Rent Zestimate®
Refinance and save
$3,682/mo
Est. payment
Refinancing to a lower rate could help reduce your monthly payments and save thousands over the life of the loan.
$3,682/mo
Est. payment
Explore your selling options
Work with a Zillow partner agent
Leverage their expertise and Zillow's premium Showcase listings to get your home seen by more buyers.
Get startedList with your own agent
Get your home in front of millions of buyers by listing it on Zillow.
Learn how to do itSell it yourself
Take full control of how buyers see your home on Zillow by listing For Sale by Owner (FSBO).
List your homeWhat's special
Zillow last checked:
Listing updated:
Listed by:
Michael Van Dyke 319-631-2659,
Watts Group Realty
Bought with:
Watts Group Realty
Source: Iowa City Area AOR,MLS#: 202406780
Facts & features
Interior
Bedrooms & bathrooms
- Bedrooms: 5
- Bathrooms: 3
- Full bathrooms: 3
Rooms
- Room types: Exercise Room, Great Room, Recreation Room, Primary Bath
Heating
- Electric, Natural Gas, Forced Air
Cooling
- Central Air
Appliances
- Included: Dishwasher, Microwave, Range Or Oven, Refrigerator
- Laundry: Laundry Room, Main Level
Features
- Primary On Main Level, Other, Breakfast Bar, Kitchen Island, Pantry, Smart Locks, Smart Thermostat, Smart Home
- Flooring: Carpet, LVP, Tile
- Basement: Finished,Full
- Number of fireplaces: 1
- Fireplace features: Family Room, Factory Built, Electric
Interior area
- Total structure area: 2,808
- Total interior livable area: 2,808 sqft
- Finished area above ground: 1,566
- Finished area below ground: 1,242
Property
Parking
- Total spaces: 3
- Parking features: Garage - Attached
- Has attached garage: Yes
Features
- Levels: One
- Stories: 1
- Patio & porch: Deck
Lot
- Size: 9,590 Square Feet
- Dimensions: 70 x 137
- Features: Less Than Half Acre
Details
- Parcel number: 0614307007
- Zoning: Residential
- Special conditions: Standard
Construction
Type & style
- Home type: SingleFamily
- Property subtype: Single Family Residence, Residential
Materials
- Frame, Vinyl, Partial Stone
Condition
- New Construction
- New construction: Yes
- Year built: 2025
Details
- Builder name: Watts Group Construction
Utilities & green energy
- Sewer: Public Sewer
- Water: Public
Green energy
- Indoor air quality: Passive Radon
Community & HOA
Community
- Features: Sidewalks, Street Lights, Other
- Security: Carbon Monoxide Detector(s), Smoke Detector(s)
- Subdivision: The Preserve
HOA
- Has HOA: Yes
- Services included: Other
- HOA fee: $130 annually
Location
- Region: North Liberty
Financial & listing details
- Price per square foot: $187/sqft
- Tax assessed value: $418,800
- Annual tax amount: $6
- Date on market: 12/18/2024
- Listing terms: Conventional,Cash
Price history
| Date | Event | Price |
|---|---|---|
| 5/2/2025 | Sold | $524,900$187/sqft |
Source:  Iowa City Area AOR #202406780 Report a problem Iowa City Area AOR #202406780 Report a problem | ||
| 2/10/2025 | Pending sale | $524,900$187/sqft |
Source:  CRAAR, CDRMLS #2408497 Report a problem CRAAR, CDRMLS #2408497 Report a problem | ||
| 12/18/2024 | Listed for sale | $524,900$187/sqft |
Source: CRAAR, CDRMLS #2408497 Report a problem | ||
Public tax history
| Year | Property taxes | Tax assessment |
|---|---|---|
| 2025 | $6 +18.3% | $418,800 +139500% |
| 2024 | $5 -14.8% | $300 |
| 2023 | $6 -19.8% | $300 |
| 2022 | $7 | $300 |
| 2021 | -- | $300 |
Find assessor info on the county website
Neighborhood: 52317
Nearby homes
- $473,9005 bd3 ba2.4k sqft1940 Denison Ave, North Liberty, IA 52317Sold

- $495,0005 bd3 ba2.3k sqft1860 Denison Ave, North Liberty, IA 52317Sold
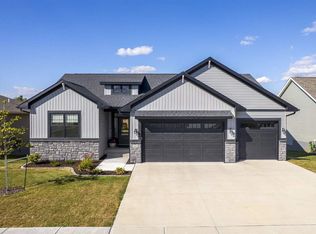
- $521,9005 bd3 ba2.8k sqft1840 Denison Ave, North Liberty, IA 52317Sold

- $504,9005 bd3 ba2.3k sqft1960 Denison Ave, North Liberty, IA 52317Sold
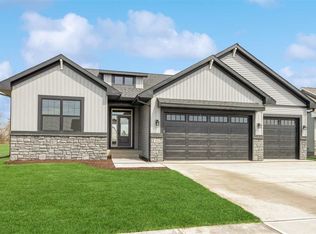
- $419,8404 bd3 ba2k sqft710 Kohl Dr, North Liberty, IA 52317Sold
- $465,9884 bd3 ba2.1k sqft711 Kohl Dr, North Liberty, IA 52317Sold
- $539,9005 bd3 ba2.4k sqft1980 Denison Ave, North Liberty, IA 52317Sold
- $492,5005 bd3 ba2.3k sqft1820 Denison Ave, North Liberty, IA 52317Sold
Nearby schools
GreatSchools rating
- 8/10North Bend Elementary SchoolGrades: K-3Distance: 0.3 mi
- 9/10Clear Creek Amana Middle SchoolGrades: 6-8Distance: 2.9 mi
- 7/10Clear Creek Amana High SchoolGrades: 9-12Distance: 3.1 mi
Schools provided by the listing agent
- Elementary: CCANorthBend
- Middle: ClearCreek
- High: ClearCreek
Source: Iowa City Area AOR. This data may not be complete. We recommend contacting the local school district to confirm school assignments for this home.


Get pre-qualified for a loan
At Zillow Home Loans, we can pre-qualify you in as little as 5 minutes with no impact to your credit score.An equal housing lender. NMLS #10287.
Sell for more on Zillow
Get a Zillow Showcase℠ listing at no additional cost and you could sell for .
$532,000
2% more
+$10,640
With Zillow Showcase(estimated)
$542,640
- Iowa
- Johnson County
- North Liberty
- 52317
- 1880 Denison Ave
Nearby cities
Nearby zip codes
Other North Liberty Topics
