Step into the perfect blend of vintage charm and modern luxury with this completely remodeled 1945 gem in the highly coveted Frog Town/Semmes Park area. Meticulously redesigned, this home offers the best of both worlds, where old-world craftsmanship meets today's conveniences. Fresh and functional, the home boasts a new roof installed in September 2023 and a state-of-the-art HVAC system with updated ductwork. Inside, you'll find stylish sheetrock walls and ceilings, paired with durable LVP flooring throughout, creating a contemporary and inviting atmosphere. The spa-like bathrooms feature designer tile walk-in showers with trendy shiplap walls, illuminated mirrors, new toilets, and chic vanities. For those who appreciate smart home features, the property is equipped with an upgraded electrical system, including a sleek new panel, outlets, and switches, along with modernized plumbing. Enjoy your favorite tunes with Bluetooth fan/light/speaker combos in both bathrooms. The gourmet kitchen is a chef's dream, complete with brand-new cabinets, a gas range, refrigerator, microwave, dishwasher, and a chic breakfast/coffee bar that bridges the kitchen and dining room. Designer details abound, including pocket doors in the bathrooms and master closet, ceiling fans in the bedrooms, and sleek recessed lighting throughout. Warm up by the gas fireplace in the spacious living area or host gatherings on the newly built 12'x20' back deck, overlooking the lush backyard. For the eco-conscious homeowner, the property features energy-saving upgrades like an attic fan and new insulation. For added peace of mind, the home comes with a certificate from a renowned foundation specialist in Atlanta, confirming its excellent structural integrity. Centrally located with quick interstate access, the home is near the Tyler Perry studios, Marta, and just minutes to the Atlanta Airport, downtown Atlanta, Resurgence Hall Charter School, Woodward Academy, and more. This move-in ready and Insta-worthy abode is a must-see for anyone in the market for a home in the area. Don't miss out on the opportunity to start living your best life in this chic and trendy residence! This home is within the Silverton HomeAccess Advantage area, qualifying for up to $3500 in lender credit. Call Kathleen Carmical with Silverton Mortgage for more details.
Closed
$302,000
1880 Dorsey Ave, East Pt, GA 30344
3beds
1,216sqft
Single Family Residence, Residential
Built in 1945
10,062 Square Feet Lot
$299,300 Zestimate®
$248/sqft
$1,948 Estimated rent
Home value
$299,300
$272,000 - $326,000
$1,948/mo
Zestimate® history
Owner options
List your home for rent
$1,948/mo
Rent Zestimate®
Find your next renter with Zillow Rental Manager. Plus, with online applications, you can quickly screen prospective tenants – for free.
$1,948/mo
Rent Zestimate®
Refinance and save
$1,859/mo
Est. payment
Refinancing to a lower rate could help reduce your monthly payments and save thousands over the life of the loan.
$1,859/mo
Est. payment
Explore your selling options
Work with a Zillow partner agent
Leverage their expertise and Zillow's premium Showcase listings to get your home seen by more buyers.
Get startedList with your own agent
Get your home in front of millions of buyers by listing it on Zillow.
Learn how to do itSell it yourself
Take full control of how buyers see your home on Zillow by listing For Sale by Owner (FSBO).
List your homeWhat's special
Gas fireplaceNew roofLush backyardSpa-like bathroomsBrand-new cabinetsDesigner tile walk-in showersGourmet kitchen
Zillow last checked:
Listing updated:
Listed by:
Maggie Wright,
Method Real Estate Advisors
Bought with:
Nicole Ambrose, 370638
Real Broker, LLC.
Source: FMLS GA,MLS#: 7494697
Facts & features
Interior
Bedrooms & bathrooms
- Bedrooms: 3
- Bathrooms: 2
- Full bathrooms: 2
- Main level bathrooms: 2
- Main level bedrooms: 3
Rooms
- Room types: Family Room, Kitchen
Primary bedroom
- Features: Master on Main, Roommate Floor Plan
- Level: Master on Main, Roommate Floor Plan
Bedroom
- Features: Master on Main, Roommate Floor Plan
Primary bathroom
- Features: Shower Only
Dining room
- Features: Open Concept
Kitchen
- Features: Cabinets White, Solid Surface Counters, View to Family Room
Heating
- Central, Natural Gas
Cooling
- Ceiling Fan(s), Central Air
Appliances
- Included: Dishwasher, Disposal, Gas Range, Microwave, Refrigerator
- Laundry: In Hall, Main Level
Features
- Entrance Foyer, High Speed Internet, Walk-In Closet(s)
- Flooring: Hardwood
- Windows: Double Pane Windows
- Basement: Crawl Space
- Number of fireplaces: 1
- Fireplace features: Gas Log, Wood Burning Stove
- Common walls with other units/homes: No Common Walls
Interior area
- Total structure area: 1,216
- Total interior livable area: 1,216 sqft
- Finished area above ground: 1,216
- Finished area below ground: 0
Property
Parking
- Total spaces: 2
- Parking features: Driveway, Level Driveway
- Has uncovered spaces: Yes
Accessibility
- Accessibility features: None
Features
- Levels: One
- Stories: 1
- Patio & porch: Deck
- Exterior features: No Dock
- Pool features: None
- Spa features: None
- Fencing: None
- Has view: Yes
- View description: Other
- Waterfront features: None
- Body of water: None
Lot
- Size: 10,062 Square Feet
- Features: Corner Lot, Level
Details
- Additional structures: None
- Parcel number: 14 016400030356
- Other equipment: None
- Horse amenities: None
Construction
Type & style
- Home type: SingleFamily
- Architectural style: Bungalow
- Property subtype: Single Family Residence, Residential
Materials
- Frame, Stucco
- Foundation: Slab
- Roof: Composition
Condition
- Resale
- New construction: No
- Year built: 1945
Utilities & green energy
- Electric: Other
- Sewer: Public Sewer
- Water: Public
- Utilities for property: Cable Available, Electricity Available, Natural Gas Available, Phone Available, Sewer Available, Water Available
Green energy
- Energy efficient items: None
- Energy generation: None
Community & HOA
Community
- Features: Street Lights
- Security: None
- Subdivision: Sumner Park
HOA
- Has HOA: No
Location
- Region: East Pt
Financial & listing details
- Price per square foot: $248/sqft
- Tax assessed value: $209,500
- Annual tax amount: $2,318
- Date on market: 12/5/2024
- Cumulative days on market: 84 days
- Ownership: Fee Simple
- Electric utility on property: Yes
- Road surface type: Paved
- Body type: Other
Price history
| Date | Event | Price |
|---|---|---|
| 3/31/2025 | Sold | $302,000-4.1%$248/sqft |
Source:  FMLS GA #7494697 Report a problem FMLS GA #7494697 Report a problem | ||
| 3/21/2025 | Pending sale | $314,900$259/sqft |
Source: FMLS GA #7494697 Report a problem | ||
| 12/5/2024 | Listed for sale | $314,900$259/sqft |
Source:  GAMLS #10423082 Report a problem GAMLS #10423082 Report a problem | ||
| 10/28/2024 | Listing removed | $314,900$259/sqft |
Source: FMLS GA #7442048 Report a problem | ||
| 10/21/2024 | Price change | $314,900-3.1%$259/sqft |
Source: FMLS GA #7442048 Report a problem | ||
| 8/20/2024 | Listed for sale | $324,900$267/sqft |
Source: FMLS GA #7442048 Report a problem | ||
| 8/20/2024 | Listing removed | -- |
Source: GAMLS #10282595 Report a problem | ||
| 8/19/2024 | Price change | $324,900-3%$267/sqft |
Source: FMLS GA #7369948 Report a problem | ||
| 7/25/2024 | Price change | $334,900-4.3%$275/sqft |
Source: GAMLS #10282595 Report a problem | ||
| 4/29/2024 | Price change | $349,900-5.4%$288/sqft |
Source: FMLS GA #7369948 Report a problem | ||
| 4/19/2024 | Listed for sale | $369,900$304/sqft |
Source: GAMLS #10282595 Report a problem | ||
| 4/17/2024 | Listing removed | $369,900$304/sqft |
Source: GAMLS #20159605 Report a problem | ||
| 11/25/2023 | Price change | $369,900-6.3%$304/sqft |
Source: FMLS GA #7307060 Report a problem | ||
| 11/10/2023 | Listed for sale | $394,900+145.1%$325/sqft |
Source: Owner Report a problem | ||
| 5/27/2008 | Sold | $161,100+114.8%$132/sqft |
Source: Public Record Report a problem | ||
| 12/21/2007 | Sold | $75,000$62/sqft |
Source: Public Record Report a problem | ||
Public tax history
| Year | Property taxes | Tax assessment |
|---|---|---|
| 2025 | $2,189 -10.2% | $83,800 -10.2% |
| 2024 | $2,436 +5.1% | $93,280 +5.4% |
| 2023 | $2,318 +6.5% | $88,520 +7% |
| 2022 | $2,177 +24% | $82,760 +31.9% |
| 2021 | $1,757 +19.5% | $62,760 +20.5% |
| 2020 | $1,470 +116.4% | $52,080 +14.8% |
| 2019 | $679 | $45,360 +235.5% |
| 2018 | $679 | $13,520 +4% |
| 2017 | $679 -0.7% | $13,000 |
| 2016 | $684 -0.2% | $13,000 |
| 2015 | $686 +72.1% | $13,000 |
| 2014 | $398 +33.6% | $13,000 +27% |
| 2013 | $298 +2% | $10,240 +2.4% |
| 2012 | $293 -62.1% | $10,000 -56.7% |
| 2011 | $772 -25.2% | $23,120 -35% |
| 2010 | $1,032 +3.6% | $35,560 |
| 2009 | $997 | $35,560 -4.7% |
| 2008 | -- | $37,320 |
| 2007 | -- | $37,320 |
| 2005 | -- | $37,320 +3.4% |
| 2004 | $1,511 +0.5% | $36,080 +3.6% |
| 2003 | $1,503 +93.2% | $34,840 +16.3% |
| 2002 | $778 +48% | $29,960 +29.1% |
| 2001 | $525 | $23,200 |
Find assessor info on the county website
Neighborhood: 30344
Nearby homes
- $235,0002 bd1 ba1k sqft1882 Dorsey Ave, East Pt, GA 30344Sold

- $212,6002 bd1 ba884 sqft1870 Dorsey Ave, East Pt, GA 30344Off Market
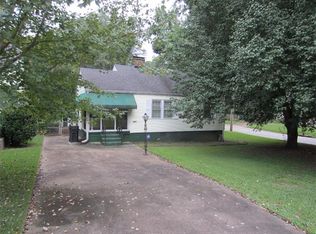
- $222,7002 bd1 ba1.2k sqft1890 Dorsey Ave, East Pt, GA 30344Off Market
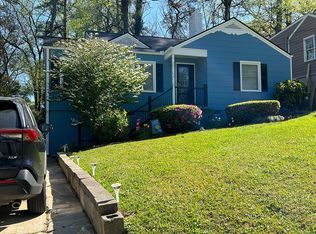
- $242,1003 bd2 ba1k sqft2841 Pearl St, East Pt, GA 30344Off Market
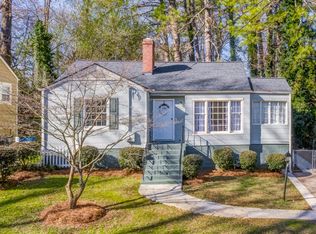
- $346,7003 bd2 ba1.6k sqft2817 Pearl St, East Pt, GA 30344Off Market
- $215,3002 bd1 ba1k sqft2847 Pearl St, East Pt, GA 30344Off Market
- $318,0003 bd2 ba1.5k sqft1864 Dorsey Ave, East Pt, GA 30344Off Market
- $325,0003 bd3 ba1.6k sqft1896 Dorsey Ave, East Pt, GA 30344Sold
Nearby schools
GreatSchools rating
- 4/10Hamilton E. Holmes Elementary SchoolGrades: PK-5Distance: 1.5 mi
- 5/10Paul D. West Middle SchoolGrades: 6-8Distance: 1.2 mi
- 1/10Tri-Cities High SchoolGrades: 9-12Distance: 0.9 mi
Schools provided by the listing agent
- Elementary: Hamilton E. Holmes
- Middle: Paul D. West
- High: Tri-Cities
Source: FMLS GA. This data may not be complete. We recommend contacting the local school district to confirm school assignments for this home.
Get a cash offer in 3 minutes
Find out how much your home could sell for in as little as 3 minutes with a no-obligation cash offer.
Estimated market value
$299,300
Get a cash offer in 3 minutes
Find out how much your home could sell for in as little as 3 minutes with a no-obligation cash offer.
Estimated market value
$299,300
- Georgia
- Fulton County
- East Point
- 30344
- 1880 Dorsey Ave
Nearby cities
Nearby zip codes
Other East Point Topics
