Stunning and spacious home located in exclusive gated Chandler community. This thoughtfully designed home offers the perfect blend of luxury, comfort, and functionality. Featuring 3 bedrooms w/ split primary suite, office, 2.5 bathrooms and an oversized tandem 3-car garage. The gourmet chef's kitchen showcases upgraded stacked shaker cabinetry with soft-close, quartz countertops, marble arabesque backsplash, built-in oversized refrigerator, professional-grade gas range, under-cabinet lighting, and integrated outlets. The open-concept floor plan is enhanced by a 20-foot multi-slide glass door, hardwood flooring, custom built-ins, solid-core doors, and whole-home surround sound extending to the patio. The oversized primary retreat features custom dual closets, freestanding soaking tub, dual sinks and a beautifully tiled walk-in shower. The laundry room offers additional custom cabinetry and a pull-out hanging rack for added convenience.
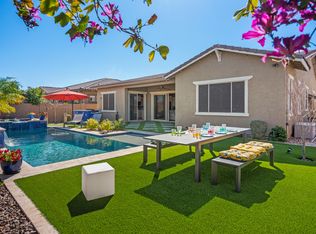
Designed for year-round Arizona living, the backyard showcases a heated saltwater PebbleTec pool with Baja shelf and in-water table, spa and spillway, gas fire pit, built-in BBQ and beverage refrigerator, full perimeter Mr. Mister system, and unobstructed views delivering a resort experience at home. Don't miss this rare opportunity to own a premium property in one of Chandler's most intimate and desirable neighborhoods.
Sold for $989,000
$989,000
1880 E ASTER Place, Chandler, AZ 85286
3beds
2,790sqft
Single Family Residence
Built in 2018
8,845 Square Feet Lot
$987,700 Zestimate®
$354/sqft
$4,236 Estimated rent
Home value
$987,700
$938,000 - $1.04M
$4,236/mo
Zestimate® history
Owner options
List your home for rent
$4,236/mo
Rent Zestimate®
Find your next renter with Zillow Rental Manager. Plus, with online applications, you can quickly screen prospective tenants – for free.
$4,236/mo
Rent Zestimate®
Refinance and save
$5,914/mo
Est. payment
Refinancing to a lower rate could help reduce your monthly payments and save thousands over the life of the loan.
$5,914/mo
Est. payment
Explore your selling options
Work with a Zillow partner agent
Leverage their expertise and Zillow's premium Showcase listings to get your home seen by more buyers.
Get startedList with your own agent
Get your home in front of millions of buyers by listing it on Zillow.
Learn how to do itSell it yourself
Take full control of how buyers see your home on Zillow by listing For Sale by Owner (FSBO).
List your homeWhat's special
Open-concept floor planBuilt-in oversized refrigeratorSpa and spillwayCustom built-insSolid-core doorsIntegrated outletsCustom dual closets
Zillow last checked:
Listing updated:
Listed by:
Danielle R Bechtel 480-695-4506,
ProSmart Realty
Bought with:
Andrea A Stepien, SA678442000
Realty ONE Group
Monica Astorga, SA573853000
Realty ONE Group
Source: ARMLS,MLS#: 7040968
Facts & features
Interior
Bedrooms & bathrooms
- Bedrooms: 3
- Bathrooms: 3
- Full bathrooms: 2
- 1/2 bathrooms: 1
Heating
- Natural Gas
Cooling
- Central Air, Ceiling Fan(s), ENERGY STAR Qualified Equipment, Programmable Thmstat
Appliances
- Included: Dryer, Washer, Water Softener Owned, Gas Stub for Range, Built In Recycling, Reverse Osmosis, Refrigerator, Built-in Microwave, Dishwasher, Disposal, Gas Range, Gas Oven, Gas Cooktop, Water Purifier
- Laundry: Inside
Features
- Pantry, Non-laminate Counter, Quartz Countertops, High Speed Internet, Double Vanity, Eat-in Kitchen, Breakfast Bar, 9+ Flat Ceilings, No Interior Steps, Kitchen Island, Full Bth Master Bdrm, Separate Shwr & Tub
- Flooring: Carpet, Tile, Wood
- Windows: Low Emissivity Windows, Double Pane Windows
- Has basement: No
- Number of fireplaces: 1
- Fireplace features: Fire Pit, Gas
Interior area
- Total structure area: 2,790
- Total interior livable area: 2,790 sqft
Property
Parking
- Total spaces: 6
- Parking features: Attached, Tandem Garage, RV Gate, Garage Door Opener, Direct Access
- Attached garage spaces: 3
- Uncovered spaces: 3
Features
- Stories: 1
- Patio & porch: Covered, Patio
- Exterior features: Misting System, Built-in Barbecue
- Has private pool: Yes
- Pool features: Variable Speed Pump, Outdoor Pool, Play Pool, Heated
- Has spa: Yes
- Spa features: Heated, Private
- Fencing: Back Yard,Block
Lot
- Size: 8,845 Square Feet
- Features: North/South Exposure, Desert Back, Desert Front, Gravel/Stone Front, Gravel/Stone Back, Synthetic Grass Back, Auto Timer H2O Front, Auto Timer H2O Back
Details
- Parcel number: 30365927
Construction
Type & style
- Home type: SingleFamily
- Architectural style: Ranch,Santa Barbara/Tuscan
- Property subtype: Single Family Residence
Materials
- Stucco, Wood Frame, Painted
- Roof: Tile
Condition
- Year built: 2018
Details
- Builder name: CalAtlantic Homes
Utilities & green energy
- Sewer: Public Sewer
- Water: City Water
Green energy
- Water conservation: Tankless Ht Wtr Heat
Community & HOA
Community
- Features: Gated
- Security: Security System Owned
- Subdivision: ALTITUDE
HOA
- Has HOA: Yes
- Services included: Maintenance Grounds, Street Maint
- HOA fee: $205 monthly
- HOA name: Altitude
- HOA phone: 602-216-7509
Location
- Region: Chandler
Financial & listing details
- Price per square foot: $354/sqft
- Tax assessed value: $729,600
- Annual tax amount: $3,792
- Date on market: 6/23/2026
- Cumulative days on market: 18 days
- Listing terms: Cash,Conventional,FHA,VA Loan
- Ownership: Fee Simple
Price history
| Date | Event | Price |
|---|---|---|
| 7/10/2026 | Sold | $989,000$354/sqft |
Source:  ARMLS #7040968 Report a problem ARMLS #7040968 Report a problem | ||
| 7/1/2026 | Pending sale | $989,000$354/sqft |
Source: ARMLS #7040968 Report a problem | ||
| 6/12/2026 | Listed for sale | $989,000+0.1%$354/sqft |
Source: ARMLS #7040968 Report a problem | ||
| 4/13/2022 | Sold | $988,000+7.6%$354/sqft |
Source: ARMLS #6370305 Report a problem | ||
| 3/22/2022 | Pending sale | $918,000$329/sqft |
Source: ARMLS #6370305 Report a problem | ||
| 3/18/2022 | Listed for sale | $918,000+60.3%$329/sqft |
Source: ARMLS #6370305 Report a problem | ||
| 4/8/2019 | Sold | $572,752$205/sqft |
Source: Public Record Report a problem | ||
Public tax history
| Year | Property taxes | Tax assessment |
|---|---|---|
| 2025 | $3,732 +1.6% | $72,960 -8.2% |
| 2024 | $3,673 +22.3% | $79,520 +118.5% |
| 2023 | $3,003 +1.7% | $36,394 -31.4% |
| 2022 | $2,953 -3.9% | $53,060 +5.8% |
| 2021 | $3,071 +309.2% | $50,170 +13.3% |
| 2020 | $751 +3.2% | $44,280 +281.9% |
| 2019 | $727 | $11,595 |
Find assessor info on the county website
Neighborhood: 85286
Nearby homes
- $880,0003 bd2 ba2.5k sqft1890 E Aster Pl, Chandler, AZ 85286Off Market
- $991,3004 bd4 ba3k sqft1860 E Aster Pl, Chandler, AZ 85286Off Market
- $874,800-- bd3 ba2.5k sqft1900 E Aster Pl, Chandler, AZ 85286Off Market
- $784,2004 bd3 ba2.5k sqft1850 Aster, Chandler, AZ 85286Off Market
- $809,000-- bd3 ba2.5k sqft1850 E Aster Pl, Chandler, AZ 85286Off Market
- $735,6003 bd3 ba2.4k sqft1891 Aster Place, Chandler, AZ 85286Off Market
- $870,300-- bd3 ba2.4k sqft1891 E Aster Pl, Chandler, AZ 85286Off Market
- $773,2004 bd3 ba3k sqft1861 Aster, Chandler, AZ 85286Off Market
Nearby schools
GreatSchools rating
- 8/10Basha Elementary SchoolGrades: PK-6Distance: 2.8 mi
- 8/10Santan Junior High SchoolGrades: 7-8Distance: 1.6 mi
- 10/10Perry High SchoolGrades: 8-12Distance: 3.5 mi
Schools provided by the listing agent
- Elementary: Basha Elementary
- Middle: Santan Junior High School
- High: Perry High School
- District: Chandler Unified District #80
Source: ARMLS. This data may not be complete. We recommend contacting the local school district to confirm school assignments for this home.
Get a cash offer in 3 minutes
Find out how much your home could sell for in as little as 3 minutes with a no-obligation cash offer.
Estimated market value
$987,700
Get a cash offer in 3 minutes
Find out how much your home could sell for in as little as 3 minutes with a no-obligation cash offer.
Estimated market value
$987,700
- Arizona
- Maricopa County
- Chandler
- 85286
- 1880 E ASTER Place
Nearby cities
Nearby neighborhoods
Nearby zip codes
Other Chandler Topics
