Skip main navigation
Closed
  • $850,000

    1880 Fledge Creek Dr, Reno, NV 89521

    4beds
    3,058sqft
    Single Family Residence
    Built in 2015
    7,405 Square Feet Lot
    $850,300 Zestimate®
    $278/sqft
    $4,164 Estimated rent

    Home value

    $850,300

    $782,000 - $918,000

    $4,164/mo

    Zestimate® history
    Loading
    Loading...

    Owner options

    List your home for rent

    $4,164/mo

    Rent Zestimate®

    Find your next renter with Zillow Rental Manager. Plus, with online applications, you can quickly screen prospective tenants – for free.

    Learn more

    $4,164/mo

    Rent Zestimate®

    Refinance and save

    $3,983/mo

    Est. payment

    Refinancing to a lower rate could help reduce your monthly payments and save thousands over the life of the loan.

    See today's rates

    $3,983/mo

    Est. payment

    Explore your selling options

    Work with a Zillow partner agent

    Leverage their expertise and Zillow's premium Showcase listings to get your home seen by more buyers.

    Get started

    List with your own agent

    Get your home in front of millions of buyers by listing it on Zillow.

    Learn how to do it

    Sell it yourself

    Take full control of how buyers see your home on Zillow by listing For Sale by Owner (FSBO).

    List your home

    What's special

    Spa-inspired atmosphereSoaker tubAbundant storagePicturesque mountain peek viewsCovered patioFormal dining roomWalk-in pantry
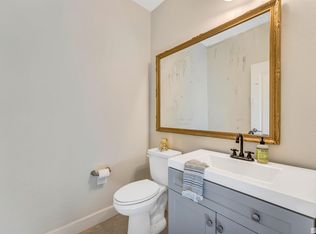
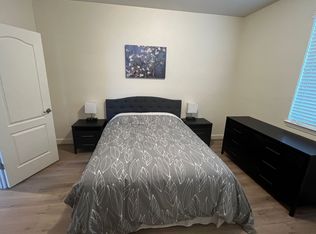
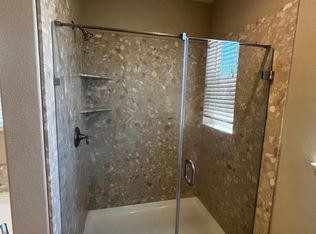
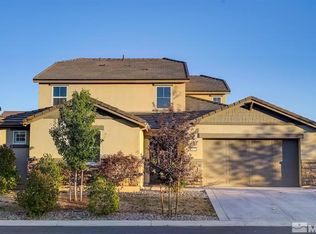
    Immaculate Next-Gen home offering exceptional flexibility for multigenerational living, extended family, guests, or a private home office! Nestled in the heart of Damonte Ranch, this exceptional home is ideally located near top-rated schools, shopping, dining, parks, and miles of scenic pathways and trails. The thoughtfully designed main residence features an open-concept floor plan with a formal dining room, expansive great room, and a stunning chef's kitchen designed for both everyday living and entertaining. Highlights include a gorgeous oversized center island with breakfast bar seating, granite countertops, stainless steel appliances, refrigerator, walk-in pantry, and abundant cabinetry. Expansive windows flood the living spaces with natural light while showcasing picturesque mountain peek views and the private backyard. The exclusive Next-Gen suite provides true independent living with its own private entrances from both the front and backyard. Complete with a spacious living room, bedroom, kitchenette featuring a sink, microwave, and refrigerator, plus its own washer and dryer, this versatile space is ideal for multigenerational living, long-term guests, or a private workspace. Upstairs in the main house, the spacious primary suite serves as a relaxing retreat with beautiful mountain views. The luxurious en-suite bath offers dual vanities, an oversized walk-in shower, soaker tub, two generous walk-in closets, and abundant storage, creating a spa-inspired atmosphere for everyday comfort. The convenient upstairs laundry room includes the washer and dryer. Step outside to the covered patio overlooking a private, beautifully maintained backyard with a lush lawn area—perfect for relaxing or entertaining. Completing the home is a spacious 3-car tandem garage offering ample parking and storage. Impeccably maintained and truly move-in ready, this exceptional property combines versatility, comfort, and modern living in one of Damonte Ranch's most desirable neighborhoods.

    Zillow last checked:

    Listing updated:

    Listed by:

    Patricia DuHamel S.173229 916-293-2975,

    Coldwell Banker Select Reno

    Bought with:

    Lance Higa, S.201911

    LPT Realty, LLC

    Source: NNRMLS,MLS#: 260008639MLS Logo

    Facts & features

    Interior

    Bedrooms & bathrooms
    • Bedrooms: 4
    • Bathrooms: 4
    • Full bathrooms: 3
    • 1/2 bathrooms: 1
    Heating
    • Electric, Forced Air, Natural Gas
    Cooling
    • Central Air
    Appliances
    • Included: Additional Refrigerator(s), Dishwasher, Disposal, Dryer, Gas Cooktop, Gas Range, Microwave, Oven, Refrigerator, Washer
    • Laundry: Cabinets, Laundry Room, Shelves, Washer Hookup
    Features
    • Breakfast Bar, Ceiling Fan(s), Entrance Foyer, In-Law Floorplan, Kitchen Island, Pantry, Walk-In Closet(s)
    • Flooring: Carpet, Tile
    • Windows: Blinds, Double Pane Windows
    • Has fireplace: No
    • Common walls with other units/homes: No Common Walls
    Interior area
    • Total structure area: 3,058
    • Total interior livable area: 3,058 sqft

    Property

    Parking
    • Total spaces: 3
    • Parking features: Attached, Garage, Tandem
    • Attached garage spaces: 3
    Features
    • Levels: Two
    • Stories: 2
    • Patio & porch: Covered, Patio
    • Exterior features: Rain Gutters
    • Spa features: None
    • Fencing: Back Yard
    • Has view: Yes
    • View description: Peek
    Lot
    • Size: 7,405 Square Feet
    • Features: Landscaped, Level, Sprinklers In Front, Sprinklers In Rear
    Details
    • Additional structures: None
    • Parcel number: 14106806
    • Zoning: PD

    Construction

    Type & style
    • Home type: SingleFamily
    • Property subtype: Single Family Residence
    Materials
    • Stone, Stucco
    • Foundation: Slab
    • Roof: Tile
    Condition
    • New construction: No
    • Year built: 2015

    Utilities & green energy

    • Sewer: Public Sewer
    • Water: Public
    • Utilities for property: Electricity Available, Electricity Connected, Natural Gas Available, Natural Gas Connected, Sewer Available, Sewer Connected

    Community & HOA

    Community
    • Security: Carbon Monoxide Detector(s), Smoke Detector(s)
    • Subdivision: Damonte Ranch V Villages 1 & 2 Unit 1
    HOA
    • Has HOA: Yes
    • Amenities included: Management
    • HOA fee: $78 quarterly
    • HOA name: Drainage Maintenance
    • Second HOA fee: $38 quarterly
    • Second HOA name: Landscape Maintenance
    Location
    • Region: Reno

    Financial & listing details

    • Price per square foot: $278/sqft
    • Tax assessed value: $534,947
    • Annual tax amount: $5,608
    • Date on market: 7/7/2026
    • Cumulative days on market: 64 days
    • Listing terms: 1031 Exchange,Cash,Conventional,FHA,VA Loan

    Price history

    DateEventPrice
    9/9/2026Sold$850,000-0.6%$278/sqft
    Source: NNRMLS #260008639 Report a problem
    8/1/2026Contingent$855,000$280/sqft
    Source: NNRMLS #260008639 Report a problem
    7/31/2026Price change$855,000-2.3%$280/sqft
    Source: NNRMLS #260008639 Report a problem
    7/21/2026Price change$875,000-2.2%$286/sqft
    Source: NNRMLS #260008639 Report a problem
    7/7/2026Listed for sale$895,000+92.5%$293/sqft
    Source: NNRMLS #260008639 Report a problem
    2/23/2016Sold$464,874$152/sqft
    Source: Public Record Report a problem

    Public tax history

    YearProperty taxesTax assessment
    2026$5,609 +3%$187,231 -0.5%
    2025$5,447 +4.5%$188,180 +1.9%
    2024$5,215 +3%$184,723 +3.9%
    2023$5,064 +3%$177,729 +19.7%
    2022$4,917 +3%$148,491 +5.6%
    2021$4,772 +3%$140,595 +6.5%
    2020$4,633 -2.9%$132,052
    2019$4,772 +3%$132,052 +7.6%
    2018$4,633 +6.3%$122,748 +0.5%
    2017$4,360 $122,136 +0.4%
    2016$4,360 $121,661 +1338.2%
    2015$4,360 +1504.6%$8,459 +17.6%
    2014$272 $7,193
    Find assessor info on the county website

    Neighborhood: Damonte Ranch

    Nearby schools

    GreatSchools rating
    Schools provided by the listing agent
    • Elementary: Nick Poulakidas
    • Middle: Depoali
    • High: Damonte

    Source: NNRMLS. This data may not be complete. We recommend contacting the local school district to confirm school assignments for this home.

    Get a cash offer in 3 minutes
    Find out how much your home could sell for in as little as 3 minutes with a no-obligation cash offer.
    Estimated market value
    $850,300
    Get a cash offer in 3 minutes
    Find out how much your home could sell for in as little as 3 minutes with a no-obligation cash offer.
    Estimated market value
    $850,300