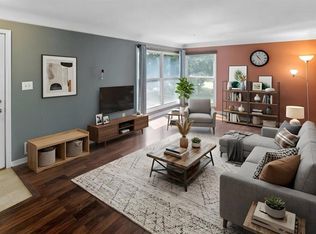
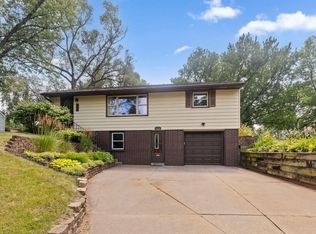
Welcome Home! You do not want to miss this cozy 2 bedroom 2 bathroom home. Conveniently located, with easy access to major highways and roads. Close to shopping, dining, and entertainment venues. The basement is unfinished and has potential to expand. Large yard and spacious parking. Multiple living rooms and a sun room makes this a very comfortable space for a smaller home. Build equity fast with just a little TLC. Priced to sell quick!
Pending
$276,000
1880 Furness St N, Maplewood, MN 55109
2beds
986sqft
Single Family
Built in 1936
0.42 Acres Lot
$276,100 Zestimate®
$280/sqft
$-- HOA
What's special
Large yardSpacious parkingSun room
- 53 days |
- 109 |
- 3 |
Zillow last checked:
Listing updated:
Listed by:
Kong Meng Yang 651-214-4402,
Home Sellers
Source: NorthstarMLS as distributed by MLS GRID,MLS#: 7100933
Facts & features
Interior
Bedrooms & bathrooms
- Bedrooms: 2
- Bathrooms: 2
- Full bathrooms: 1
- 3/4 bathrooms: 1
Bedroom
- Level: Upper
- Area: 121 Square Feet
- Dimensions: 11x11
Bedroom 2
- Level: Upper
- Area: 102 Square Feet
- Dimensions: 8.5x12
Bathroom
- Level: Main
- Area: 33 Square Feet
- Dimensions: 5.5x6
Bathroom
- Level: Upper
- Area: 35 Square Feet
- Dimensions: 7x5
Dining room
- Level: Main
- Area: 115.5 Square Feet
- Dimensions: 10.5x11
Family room
- Level: Main
- Area: 198 Square Feet
- Dimensions: 12x16.5
Garage
- Level: Main
- Area: 528 Square Feet
- Dimensions: 24x22
Kitchen
- Level: Main
- Area: 114 Square Feet
- Dimensions: 9.5x12
Laundry
- Level: Main
- Area: 36 Square Feet
- Dimensions: 6x6
Living room
- Level: Main
- Area: 209 Square Feet
- Dimensions: 11x19
Sun room
- Level: Main
- Area: 56.25 Square Feet
- Dimensions: 7.5x7.5
Other
- Level: Basement
- Area: 481 Square Feet
- Dimensions: 26x18.5
Heating
- Forced Air
Cooling
- Central Air
Appliances
- Laundry: In Basement
Features
- Basement: Daylight,Full,Unfinished
- Number of fireplaces: 1
Interior area
- Total structure area: 1,467
- Total interior livable area: 986 sqft
- Finished area above ground: 986
- Finished area below ground: 0
Property
Parking
- Total spaces: 2
- Parking features: Detached Garage, Asphalt
- Garage spaces: 2
Accessibility
- Accessibility features: None
Features
- Levels: Two
- Stories: 2
Lot
- Size: 0.42 Acres
- Dimensions: 79 x 229
Details
- Foundation area: 679
- Parcel number: 142922410050
- Zoning description: Residential-Single Family
Construction
Type & style
- Home type: SingleFamily
- Property subtype: Single Family
Condition
- New construction: No
- Year built: 1936
Utilities & green energy
- Gas: Natural Gas
- Sewer: City Sewer/Connected
- Water: City Water/Connected
Community & HOA
Community
- Subdivision: Hillcrest Gardens
HOA
- Has HOA: No
Location
- Region: Maplewood
Financial & listing details
- Price per square foot: $280/sqft
- Tax assessed value: $310,100
- Annual tax amount: $4,280
- Date on market: 7/1/2026
- Cumulative days on market: 36 days
Estimated market value
$276,100
$262,000 - $290,000
$1,591/mo
Price history
| Date | Event | Price |
|---|---|---|
| 7/26/2026 | Pending sale | $276,000$280/sqft |
Source:  NorthstarMLS as distributed by MLS GRID #7100933 Report a problem NorthstarMLS as distributed by MLS GRID #7100933 Report a problem | ||
| 7/7/2026 | Listed for sale | $276,000+28.4%$280/sqft |
Source: NorthstarMLS as distributed by MLS GRID #7100933 Report a problem | ||
| 6/22/2018 | Sold | $215,000$218/sqft |
Source: NorthstarMLS as distributed by MLS GRID #4955931 Report a problem | ||
| 5/19/2018 | Listed for sale | $215,000$218/sqft |
Source: A.V. Realty LLC #4955931 Report a problem | ||
| 7/24/2013 | Listing removed | $1,150$1/sqft |
Source: RE/MAX Synergy #4390469 Report a problem | ||
| 7/14/2013 | Listed for rent | $1,150+4.5%$1/sqft |
Source: RE/MAX Synergy #4390469 Report a problem | ||
| 7/26/2012 | Listing removed | $1,100$1/sqft |
Source: RE/MAX Synergy #4172038 Report a problem | ||
| 7/15/2012 | Listed for rent | $1,100$1/sqft |
Source: RE/MAX Synergy #4172038 Report a problem | ||
Public tax history
| Year | Property taxes | Tax assessment |
|---|---|---|
| 2025 | $4,280 +7% | $310,100 +4.2% |
| 2024 | $4,000 +8.5% | $297,600 +2.6% |
| 2023 | $3,688 +21% | $290,100 +5.7% |
| 2022 | $3,048 +5.9% | $274,500 +25.8% |
| 2021 | $2,878 -6.9% | $218,200 +3.1% |
| 2020 | $3,090 +21.4% | $211,600 +9.3% |
| 2019 | $2,544 | $193,600 |
| 2018 | $2,544 -22% | $193,600 +22% |
| 2017 | $3,262 | $158,700 |
| 2016 | $3,262 +1.1% | -- |
| 2015 | $3,228 +17.6% | $145,800 |
| 2014 | $2,746 -1.7% | -- |
| 2013 | $2,794 -1.1% | -- |
| 2012 | $2,824 -12.4% | -- |
| 2011 | $3,224 | -- |
| 2010 | -- | -- |
| 2009 | $2,364 +7.5% | -- |
| 2008 | $2,200 -4.4% | -- |
| 2007 | $2,302 +8.3% | -- |
| 2006 | $2,126 +15% | -- |
| 2005 | $1,848 +7.7% | -- |
| 2004 | $1,716 +4.5% | -- |
| 2003 | $1,642 +40.1% | -- |
| 2002 | $1,172 -17.6% | -- |
| 2001 | $1,422 +18.8% | -- |
| 2000 | $1,197 | -- |
Find assessor info on the county website
Monthly payment
Est. payment
Payment breakdown
Explore the cost of this home by adjusting the details. Changes won't be saved.Climate risks
Neighborhood: Hillside
Nearby schools
GreatSchools rating
- 2/10Justice Alan Page Elementary SchoolGrades: PK-5Distance: 0.5 mi
- 3/10John Glenn Middle SchoolGrades: 6-8Distance: 1.3 mi
- NAWebster K-12Grades: K-12Distance: 0.3 mi
- $331,5003 bd2 ba1.5k sqft1872 Furness St N, Maplewood, MN 55109Off Market
- $310,4003 bd2 ba936 sqft1884 Furness St N, Maplewood, MN 55109Off Market
- $486,5006 bd2 ba3.1k sqft1866 Furness St N, Maplewood, MN 55109Off Market
- $311,1004 bd1 ba1.1k sqft1890 Furness St N, Maplewood, MN 55109Off Market
- $85,4000.4 acresFurness St N, Maplewood, MN 55109Off Market
- $373,0004 bd2 ba1.7k sqft1875 Howard St N, Maplewood, MN 55109Off Market
- $365,0004 bd2 ba2.2k sqft1885 Howard St N, Maplewood, MN 55109Sold
- $300,9002 bd3 ba1.7k sqft1891 Furness St N, Maplewood, MN 55109Off Market
A local agent can set up tours, give advice and negotiate with sellers.
Similar homes
- $300,0003 bd2 ba1.4k sqft1751 Larpenteur Ave E, Maplewood, MN 55109For Sale

 MLS ID #7080623, Svetlana Kalinowski, Edina Realty, Inc.. NorthstarMLS as distributed by MLS GRID
 - $317,9004 bd2 ba1.3k sqft1733 White Bear Ave N, Maplewood, MN 55109For Sale
 MLS ID #7118183, Terri Charles, LaBelle Real Estate Group Inc. NorthstarMLS as distributed by MLS GRID
 - $310,0003 bd1 ba1.4k sqft1716 County Road C E, Maplewood, MN 55109For Sale
 MLS ID #7113605, Krista Marie Forsberg, Keller Williams Realty Integrity. NorthstarMLS as distributed by MLS GRID
 - $260,0003 bd2 ba1.1k sqft1873 Hawthorne Ave E, Saint Paul, MN 55119For Sale
 MLS ID #7115166, Megan Moreau, Kris Lindahl Real Estate. NorthstarMLS as distributed by MLS GRID
 - $--3 bd3 ba1.1k sqft3716 Gershwin Ln N, Oakdale, MN 55128AuctionServiceLink Auction
- $294,9004 bd2 ba1.4k sqft2002 Bush Ave E, Saint Paul, MN 55119For SaleMLS ID #7120512, Chong "Bebe" Lo, Five Star Realty LLC. NorthstarMLS as distributed by MLS GRID
- $285,0003 bd1 ba1.4k sqft1824 9th St, White Bear Lake, MN 55110For SaleMLS ID #7120467, The Leonhardt Team, Coldwell Banker Realty. NorthstarMLS as distributed by MLS GRID
- $249,0002 bd2 ba1.3k sqft4791 Grenwich Rd N, Oakdale, MN 55128For SaleMLS ID #7093396, Sean O Sander, Redfin Corporation. NorthstarMLS as distributed by MLS GRID
- $234,9003 bd2 ba1.4k sqft1745 7th St E, Saint Paul, MN 55106For SaleMLS ID #7097453, Lue Khang, Creative Results. NorthstarMLS as distributed by MLS GRID
- $299,9993 bd2 ba1.4k sqft77 Stevens St E, Saint Paul, MN 55107For SaleMLS ID #7081365, Keely Finnegan, Lakes Sotheby's International Realty. NorthstarMLS as distributed by MLS GRID
- $267,5002 bd2 ba1.4k sqft1088 Lovell Ave W, Roseville, MN 55113For SaleMLS ID #7131760, Micheal S. VanGrinsven, RE/MAX Professionals. NorthstarMLS as distributed by MLS GRID
- $270,0003 bd2 ba1.1k sqft1400 7th Ave S, South Saint Paul, MN 55075For SaleMLS ID #7122824, Terry E. Maxson, National Realty Guild. NorthstarMLS as distributed by MLS GRID
- $239,9003 bd1 ba1.1k sqft454 Michigan St, Saint Paul, MN 55102For SaleMLS ID #7130094, Martha S Hoover, RE/MAX Preferred. NorthstarMLS as distributed by MLS GRID
- $275,0004 bd2 ba1.3k sqft144 3rd Ave S, South Saint Paul, MN 55075For SaleMLS ID #7116922, Amy Dauplaise, Keller Williams Select Realty. NorthstarMLS as distributed by MLS GRID
- $285,0003 bd1 ba960 sqft1225 Hall Ave, West Saint Paul, MN 55118For SaleMLS ID #7126578, Anna Dunaiski, Property Executives Realty. NorthstarMLS as distributed by MLS GRID
- $275,0003 bd2 ba1.2k sqft2174 8th St, White Bear Lake, MN 55110For SaleMLS ID #7127781, Lisa A. Madore, Edina Realty, Inc.. NorthstarMLS as distributed by MLS GRID
- $259,0003 bd1 ba1k sqft1037 Kent St, Saint Paul, MN 55117For SaleMLS ID #7081855, Jackeline Funk, BrBaGa. NorthstarMLS as distributed by MLS GRID
- $230,0003 bd2 ba1.3k sqft2004 Arkwright St, Saint Paul, MN 55117For SaleMLS ID #7100990, Denise Kimbler Olson, Coldwell Banker Realty. NorthstarMLS as distributed by MLS GRID
- $195,0002 bd2 ba1.4k sqft1006 Earl St, Saint Paul, MN 55106For SaleMLS ID #7125530, Georgia Eckhart, Engel & Volkers Blaine. NorthstarMLS as distributed by MLS GRID
- $260,0004 bd2 ba1.4k sqft1272 Ferndale St N, Maplewood, MN 55119For SaleMLS ID #7038555, Helen Tesfay, LPT Realty, LLC. NorthstarMLS as distributed by MLS GRID
