The Jewel of the cul de sac! Location, Location, Location! Awaiting you in the lovely Hays Farm Swim & Tennis community is this beautiful open concept corner lot sitting on a hill beckoning you to your new home. With tons of windows throughout the home radiates with natural light. Just under 6K sqft, this two-story gem is perfect for a large or extended family. The home features 5BR's, 4BA 's with an elegantly finished basement for your own personal retreat, the in-laws or young adults! The floor plan is top notch: front sitting room for quiet time in the mornings; dining room, bedroom on main; family room with gas fireplace for those cozy rainy days; kitchen with a large pantry, island & stainless steel appliances including a double oven for those who enjoy baking & cooking delicious meals for the family. The upper level also has great features including a media room, large master with trey ceilings, master bath with a large tub for relaxing, and his & her walk-in closets. The secondary bedroom has a private bath and there are two additional bedrooms with Jack and Jill bath. The home also boasts a half acre lot with a front porch for tea time and a peaceful backyard with a deck, truly a peaceful oasis. Plus, there is room for a pool! Last but certainly not least, the elegantly finished basement offers a complete living space featuring a family room with an electric fireplace, 2 rooms, bath, walk-in closet/storage area, a full kitchen with stainless steel appliance and a laundry with stackable washer & dryer. Conveniently located near shopping & restaurants; close to schools, Marietta Square and 30 minutes from downtown Atlanta. The perfect West Cobb location. A MUST SEE. Answer the call: come see this lovely home! Add your finishing touches to make this home your masterpiece. All appliances except deep freezer remain if desired.
Closed
$840,000
1880 Hays Farm Walk, Marietta, GA 30064
5beds
4,068sqft
Single Family Residence, Residential
Built in 2008
0.52 Acres Lot
$835,100 Zestimate®
$206/sqft
$4,319 Estimated rent
Home value
$835,100
$768,000 - $902,000
$4,319/mo
Zestimate® history
Owner options
List your home for rent
$4,319/mo
Rent Zestimate®
Find your next renter with Zillow Rental Manager. Plus, with online applications, you can quickly screen prospective tenants – for free.
$4,319/mo
Rent Zestimate®
Refinance and save
$6,122/mo
Est. payment
Refinancing to a lower rate could help reduce your monthly payments and save thousands over the life of the loan.
$6,122/mo
Est. payment
Explore your selling options
Work with a Zillow partner agent
Leverage their expertise and Zillow's premium Showcase listings to get your home seen by more buyers.
Get startedList with your own agent
Get your home in front of millions of buyers by listing it on Zillow.
Learn how to do itSell it yourself
Take full control of how buyers see your home on Zillow by listing For Sale by Owner (FSBO).
List your homeWhat's special
Gas fireplaceOpen conceptTons of windowsNatural lightStainless steel appliancesFront sitting roomDining room
Zillow last checked:
Listing updated:
Listed by:
Phyllis Cameron,
Century 21 Connect Realty 510-326-1982
Bought with:
AUDREY HILL, 285197
EXP Realty, LLC.
Source: FMLS GA,MLS#: 7497420
Facts & features
Interior
Bedrooms & bathrooms
- Bedrooms: 5
- Bathrooms: 4
- Full bathrooms: 4
- Main level bathrooms: 1
- Main level bedrooms: 1
Rooms
- Room types: Family Room, Media Room, Office
Primary bedroom
- Features: None
- Level: None
Bedroom
- Features: None
Primary bathroom
- Features: Separate Tub/Shower, Vaulted Ceiling(s)
Dining room
- Features: Separate Dining Room
Kitchen
- Features: Cabinets Other, Eat-in Kitchen, Kitchen Island, Pantry
Heating
- Central, Forced Air, Zoned
Cooling
- Ceiling Fan(s), Central Air
Appliances
- Included: Dishwasher, Disposal, Double Oven, Dryer, Gas Cooktop, Gas Oven, Gas Water Heater, Microwave, Range Hood, Refrigerator, Self Cleaning Oven, Washer
- Laundry: In Basement, Laundry Room
Features
- Coffered Ceiling(s), High Ceilings 10 ft Main, High Ceilings 10 ft Upper, His and Hers Closets, Tray Ceiling(s), Walk-In Closet(s)
- Flooring: Carpet, Ceramic Tile, Hardwood
- Windows: Double Pane Windows
- Basement: Daylight,Exterior Entry,Finished,Finished Bath,Full
- Number of fireplaces: 2
- Fireplace features: Basement, Electric, Family Room, Gas Log, Gas Starter
- Common walls with other units/homes: 2+ Common Walls
Interior area
- Total structure area: 4,068
- Total interior livable area: 4,068 sqft
- Finished area above ground: 4,068
- Finished area below ground: 1,829
Property
Parking
- Total spaces: 2
- Parking features: Attached, Garage, Garage Door Opener, Garage Faces Side
- Attached garage spaces: 2
Accessibility
- Accessibility features: None
Features
- Levels: Three Or More
- Patio & porch: Deck, Front Porch
- Exterior features: Rear Stairs
- Pool features: None
- Spa features: None
- Fencing: None
- Has view: Yes
- View description: Other
- Waterfront features: None
- Body of water: None
Lot
- Size: 0.52 Acres
- Features: Back Yard, Corner Lot, Cul-De-Sac, Landscaped, Level, Sprinklers In Front
Details
- Additional structures: Garage(s)
- Parcel number: 20032701130
- Other equipment: None
- Horse amenities: None
Construction
Type & style
- Home type: SingleFamily
- Architectural style: Other
- Property subtype: Single Family Residence, Residential
Materials
- Brick 4 Sides
- Foundation: None
- Roof: Shingle
Condition
- Resale
- New construction: No
- Year built: 2008
Utilities & green energy
- Electric: 220 Volts
- Sewer: Public Sewer
- Water: Public
- Utilities for property: Cable Available, Electricity Available, Natural Gas Available, Phone Available, Sewer Available, Water Available
Green energy
- Energy efficient items: None
- Energy generation: None
Community & HOA
Community
- Features: Clubhouse, Homeowners Assoc, Near Schools, Near Shopping, Playground, Pool, Sidewalks, Street Lights, Tennis Court(s)
- Security: Carbon Monoxide Detector(s), Fire Alarm, Secured Garage/Parking, Security Service, Security System Leased, Smoke Detector(s)
- Subdivision: Hays Farm
HOA
- Has HOA: Yes
- Services included: Swim, Tennis
- HOA fee: $1,100 annually
Location
- Region: Marietta
Financial & listing details
- Price per square foot: $206/sqft
- Tax assessed value: $753,480
- Annual tax amount: $7,719
- Date on market: 12/13/2024
- Cumulative days on market: 144 days
- Listing terms: 1031 Exchange,Cash,Conventional,FHA
- Ownership: Fee Simple
- Electric utility on property: Yes
- Road surface type: Paved
Price history
| Date | Event | Price |
|---|---|---|
| 6/5/2025 | Sold | $840,000-1.2%$206/sqft |
Source:  FMLS GA #7497420 Report a problem FMLS GA #7497420 Report a problem | ||
| 5/7/2025 | Pending sale | $849,900$209/sqft |
Source:  GAMLS #10426999 Report a problem GAMLS #10426999 Report a problem | ||
| 4/22/2025 | Price change | $849,900-5.6%$209/sqft |
Source: FMLS GA #7497420 Report a problem | ||
| 12/13/2024 | Listed for sale | $899,900+80.3%$221/sqft |
Source: FMLS GA #7497420 Report a problem | ||
| 12/16/2019 | Listing removed | $499,000$123/sqft |
Source: Doorectory Inc #8687206 Report a problem | ||
| 11/26/2019 | Price change | $499,000-5.4%$123/sqft |
Source: Doorectory Inc #6640036 Report a problem | ||
| 11/1/2019 | Listed for sale | $527,500$130/sqft |
Source: Doorectory Inc #6640036 Report a problem | ||
| 7/29/2019 | Listing removed | $527,500$130/sqft |
Source: Doorectory Inc #8586567 Report a problem | ||
| 7/20/2019 | Price change | $527,500-1.9%$130/sqft |
Source: Doorectory Inc #8586567 Report a problem | ||
| 5/18/2019 | Listed for sale | $537,500+19.4%$132/sqft |
Source: Doorectory Inc #8586567 Report a problem | ||
| 6/19/2017 | Sold | $450,000$111/sqft |
Source:  FMLS GA #5829042 Report a problem FMLS GA #5829042 Report a problem | ||
| 5/18/2017 | Pending sale | $450,000$111/sqft |
Source: Atlanta - East Cobb #5829042 Report a problem | ||
| 5/10/2017 | Price change | $450,000-5.3%$111/sqft |
Source: Atlanta - East Cobb #5829042 Report a problem | ||
| 4/5/2017 | Listed for sale | $475,000+13.9%$117/sqft |
Source: KELLER WILLIAMS REALTY ATL NORTH #5829042 Report a problem | ||
| 9/22/2008 | Sold | $417,000$103/sqft |
Source: Public Record Report a problem | ||
Public tax history
| Year | Property taxes | Tax assessment |
|---|---|---|
| 2024 | $7,719 +14.4% | $301,392 +7% |
| 2023 | $6,749 +14.2% | $281,696 +30.3% |
| 2022 | $5,911 0% | $216,128 |
| 2021 | $5,911 +2.8% | $216,128 +3.5% |
| 2020 | $5,752 +12.3% | $208,860 +16% |
| 2019 | $5,120 | $180,000 |
| 2018 | $5,120 | $180,000 +4.8% |
| 2017 | $5,120 +10.5% | $171,800 |
| 2016 | $4,635 -0.7% | $171,800 +2.2% |
| 2015 | $4,667 +5.8% | $168,104 +6.8% |
| 2014 | $4,412 +2.5% | $157,348 +3.2% |
| 2013 | $4,305 -0.8% | $152,520 |
| 2012 | $4,341 -0.2% | $152,520 |
| 2011 | $4,349 +5.4% | $152,520 |
| 2010 | $4,127 -7.7% | $152,520 -7.3% |
| 2009 | $4,472 | $164,528 |
Find assessor info on the county website
Neighborhood: 30064
Nearby homes
- $837,9005 bd4 ba3.7k sqft376 Battlefield Creek Dr, Marietta, GA 30064Off Market
- $916,8005 bd4 ba4.2k sqft1870 Hays Farm Walk, Marietta, GA 30064Off Market
- $829,3006 bd5 ba3.8k sqft375 Battlefield Creek Dr, Marietta, GA 30064Off Market
- $974,3005 bd4 ba4.4k sqft1875 Hays Farm Walk, Marietta, GA 30064Off Market
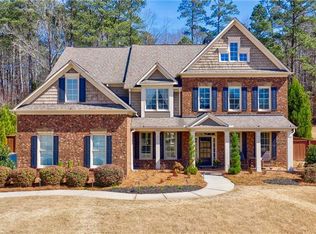
- $825,0005 bd4 ba4k sqft1865 Hays Farm Walk, Marietta, GA 30064Off Market
- $830,6005 bd4 ba3.9k sqft371 Battlefield Creek Dr, Marietta, GA 30064Off Market
- $1,109,4005 bd5 ba4.5k sqft367 Battlefield Creek Dr, Marietta, GA 30064Off Market
- $882,1006 bd6 ba3.6k sqft379 Battlefield Creek Dr, Marietta, GA 30064Off Market
Nearby schools
GreatSchools rating
- 8/10Cheatham Hill Elementary SchoolGrades: PK-5Distance: 2.2 mi
- 7/10Pine Mountain Middle SchoolGrades: 6-8Distance: 3 mi
- 9/10Kennesaw Mountain High SchoolGrades: 9-12Distance: 3.5 mi
Schools provided by the listing agent
- Elementary: Cheatham Hill
- Middle: Pine Mountain
- High: Kennesaw Mountain
Source: FMLS GA. This data may not be complete. We recommend contacting the local school district to confirm school assignments for this home.
Get a cash offer in 3 minutes
Find out how much your home could sell for in as little as 3 minutes with a no-obligation cash offer.
Estimated market value
$835,100
Get a cash offer in 3 minutes
Find out how much your home could sell for in as little as 3 minutes with a no-obligation cash offer.
Estimated market value
$835,100
- Georgia
- Cobb County
- Marietta
- 30064
- 1880 Hays Farm Walk
Nearby cities
Nearby neighborhoods
Nearby zip codes
Other Marietta Topics
