Skip main navigation
Pending
  • $849,000

    1880 Kappa Ave, San Leandro, CA 94579

    3beds
    1,527sqft
    : 
    Loading
    Get pre-qualified
    Residential, Single Family Residence
    Built in 1958
    6,098 Square Feet Lot
    $854,300 Zestimate®
    $556/sqft
    $-- HOA

    What's special

    Abundant natural lightSleek finishesCorner-lot propertyAdded privacyExtra outdoor spaceAll-electric appliance packageExcellent curb appeal
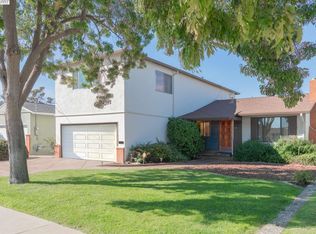
    Welcome home to this beautifully positioned corner-lot property in the heart of San Leandro! This home offers the perfect blend of comfort, style, and modern efficiency. Step inside to a spacious living room that welcomes you with abundant natural light—ideal for both relaxing evenings and entertaining guests. The updated kitchen is a true showstopper, featuring sleek finishes and thoughtful upgrades that make cooking a pleasure. This home is built for the future: enjoy fully paid-off, owned solar panels paired with a battery backup system, ensuring energy security and peace of mind. Combined with an all-electric appliance package, this home delivers maximum efficiency and lower utility costs. EV owners will love the convenience of the included Tesla EV Charger, ready to go from day one. Situated on a desirable corner lot, this home offers added privacy, extra outdoor space, and excellent curb appeal. Don't miss your chance to own this move-in-ready home that combines everyday comfort with smart, sustainable living!
    10 days
    |
    2,106
    |
    146
    |

    Zillow last checked:

    Listing updated:

    Listed by:

    Vivian Ho DRE #02009701 Vivian@VivSellsCali.com,

    Exp Realty Of California, Inc,

    Kevin Bui DRE #01972286 510-214-3099,

    Exp Realty Of California

    Source: Bay East AOR,MLS#: 41140853MLS Logo

      Facts & features

      Interior

      Bedrooms & bathrooms
      • Bedrooms: 3
      • Bathrooms: 2
      • Full bathrooms: 2
      Rooms
      • Room types: 3 Bedrooms, 2 Baths, Main Entry
      Kitchen
      • Features: 220 Volt Outlet, Counter - Solid Surface, Dishwasher, Electric Range/Cooktop, Disposal, Microwave, Refrigerator, Updated Kitchen
      Heating
      • Heat Pump
      Cooling
      • Heat Pump
      Appliances
      • Included: Dishwasher, Electric Range, Microwave, Refrigerator, Dryer, Washer
      • Laundry: In Garage
      Features
      • Counter - Solid Surface, Updated Kitchen
      • Flooring: Hardwood, Laminate, Linoleum
      • Number of fireplaces: 1
      • Fireplace features: Brick, Family Room, Double Sided
      Interior area
      • Total structure area: 1,527
      • Total interior livable area: 1,527 sqft

      Property

      Parking
      • Total spaces: 2
      • Parking features: Attached, Garage Door Opener
      • Garage spaces: 2
      Features
      • Levels: One
      • Stories: 1
      • Patio & porch: Front Porch
      • Pool features: None
      Lot
      • Size: 6,098 Square Feet
      • Features: Corner Lot, Back Yard, Front Yard
      Details
      • Parcel number: 80G132351
      • Special conditions: Standard

      Construction

      Type & style
      • Home type: SingleFamily
      • Architectural style: Ranch
      • Property subtype: Residential, Single Family Residence
      Materials
      • Brick, Stucco, Wood Siding
      • Roof: Composition
      Condition
      • Existing
      • New construction: No
      • Year built: 1958

      Utilities & green energy

      • Electric: Photovoltaics Seller Owned, 220 Volts in Kitchen
      • Sewer: Public Sewer
      • Water: Public
      • Utilities for property: All Electric

      Community & HOA

      Community
      • Subdivision: Washington Manor
      HOA
      • Has HOA: No
      Location
      • Region: San Leandro

      Financial & listing details

      • Price per square foot: $556/sqft
      • Tax assessed value: $1,004,421
      • Price range: $849K - $849K
      • Date on market: 7/8/2026
      • Listing agreement: Excl Right
      • Listing terms: Cash,Conventional,VA Loan
      • Electric utility on property: Yes

        Estimated market value

        $854,300

        $812,000 - $897,000

        $3,839/mo

        Price history

        DateEventPrice
        7/17/2026Pending sale$849,000$556/sqft
        Source: Bay East AOR #41140853 Report a problem
        7/8/2026Listed for sale$849,000-8.2%$556/sqft
        Source: Bay East AOR #41140853 Report a problem
        4/9/2021Sold$925,000+26.9%$606/sqft
        Source: bridgeMLS/CCAR/Bay East AOR #40940514 Report a problem
        3/17/2021Pending sale$729,000$477/sqft
        Source: bridgeMLS/CCAR/Bay East AOR #40940514 Report a problem
        3/9/2021Listed for sale$729,000+264.5%$477/sqft
        Source: bridgeMLS/CCAR/Bay East AOR #40940514 Report a problem
        9/18/1996Sold$200,000$131/sqft
        Source: Bay East AOR #10579841 Report a problem

        Public tax history

        YearProperty taxesTax assessment
        2025-- $1,004,421 +2%
        2024$12,085 +0.6%$984,731 +2%
        2023$12,008 +1.3%$965,430 +2%
        2022$11,852 +190.6%$946,500 +214.5%
        2021$4,078 +2.5%$300,915 +1%
        2020$3,979 +0.1%$297,831 +2%
        2019$3,975 +9.3%$291,993 +2%
        2018$3,637 $286,270 +2%
        2017$3,637 +2.6%$280,657 +2%
        2016$3,544 +3.9%$275,155 +1.5%
        2015$3,412 $271,023 +2%
        2014$3,412 $265,715 +0.5%
        2013-- $264,515 +2%
        2012-- $259,330 +2%
        2011-- $254,245 +0.8%
        2010-- $252,345 -0.2%
        2009-- $252,945 +2%
        2008-- $247,987 +2%
        2007-- $243,125 +2%
        2006-- $238,360 +2%
        2005-- $233,687 +2%
        2004-- $229,106 +1.9%
        2003-- $224,908 +2%
        2002-- $220,498 +2%
        2001$2,373 $216,174
        Find assessor info on the county website

        Monthly payment

        Est. payment

        Payment breakdown

        Explore the cost of this home by adjusting the details. Changes won't be saved.
        All calculations are estimates and provided by Zillow, Inc. for informational purposes only. Actual amounts may vary.
        HOA fees may include property taxes on listings classified as Co-Ops. Contact the listing agent and/or owner for fee details.
        Mortgage interest rates are dependent on a number of factors, including credit score, down payment, and repayment length. Interest rate data provided by Zillow Group Marketplace, Inc. as of 1/1/1970 from various mortgage lenders with which we have lead or other similar arrangements; the Estimated Payment is an average of those rates.
        See how much you could borrow to make a competitive offer.

        Climate risks

        Neighborhood: Washington Manor

        Getting around

        48 / 100
        Car-Dependent
        31 / 100
        Some Transit
        60 / 100
        Bikeable

        Nearby schools

        GreatSchools rating

        A local agent can set up tours, give advice and negotiate with sellers.

        Browse local experts

        Similar homes

          1. Local buyer's agents are ready to help