Welcome to the Kettle Run neighborhood in Perrysburg! Just 500 ft. from Fort Meigs Elementary, this pristinely kept home has 2160 SF, 4 beds, 2.5 baths and a finished basement. The front porch invites you in where you'll see the formal living and dining rooms have crown molding and the renovated island kitchen has SS appliances, wood floors and a slider to a fantastic shaded, tiered deck perfect for gatherings! Open to the kitchen, the whitewashed wood burning fireplace accentuates the family room with new carpeting, custom details and crown molding. Laundry and a generous walk-in pantry is just off kitchen. Four beds up feature a generous primary suite that has room for all your furnishings, a freshened bath and walk-in closet. The basement (finished 2016) has a tv area, exercise area, storage and a kids book nook. Close to the YMCA, schools, Rivercrest Park, shopping, restaurants, expressways, bike paths & more. Other updates include fresh paint, updated baths, hot water tank 2024, windows 2010, roof 2015, kitchen 2014 & washer/dryer 2023.
Sold for $395,000
$395,000
1880 Lexington Dr, Perrysburg, OH 43551
4beds
2,160sqft
Single Family Residence
Built in 1991
10,018 Square Feet Lot
$397,700 Zestimate®
$183/sqft
$2,679 Estimated rent
Home value
$397,700
$366,000 - $430,000
$2,679/mo
Zestimate® history
Owner options
List your home for rent
$2,679/mo
Rent Zestimate®
Find your next renter with Zillow Rental Manager. Plus, with online applications, you can quickly screen prospective tenants – for free.
$2,679/mo
Rent Zestimate®
Refinance and save
$2,589/mo
Est. payment
Refinancing to a lower rate could help reduce your monthly payments and save thousands over the life of the loan.
$2,589/mo
Est. payment
Explore your selling options
Work with a Zillow partner agent
Leverage their expertise and Zillow's premium Showcase listings to get your home seen by more buyers.
Get startedList with your own agent
Get your home in front of millions of buyers by listing it on Zillow.
Learn how to do itSell it yourself
Take full control of how buyers see your home on Zillow by listing For Sale by Owner (FSBO).
List your homeWhat's special
Zillow last checked:
Listing updated:
Listed by:
James W Toon 419-290-6254,
The Danberry Co.
Bought with:
Caroline Jablonski, 2021007858
The Danberry Co
Source: NORIS,MLS#: 10007128
Facts & features
Interior
Bedrooms & bathrooms
- Bedrooms: 4
- Bathrooms: 3
- Full bathrooms: 2
- 1/2 bathrooms: 1
Bedroom 2
- Description: Carpet
- Features: Ceiling Fan(s)
- Level: Upper
- Dimensions: 11 x 11
Bedroom 3
- Description: Carpet
- Features: Ceiling Fan(s)
- Level: Upper
- Dimensions: 11 x 10
Bedroom 4
- Description: Carpet
- Features: Ceiling Fan(s)
- Level: Upper
- Dimensions: 12 x 9
Other
- Description: Carpet
- Features: Ceiling Fan(s)
- Level: Upper
- Dimensions: 19 x 14
Dining room
- Description: Carpet
- Features: Crown Molding, Living Room/Dining Combo
- Level: Main
- Dimensions: 11 x 10
Exercise room
- Description: Carpet
- Level: Lower
- Dimensions: 14 x 13
Family room
- Description: New Carpet
- Features: Crown Molding, Fireplace
- Level: Main
- Dimensions: 16 x 13
Family room
- Description: Capet, Kids book nook
- Level: Lower
- Dimensions: 22 x 11
Kitchen
- Description: wood floors, island, eat in
- Features: Kitchen/Family Room Combo, Pantry
- Level: Main
- Dimensions: 20 x 11
Living room
- Description: Carpet
- Features: Crown Molding, Living Room/Dining Combo
- Level: Main
- Dimensions: 14 x 11
Heating
- Forced Air, Natural Gas
Cooling
- Ceiling Fan(s), Central Air
Appliances
- Included: Dishwasher, Electric Range, Refrigerator
- Laundry: Main Level
Features
- Ceiling Fan(s), Entrance Foyer, Pantry, Primary Bathroom, Storage, Walk-In Closet(s)
- Flooring: Carpet, Hardwood
- Doors: Sliding Doors
- Windows: Double Pane Windows, Insulated Windows, Window Treatments
- Basement: Concrete,Partially Finished,Sump Pump
- Number of fireplaces: 1
- Fireplace features: Family Room, Grate, Wood Burning
- Common walls with other units/homes: No Common Walls
Interior area
- Total structure area: 2,160
- Total interior livable area: 2,160 sqft
- Finished area below ground: 424
Property
Parking
- Total spaces: 2
- Parking features: Asphalt, Off Street, Attached Garage, Driveway
- Garage spaces: 2
- Has uncovered spaces: Yes
Features
- Patio & porch: Deck
- Fencing: Split Rail
Lot
- Size: 10,018 Square Feet
- Dimensions: 70X140
- Features: Landscaped, Level
Details
- Parcel number: Q61100644010038.000
Construction
Type & style
- Home type: SingleFamily
- Architectural style: Traditional
- Property subtype: Single Family Residence
Materials
- Vinyl Siding, Wood Siding
- Roof: Shingle
Condition
- New construction: No
- Year built: 1991
Utilities & green energy
- Sewer: Public Sewer, Sanitary Sewer
- Water: Public
- Utilities for property: Cable Available, Natural Gas Available, Sewer Available, Sewer Connected, Water Connected
Community & HOA
Community
- Subdivision: Kettle Run
HOA
- Has HOA: No
Location
- Region: Perrysburg
Financial & listing details
- Price per square foot: $183/sqft
- Tax assessed value: $286,800
- Annual tax amount: $5,538
- Date on market: 5/15/2026
- Listing terms: Cash,Conventional,FHA,VA Loan
- Road surface type: Asphalt
Price history
| Date | Event | Price |
|---|---|---|
| 6/24/2026 | Sold | $395,000+5.3%$183/sqft |
Source: NORIS #10007128 Report a problem | ||
| 6/22/2026 | Pending sale | $375,000$174/sqft |
Source: NORIS #10007128 Report a problem | ||
| 5/20/2026 | Contingent | $375,000$174/sqft |
Source: NORIS #10007128 Report a problem | ||
| 5/15/2026 | Listed for sale | $375,000+95.3%$174/sqft |
Source: NORIS #10007128 Report a problem | ||
| 11/4/2008 | Sold | $192,000$89/sqft |
Source: Public Record Report a problem | ||
| 5/16/2008 | Sold | $192,000-4%$89/sqft |
Source: Public Record Report a problem | ||
| 3/26/2008 | Listed for sale | $200,000+3.1%$93/sqft |
Source: Point2 #4633769 Report a problem | ||
| 9/12/2000 | Sold | $194,000$90/sqft |
Source: Public Record Report a problem | ||
Public tax history
| Year | Property taxes | Tax assessment |
|---|---|---|
| 2025 | $5,538 +14.1% | $100,380 |
| 2024 | $4,854 -16.4% | $100,380 0% |
| 2023 | $5,808 +10.6% | $100,390 +22.3% |
| 2022 | $5,251 +1.7% | $82,110 |
| 2021 | $5,161 +0.5% | $82,110 |
| 2020 | $5,134 +13.6% | $82,110 +17.1% |
| 2019 | $4,519 +9.9% | $70,140 |
| 2018 | $4,112 +3.7% | $70,140 |
| 2017 | $3,965 +3% | $70,140 +11.1% |
| 2016 | $3,850 -2.6% | $63,150 |
| 2015 | $3,955 +1.8% | $63,150 |
| 2014 | $3,884 +2.6% | $63,150 +5% |
| 2013 | $3,784 +7.7% | $60,130 |
| 2012 | $3,514 +1.1% | $60,130 -10.9% |
| 2010 | $3,477 +2.1% | $67,450 |
| 2009 | $3,405 +6.2% | $67,450 |
| 2008 | $3,207 | $67,450 |
| 2007 | $3,207 +1.2% | $67,450 |
| 2006 | $3,167 +1% | $67,450 |
| 2005 | $3,135 +5.6% | $67,450 |
| 2004 | $2,970 -0.5% | -- |
| 2003 | $2,986 +1.3% | -- |
| 2002 | $2,946 +7.9% | -- |
| 2001 | $2,731 +3.5% | -- |
| 2000 | $2,637 +4.8% | -- |
| 1999 | $2,516 | -- |
Find assessor info on the county website
Neighborhood: 43551
Nearby homes
- $487,2003 bd3 ba1.5k sqft1868 Lexington Dr, Perrysburg, OH 43551Off Market
- $402,8003 bd2 ba2.3k sqft1896 Lexington Dr, Perrysburg, OH 43551Off Market

- $401,2003 bd2 ba2.2k sqft1856 Lexington Dr, Perrysburg, OH 43551Off Market
- $354,9003 bd2 ba2.1k sqft13592 Eckel Junction Rd, Perrysburg, OH 43551Off Market
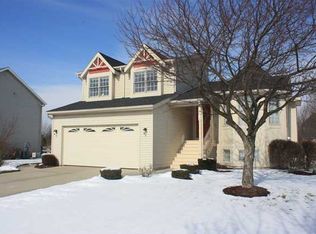
- $369,4004 bd2 ba2k sqft26544 Stratford Ln, Perrysburg, OH 43551Off Market
- $382,3004 bd3 ba2.1k sqft13578 Eckel Junction Rd, Perrysburg, OH 43551Off Market
- $387,5004 bd3 ba2.3k sqft1875 Lexington Dr, Perrysburg, OH 43551Off Market
- $395,9004 bd2 ba2.2k sqft1889 Lexington Dr, Perrysburg, OH 43551Off Market
Nearby schools
GreatSchools rating
- 9/10Fort Meigs Elementary SchoolGrades: K-4Distance: 0.1 mi
- 9/10Perrysburg Junior High SchoolGrades: 7-8Distance: 2.6 mi
- 9/10Perrysburg High SchoolGrades: 9-12Distance: 1.2 mi
Schools provided by the listing agent
- Elementary: Fort Meigs
- High: Perrysburg
Source: NORIS. This data may not be complete. We recommend contacting the local school district to confirm school assignments for this home.
Get a cash offer in 3 minutes
Find out how much your home could sell for in as little as 3 minutes with a no-obligation cash offer.
Estimated market value
$397,700
Get a cash offer in 3 minutes
Find out how much your home could sell for in as little as 3 minutes with a no-obligation cash offer.
Estimated market value
$397,700
- Ohio
- Wood County
- Perrysburg
- 43551
- 1880 Lexington Dr
Nearby cities
Nearby zip codes
Other Perrysburg Topics
