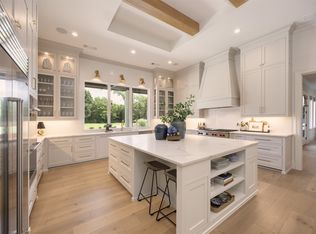
**For a complete cinematic walkthrough, search 1880 Lone Star Road Celina, Texas on YouTube!!** Set on over 4 acres of scenic Texas landscape, this stunning Hill Country Contemporary blends clean modern design with the natural beauty of its surroundings. Expansive windows frame breathtaking panoramic views, while the open-concept floor plan creates a seamless flow ideal for both everyday living and effortless entertaining. At the heart of the home, the chef's kitchen impresses with two oversized islands, offering abundant prep space, stylish gathering areas, and a striking focal point for the main living space.
Step outside to your own private retreat, where an infinity-edge pool appears to spill into the rolling Hill Country beyond, creating a resort-style setting unlike any other. With 4-car garage space you are provided ample room for vehicles, storage, or hobbies, adding both convenience and versatility. Thoughtfully designed to capture the essence of luxury indoor-outdoor living, this exceptional property offers sophistication, comfort, and unforgettable views in one remarkable setting.
For sale
$2,750,000
1880 Lone Star Rd, Celina, TX 75009
3beds
5,400sqft
Single Family Residence
Built in 2014
4.38 Acres Lot
$2,506,100 Zestimate®
$509/sqft
$-- HOA
What's special
Private retreatOpen-concept floor planExpansive windowsClean modern designBreathtaking panoramic viewsUnforgettable viewsResort-style setting
- 98 days
- 538
- 47
Zillow last checked:
Listing updated:
Listed by:
Hayley Hangartner 0837765 469-269-0726,
Matlock Real Estate Group 469-269-0726
Source: NTREIS,MLS#: 21295638
Facts & features
Interior
Bedrooms & bathrooms
- Bedrooms: 3
- Bathrooms: 4
- Full bathrooms: 3
- 1/2 bathrooms: 1
Primary bedroom
- Features: Ceiling Fan(s), Fireplace
- Level: First
- Dimensions: 23 x 16
Bedroom
- Level: First
- Dimensions: 15 x 14
Bedroom
- Level: First
- Dimensions: 15 x 14
Primary bathroom
- Features: Built-in Features, Dual Sinks, Garden Tub/Roman Tub, Jetted Tub, Linen Closet, Sink
- Level: First
- Dimensions: 14 x 20
Other
- Level: First
- Dimensions: 15 x 9
Other
- Level: First
- Dimensions: 15 x 9
Laundry
- Level: First
- Dimensions: 12 x 9
Living room
- Features: Ceiling Fan(s)
- Level: First
- Dimensions: 60 x 23
Living room
- Level: First
- Dimensions: 49 x 11
Office
- Features: Built-in Features, Ceiling Fan(s)
- Level: First
- Dimensions: 14 x 18
Office
- Features: Built-in Features, Ceiling Fan(s)
- Level: First
- Dimensions: 12 x 13
Heating
- Fireplace(s), Propane
Cooling
- Ceiling Fan(s), Electric
Appliances
- Included: Some Gas Appliances, Built-In Refrigerator, Convection Oven, Double Oven, Dishwasher, Gas Cooktop, Microwave, Plumbed For Gas, Range, Refrigerator, Some Commercial Grade, Tankless Water Heater, Vented Exhaust Fan
- Laundry: Washer Hookup, Dryer Hookup
Features
- Chandelier, Decorative/Designer Lighting Fixtures, Double Vanity, Eat-in Kitchen, Kitchen Island, Open Floorplan, Pantry, Smart Home, Cable TV, Walk-In Closet(s), Wired for Sound
- Flooring: Carpet, Concrete, Wood
- Windows: Window Coverings
- Has basement: No
- Number of fireplaces: 2
- Fireplace features: Bedroom, Den
Interior area
- Total interior livable area: 5,400 sqft
Video & virtual tour
Property
Parking
- Total spaces: 4
- Parking features: Additional Parking, Epoxy Flooring, Garage, Garage Door Opener, Garage Faces Side
- Attached garage spaces: 4
Features
- Levels: One
- Stories: 1
- Patio & porch: Rear Porch, Deck, Front Porch, Covered
- Exterior features: Barbecue, Fire Pit, Lighting, Outdoor Grill
- Pool features: Infinity, In Ground, Pool
- Fencing: Front Yard,Gate,Wrought Iron
Lot
- Size: 4.38 Acres
- Features: Acreage, Backs to Greenbelt/Park
Details
- Parcel number: 2700277
Construction
Type & style
- Home type: SingleFamily
- Architectural style: Contemporary/Modern,Detached
- Property subtype: Single Family Residence
- Attached to another structure: Yes
Materials
- Brick, Concrete
- Foundation: Concrete Perimeter, Slab
- Roof: Shingle
Condition
- Year built: 2014
Utilities & green energy
- Water: Public
- Utilities for property: Electricity Available, Natural Gas Available, Propane, Phone Available, Separate Meters, Water Available, Cable Available
Community & HOA
Community
- Features: Fishing, Lake
- Security: Security System, Carbon Monoxide Detector(s), Smoke Detector(s)
- Subdivision: The Hills Of Lonestar
HOA
- Has HOA: No
Location
- Region: Celina
Financial & listing details
- Price per square foot: $509/sqft
- Tax assessed value: $1,377,725
- Annual tax amount: $7,612
- Date on market: 6/19/2026
- Cumulative days on market: 82 days
- Listing terms: Conventional,FHA
Estimated market value
$2,506,100
$2.38M - $2.63M
$6,425/mo
Price history
| Date | Event | Price |
|---|---|---|
| 6/19/2026 | Listed for sale | $2,750,000$509/sqft |
Source: NTREIS #21295638 Report a problem | ||
Public tax history
| Year | Property taxes | Tax assessment |
|---|---|---|
| 2025 | $7,612 -16.4% | $1,377,725 -0.8% |
| 2024 | $9,101 +0.6% | $1,388,206 +6.8% |
| 2023 | $9,050 -22.1% | $1,300,392 +29.9% |
| 2022 | $11,613 -0.1% | $1,000,991 +14% |
| 2021 | $11,623 +5.3% | $877,747 +8.1% |
| 2020 | $11,033 -7.7% | $811,771 -0.3% |
| 2019 | $11,958 +5.3% | $814,131 +36.4% |
| 2018 | $11,354 +12.3% | $596,939 -20.3% |
| 2017 | $10,111 | $748,728 +10.8% |
| 2016 | $10,111 +113511.5% | $675,664 +21.2% |
| 2015 | $9 | $557,573 +183% |
| 2014 | $9 | $197,010 |
Find assessor info on the county website
Monthly payment
Est. payment
Payment breakdown
Explore the cost of this home by adjusting the details. Changes won't be saved.Climate risks
Neighborhood: 75009
Nearby schools
Schools provided by the listing agent
- Elementary: Bobby Ray-Afton Martin,Celina
- Middle: Jerry & Linda Moore
- High: Celina
- District: Celina ISD
Source: NTREIS. This data may not be complete. We recommend contacting the local school district to confirm school assignments for this home.
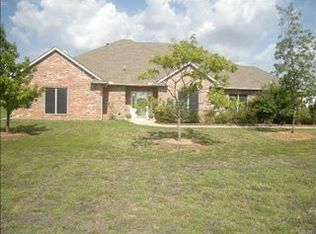
Similar homes
- $2,599,9005 bd7 ba7.3k sqft2286 White Stag Rd, Celina, TX 75009For Sale
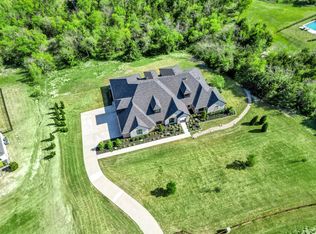 MLS ID #21202414, Maureen Steitle. NTREIS
 - $2,000,0006 bd5 ba5.4k sqft3161 Northgate, Celina, TX 75009For Sale
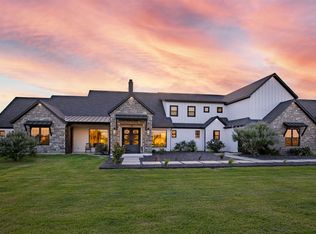 MLS ID #21267594, Will Koberg. NTREIS
 - $2,525,0005 bd7 ba6k sqft405 Crosswood Creek Ct, Celina, TX 75009For Sale
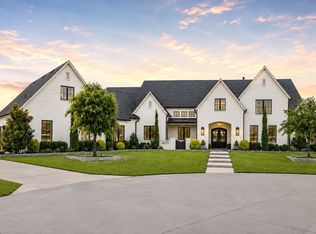 MLS ID #21316459, Danielle Durbin. NTREIS
 - $1,925,0004 bd5 ba4.7k sqft2032 Honey Ln, Celina, TX 75009For Sale
 MLS ID #21311299, Lori Cota. NTREIS
