Best Bucktown Location!! This contemporary home is on a corner lot and is a completely private oasis is a dynamic neighborhood. Experience upscale comfort and timeless charm in this architecturally significant home with 5 bedrooms, 3 full bathrooms, and 2 powder rooms. Offering 5,600 square feet of meticulously designed living space, this home is a private oasis bathed in natural light. Located on the corner of Hoyne and Cortland, this extra wide home is lot line to lot line (100' x 24') and has been designed with a contemporary flair, blending modern elegance with meticulous attention to every detail. The inviting, open floor plan is perfect for entertaining or large family gatherings and is outfitted with an array of luxurious finishes, including 12' ceiling height, European style tilt-and-turn windows, rich 4" quartersawn hardwood floors, 2-sided fireplace, and sundown lighting that highlights the floating staircase. The kitchen is a chef's delight with custom walnut cabinetry, built-in Sub-Zero refrigerator & freezer, built-in 60-bottle wine refrigerator, individual drink drawers, 48" Wolf cook range & griddle, 48" Wolf vent hood, 23.5" Miele steam oven, double 30" Miele convection ovens, double Bosch dishwashers, instant hot & cold filtered water, 24" Wolf microwave, and more. The primary en-suite includes 2 large custom Closet Works closets and a luxurious bathroom with private commode, Hansgrohe fixtures, walk-in Roma shower with jets and bench, double vanity with Duravit sinks, radiant heated floor, and separate Jacuzzi tub. Two more bedrooms and a full bath are conveniently located down the hall from the primary. The lower level has a large family room, 9'9" ceiling height, radiant heated floors, clerestory windows and two additional bedrooms with a full bathroom. The third floor has a sunny loft and a huge bonus room that's the perfect recreation room/playroom/arts & crafts room with a full wet bar and powder room - it could easily be converted into a 6th bedroom. Accessible directly from the third-floor loft, an exquisite outdoor retreat is framed by elegant glass French doors, leading to a spacious cedar deck. The private deck is complemented by a sophisticated automated watering system, as well as an outdoor shower, thoughtfully crafted with a privacy screen and rich IPE wood. A lovely courtyard sits right off the kitchen and showcases a sculpture "Worth the Wait" by noted sculptor Matt Devine. Each outdoor area is equipped with a water spigot, as well as gas and electric hook-ups. The heated, 2.5 car garage has a curb cut directly off of Cortland and is attached through a mudroom entrance with radiant heated floor and built-in's. Finally, this home offers a 200 volt Level 2 charging station, as well as 21 solar panels on the roof for heating efficiency. This home has it all! A comprehensive list of features is available under "additional information".
Closed
$2,300,000
1880 N Hoyne Ave, Chicago, IL 60647
5beds
5,600sqft
Single Family Residence
Built in ----
2,400 Square Feet Lot
$2,481,700 Zestimate®
$411/sqft
$5,905 Estimated rent
Home value
$2,481,700
$2.21M - $2.78M
$5,905/mo
Zestimate® history
Owner options
List your home for rent
$5,905/mo
Rent Zestimate®
Find your next renter with Zillow Rental Manager. Plus, with online applications, you can quickly screen prospective tenants – for free.
$5,905/mo
Rent Zestimate®
Refinance and save
$13,538/mo
Est. payment
Refinancing to a lower rate could help reduce your monthly payments and save thousands over the life of the loan.
$13,538/mo
Est. payment
Explore your selling options
Work with a Zillow partner agent
Leverage their expertise and Zillow's premium Showcase listings to get your home seen by more buyers.
Get startedList with your own agent
Get your home in front of millions of buyers by listing it on Zillow.
Learn how to do itSell it yourself
Take full control of how buyers see your home on Zillow by listing For Sale by Owner (FSBO).
List your homeWhat's special
Luxurious finishesSunny loftLuxurious bathroomEuropean style tilt-and-turn windowsRadiant heated floorRadiant heated floorsHuge bonus room
Zillow last checked:
Listing updated:
Listed by:
Sara McCarthy 312-216-2422,
Keller Williams ONEChicago,
Lynn Clary,
Keller Williams ONEChicago
Bought with:
David DuFault
Chicago Properties Firm
Source: MRED as distributed by MLS GRID,MLS#: 12214218
Facts & features
Interior
Bedrooms & bathrooms
- Bedrooms: 5
- Bathrooms: 5
- Full bathrooms: 3
- 1/2 bathrooms: 2
Rooms
- Room types: Bedroom 5, Mud Room, Family Room, Foyer, Loft, Bonus Room
Primary bedroom
- Features: Flooring (Hardwood), Bathroom (Full, Double Sink, Whirlpool & Sep Shwr)
- Level: Second
- Area: 280 Square Feet
- Dimensions: 20X14
Bedroom 2
- Features: Flooring (Hardwood)
- Level: Second
- Area: 260 Square Feet
- Dimensions: 20X13
Bedroom 3
- Features: Flooring (Hardwood)
- Level: Second
- Area: 120 Square Feet
- Dimensions: 10X12
Bedroom 4
- Features: Flooring (Other)
- Level: Basement
- Area: 156 Square Feet
- Dimensions: 13X12
Bedroom 5
- Features: Flooring (Other)
- Level: Basement
- Area: 315 Square Feet
- Dimensions: 15X21
Bonus room
- Level: Third
- Area: 496 Square Feet
- Dimensions: 16X31
Dining room
- Features: Flooring (Hardwood)
- Level: Main
- Area: 360 Square Feet
- Dimensions: 15X24
Family room
- Features: Flooring (Other)
- Level: Main
- Area: 216 Square Feet
- Dimensions: 8X27
Other
- Level: Basement
- Area: 627 Square Feet
- Dimensions: 19X33
Foyer
- Features: Flooring (Hardwood)
- Level: Main
- Area: 35 Square Feet
- Dimensions: 7X5
Kitchen
- Features: Kitchen (Eating Area-Breakfast Bar, Eating Area-Table Space, Island, Custom Cabinetry), Flooring (Hardwood)
- Level: Main
- Area: 228 Square Feet
- Dimensions: 12X19
Laundry
- Level: Second
- Area: 42 Square Feet
- Dimensions: 6X7
Living room
- Features: Flooring (Hardwood)
- Level: Main
- Area: 320 Square Feet
- Dimensions: 20X16
Loft
- Level: Third
- Area: 150 Square Feet
- Dimensions: 10X15
Mud room
- Level: Main
- Area: 77 Square Feet
- Dimensions: 7X11
Heating
- Natural Gas, Solar, Forced Air, Radiant, Sep Heating Systems - 2+, Indv Controls, Zoned, Radiant Floor
Cooling
- Central Air, Zoned
Appliances
- Included: Double Oven, Range, Microwave, Dishwasher, High End Refrigerator, Bar Fridge, Freezer, Washer, Dryer, Disposal, Wine Refrigerator, Oven, Range Hood, Gas Cooktop, Humidifier, Multiple Water Heaters
- Laundry: Upper Level, In Unit, Sink
Features
- Wet Bar, Built-in Features, Walk-In Closet(s), Open Floorplan
- Flooring: Hardwood
- Basement: Finished,Full
- Number of fireplaces: 1
- Fireplace features: Double Sided, Wood Burning, Gas Starter, Living Room, Dining Room
Interior area
- Total structure area: 0
- Total interior livable area: 5,600 sqft
Property
Parking
- Total spaces: 2.5
- Parking features: Garage Door Opener, Heated Garage, On Site, Garage Owned, Attached, Garage
- Attached garage spaces: 2.5
- Has uncovered spaces: Yes
Accessibility
- Accessibility features: No Disability Access
Features
- Patio & porch: Roof Deck, Deck, Patio
Lot
- Size: 2,400 Square Feet
- Dimensions: 24 X 100
- Features: Corner Lot
Details
- Additional structures: See Remarks
- Parcel number: 14313140400000
- Special conditions: List Broker Must Accompany
- Other equipment: Intercom, Ceiling Fan(s), Sump Pump, Sprinkler-Lawn, Backup Sump Pump;
Construction
Type & style
- Home type: SingleFamily
- Architectural style: Contemporary
- Property subtype: Single Family Residence
Materials
- Brick, Glass
Condition
- New construction: No
- Major remodel year: 2007
Utilities & green energy
- Electric: Circuit Breakers, 200+ Amp Service
- Sewer: Public Sewer
- Water: Lake Michigan, Public
Green energy
- Energy generation: Solar
Community & HOA
Community
- Features: Curbs, Sidewalks, Street Lights, Street Paved
- Security: Security System, Carbon Monoxide Detector(s)
- Subdivision: Bucktown
HOA
- Services included: None
Location
- Region: Chicago
Financial & listing details
- Price per square foot: $411/sqft
- Tax assessed value: $1,550,000
- Annual tax amount: $28,380
- Date on market: 1/24/2025
- Listing terms: Conventional
- Ownership: Fee Simple
Price history
| Date | Event | Price |
|---|---|---|
| 3/11/2025 | Sold | $2,300,000-8%$411/sqft |
Source:  MRED as distributed by MLS GRID #12214218 Report a problem MRED as distributed by MLS GRID #12214218 Report a problem | ||
| 3/5/2025 | Pending sale | $2,500,000$446/sqft |
Source: MRED as distributed by MLS GRID #12214218 Report a problem | ||
| 1/29/2025 | Contingent | $2,500,000$446/sqft |
Source: MRED as distributed by MLS GRID #12214218 Report a problem | ||
| 1/24/2025 | Listed for sale | $2,500,000+53.9%$446/sqft |
Source: MRED as distributed by MLS GRID #12214218 Report a problem | ||
| 4/6/2011 | Sold | $1,624,625+170.8%$290/sqft |
Source: MRED as distributed by MLS GRID #07641074 Report a problem | ||
| 10/5/2004 | Sold | $600,000$107/sqft |
Source: Public Record Report a problem | ||
Public tax history
| Year | Property taxes | Tax assessment |
|---|---|---|
| 2024 | $30,050 +5.9% | $155,000 +10.7% |
| 2023 | $28,381 +2.7% | $140,000 |
| 2022 | $27,623 +2.2% | $140,000 |
| 2021 | $27,036 -8.6% | $140,000 +1.5% |
| 2020 | $29,591 +2.1% | $137,937 -8% |
| 2019 | $28,988 +2.1% | $149,932 |
| 2018 | $28,395 -21.5% | $149,932 -13.9% |
| 2017 | $36,180 +6.3% | $174,143 |
| 2016 | $34,021 +9.4% | $174,143 |
| 2015 | $31,087 +9.1% | $174,143 +10.2% |
| 2014 | $28,503 +2.1% | $158,025 |
| 2013 | $27,921 +0% | $158,025 |
| 2012 | $27,909 +198.7% | $158,025 +164.8% |
| 2011 | $9,343 -0.8% | $59,677 |
| 2010 | $9,415 +4.3% | $59,677 |
| 2009 | $9,028 +1.9% | $59,677 -6.2% |
| 2008 | $8,862 +14.5% | $63,622 |
| 2007 | $7,737 -15.3% | $63,622 |
| 2006 | $9,133 +591.3% | $63,622 +686.8% |
| 2005 | $1,321 -77.7% | $8,086 -78% |
| 2004 | $5,936 +2.2% | $36,698 |
| 2003 | $5,807 | $36,698 |
Find assessor info on the county website
Neighborhood: Bucktown
Nearby homes
- $--2 bd1 ba1.1k sqft1876 N Hoyne Ave #A, Chicago, IL 60647Off Market
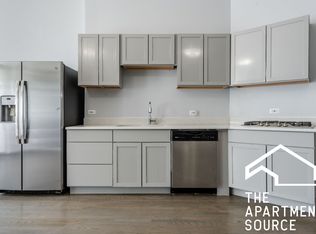
- $--1 bd1 ba-- sqft1876 N Hoyne Ave #2, Chicago, IL 60647Off Market

- $--1 bd1 ba-- sqft1876 N Hoyne Ave #PQKJMKX5T, Chicago, IL 60647Off Market
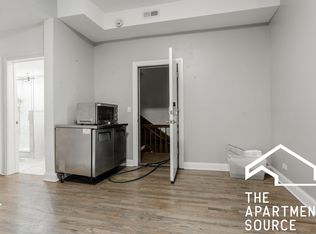
- $1,211,9004 bd3 ba3.2k sqft1876 N Hoyne Ave, Chicago, IL 60647Off Market
- $--1 bd1 ba600 sqft1876 N Hoyne Ave APT 1R, Chicago, IL 60647Off Market
- $--1 bd1 ba800 sqft1876 N Hoyne Ave APT 2F, Chicago, IL 60647Off Market
- $--2 bd1 ba900 sqft1876 N Hoyne Ave APT 2R, Chicago, IL 60647Off Market
- $--2 bd1 ba1.2k sqft1876 N Hoyne Ave APT 1F, Chicago, IL 60647Off Market
Nearby schools
GreatSchools rating
- 7/10Pulaski International School of ChicagoGrades: PK-8Distance: 0.3 mi
- 1/10Clemente Community Academy High SchoolGrades: 9-12Distance: 1 mi
Schools provided by the listing agent
- Elementary: Pulaski International
- Middle: Drummond Montessori Magnet
- High: Clemente Community Academy Senio
- District: 299
Source: MRED as distributed by MLS GRID. This data may not be complete. We recommend contacting the local school district to confirm school assignments for this home.
Get a cash offer in 3 minutes
Find out how much your home could sell for in as little as 3 minutes with a no-obligation cash offer.
Estimated market value
$2,481,700
Get a cash offer in 3 minutes
Find out how much your home could sell for in as little as 3 minutes with a no-obligation cash offer.
Estimated market value
$2,481,700
- Illinois
- Cook County
- Chicago
- 60647
- Bucktown
- 1880 N Hoyne Ave
Nearby cities
Nearby neighborhoods
Nearby zip codes
Other Chicago Topics
