Skip main navigation
Off market
Street View
  • $1,140,200

    1880 NW Hartford Ave, Bend, OR 97703

    3beds
    2,150sqft
    SingleFamily
    Built in 2014
    5,227 Square Feet Lot
    $1,140,200 Zestimate®
    $530/sqft
    $6,197 Estimated rent

    Home value

    $1,140,200

    $1.07M - $1.21M

    $6,197/mo

    Zestimate® history
    Loading
    Loading...

    Owner options

    List your home for rent

    $6,197/mo

    Rent Zestimate®

    Find your next renter with Zillow Rental Manager. Plus, with online applications, you can quickly screen prospective tenants – for free.

    Learn more

    $6,197/mo

    Rent Zestimate®

    Refinance and save

    $5,362/mo

    Est. payment

    Refinancing to a lower rate could help reduce your monthly payments and save thousands over the life of the loan.

    See today's rates

    $5,362/mo

    Est. payment

    Explore your selling options

    Work with a Zillow partner agent

    Leverage their expertise and Zillow's premium Showcase listings to get your home seen by more buyers.

    Get started

    List with your own agent

    Get your home in front of millions of buyers by listing it on Zillow.

    Learn how to do it

    Sell it yourself

    Take full control of how buyers see your home on Zillow by listing For Sale by Owner (FSBO).

    List your home

    What's special

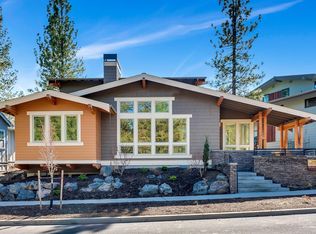
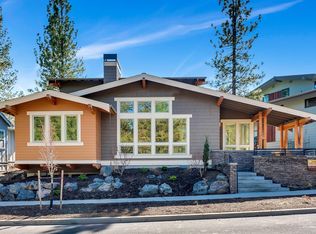
    Stunning multi-level home in Northwest Crossing This Mid-Century Modern-inspired home has it all: location, impressive finishes and Just blocks from downtown NWX (Sparrow Bakery, Washington and Portello Wine Cafe) and one block from Sunset View Park (walking trails, dog park and a beautiful pond), the location cannot be beat. Enter the home from a large covered patio where you can sit and enjoy the bubbling water feature and landscaped front yard. Step into the main level featuring huge windows and vaulted ceiling that create a bright, comfortable and modern living space. The open floorplan has a 3-sided gas fireplace that creates a cozy living space on one side and a separate dining area on the other. The kitchen is a chef's dream and features gorgeous granite countertops, high-end stainless appliances, designer tile backsplash and exotic wood cabinets. A split staircase leads up to a loft area, laundry room with washer and dryer and a master suite. The bath features extra counter space and cabinets that could be used for additional storage or as a morning coffee bar. Downstairs are two more large bedrooms with large transom windows to let in lots of light, a full bath and the entrance to a custom 2-car garage with built-in cabinets and alleyway access. A large deck off the kitchen includes a gas firepit and comfy outdoor furniture to enjoy the fenced and landscaped backyard. Don't wait! This home will not be available for long. Nearby School Districts: Summit High School Cascade Middle School High Lakes Elementary School Details: 3 BR / 3 BA 2,150 sq ft Features: Vaulted ceilings Open floorplan Master Suite on separate level from bedrooms Granite countertops Stainless steel appliances Washer / dryer included Hardwood floors 2-car garage w/ built in workbench area Forced air (heat and AC) Gas fireplace Large front patio and back deck Lease Terms: 12-month lease only Rent: $3,500 / month Security Deposit: $4,000 Availability: January Pet Policy: Small dog considered with great references and increased deposit. Contact:

    This property is off market, which means it's not currently listed for sale or rent on Zillow. This may be different from what's available on other websites or public sources.

    Facts & features

    Interior

    Bedrooms & bathrooms
    • Bedrooms: 3
    • Bathrooms: 3
    • Full bathrooms: 2
    • 1/2 bathrooms: 1
    Heating
    • Forced air, Gas
    Cooling
    • Central
    Appliances
    • Included: Dishwasher, Dryer, Freezer, Garbage disposal, Microwave, Range / Oven, Refrigerator, Washer
    Features
    • Flooring: Tile, Carpet, Hardwood
    • Basement: None
    • Has fireplace: Yes
    Interior area
    • Total interior livable area: 2,150 sqft

    Property

    Parking
    • Total spaces: 2
    • Parking features: Garage - Attached
    Features
    • Exterior features: Stucco, Wood, Cement / Concrete
    • Has view: Yes
    • View description: None
    Lot
    • Size: 5,227 Square Feet
    Details
    • Parcel number: 171231CB04400

    Construction

    Type & style
    • Home type: SingleFamily
    Materials
    • Roof: Composition
    Condition
    • Year built: 2014

    Community & HOA

    Location
    • Region: Bend

    Financial & listing details

    • Price per square foot: $530/sqft
    • Tax assessed value: $1,336,020
    • Annual tax amount: $8,367

    Price history

    DateEventPrice
    12/17/2020Listing removed$3,500$2/sqft
    Source: Elevation Property Management Report a problem
    12/14/2020Listed for rent$3,500$2/sqft
    Source: Elevation Property Management Report a problem
    7/10/2020Sold$789,900$367/sqft
    Source: Public Record Report a problem
    5/22/2020Pending sale$789,900$367/sqft
    Source: Stellar Realty Northwest #202002909 Report a problem
    5/13/2020Listed for sale$789,900$367/sqft
    Source: Stellar Realty Northwest #202002909 Report a problem
    5/8/2020Pending sale$789,900$367/sqft
    Source: Stellar Realty Northwest #202002909 Report a problem
    4/4/2020Listed for sale$789,900+31.7%$367/sqft
    Source: Stellar Realty Northwest #202002909 Report a problem
    11/24/2014Sold$599,900+412.7%$279/sqft
    Source: Oregon Datashare #201403235 Report a problem
    1/14/2014Sold$117,000$54/sqft
    Source: Public Record Report a problem

    Public tax history

    YearProperty taxesTax assessment
    2025$8,367 +3.9%$495,170 +3%
    2024$8,049 +7.9%$480,750 +6.1%
    2023$7,462 +4%$453,160
    2022$7,177 +2.9%$453,160 +6.1%
    2021$6,972 $427,160
    2020-- $427,160 +6.1%
    2019$6,431 $402,650
    2018$6,431 +2.9%$402,650 +3%
    2017$6,249 +8%$390,930 +3%
    2016$5,785 $379,550 +3%
    2015$5,785 +309.4%$368,500 +297.9%
    2014$1,413 $92,600
    Find assessor info on the county website

    Neighborhood: River West

    Nearby schools

    GreatSchools rating
    Schools provided by the listing agent
    • Elementary: High Lakes Elem
    • Middle: Cascade Middle
    • High: Summit High

    Source: The MLS. This data may not be complete. We recommend contacting the local school district to confirm school assignments for this home.

    Get pre-qualified for a loan
    At Zillow Home Loans, we can pre-qualify you in as little as 5 minutes with no impact to your credit score.

    An equal housing lender. NMLS #10287.

    Sell for more on Zillow
    Get a Zillow Showcase℠ listing at no additional cost and you could sell for .
    $1,140,200
    2% more
    +$22,804
    With Zillow Showcase(estimated)
    $1,163,004