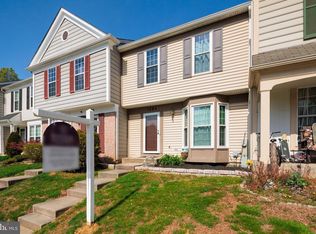
IDEAL LOCATION IN THE POPULAR "VILLAGES OF THOMAS RUN" COMMUNITY. AS YOU ENTER THRU THE COVERED PORCH FRONT DOOR, A BRIGHT FOYER WELCOMES YOU HOME. THE ENTIRE MAIN LEVEL HAS BEAUTIFUL, DARK BROWN, EASY MAINTENANCE FLOORING. SLIDERS FROM THE HUGE, REAR LIVING ROOM, EXIT TO A 14' X 12' DECK WITH STEPS TO A BRICK PATIO, PERFECT FOR QUIET EVENINGS OR COOK-OUTS WITH FRIENDS, FAMILY OR NEIGHBORS. PRIVACY ABOUNDS WITH TREES TO THE REAR & SIDE OF THIS HOME. FENCING ON TWO SIDES OF THE BACK YARD, OFFER SECLUSION. ON THE UPPER LEVEL, YOU WILL ENJOY THE PEACEFULNESS OF THE PRIMARY SUITE, LOCATED IN THE REAR OF THE HOUSE, OVERLOOKING STATELY, MATURE TREES, THRU TRIPLE WINDOWS. THERE IS ALSO A WALK-IN CLOSET & A DEDICATED BATH WITH BRAND NEW UPDATES. A HALL BATH SERVES BEDROOMS TWO & THREE, WHICH BOTH FEATURE DOUBLE DOOR CLOSETS. A LINEN CLOSET AND PULL DOWN ATTIC STAIRS COMPLETE THIS LEVEL. THE BASEMENT HAS A LARGE FINISHED ROOM, ADORNED WITH CHAIR RAIL, RECESSED LIGHTING & CARPET. THERE IS A ROUGH-IN FOR A POWDER ROOM IN THE CORNER. THE LAUNDRY ROOM IS THRU THE DOOR ON THE RIGHT & YOU'LL ENJOY THE AMPLE AMOUNT OF STORAGE SPACE. MAJOR RECENT UPDATES ALREADY COMPLETED: ROOF (2018), HEAT PUMP (2018), WATER HEATER (2019), SIDING & GUTTERS (2017), (WINDOWS (2017), FLOORING (2018). QUARTZ KITCHEN COUNTER (2021). TWO ASSIGNED PARKING SPACES, PLUS GUEST PARKING. "SIMPLI SAFE" SECURITY SYSTEM CONVEYS. READY FOR YOU TO CALL THIS "HOME SWEET HOME".
Sold for $315,000
$315,000
1880 Oxford Sq, Bel Air, MD 21015
3beds
2,022sqft
Townhouse
Built in 1990
2,003 Square Feet Lot
$336,800 Zestimate®
$156/sqft
$2,548 Estimated rent
Home value
$336,800
$320,000 - $354,000
$2,548/mo
Zestimate® history
Owner options
List your home for rent
$2,548/mo
Rent Zestimate®
Find your next renter with Zillow Rental Manager. Plus, with online applications, you can quickly screen prospective tenants – for free.
$2,548/mo
Rent Zestimate®
Refinance and save
$2,000/mo
Est. payment
Refinancing to a lower rate could help reduce your monthly payments and save thousands over the life of the loan.
$2,000/mo
Est. payment
Explore your selling options
Work with a Zillow partner agent
Leverage their expertise and Zillow's premium Showcase listings to get your home seen by more buyers.
Get startedList with your own agent
Get your home in front of millions of buyers by listing it on Zillow.
Learn how to do itSell it yourself
Take full control of how buyers see your home on Zillow by listing For Sale by Owner (FSBO).
List your homeWhat's special
Zillow last checked:
Listing updated:
Listed by:
Pamela Bragg 410-215-2740,
Cummings & Co. Realtors
Bought with:
Alexander Necker, 646911
American Premier Realty, LLC
Source: Bright MLS,MLS#: MDHR2024584
Facts & features
Interior
Bedrooms & bathrooms
- Bedrooms: 3
- Bathrooms: 3
- Full bathrooms: 2
- 1/2 bathrooms: 1
- Main level bathrooms: 1
Rooms
- Room types: Living Room, Dining Room, Primary Bedroom, Bedroom 2, Bedroom 3, Kitchen, Family Room, Foyer, Laundry, Bathroom 2, Primary Bathroom, Half Bath
Basement
- Area: 696
Heating
- Heat Pump, Electric
Cooling
- Central Air, Electric
Appliances
- Included: Microwave, Built-In Range, Dishwasher, Disposal, Dryer, Self Cleaning Oven, Oven/Range - Electric, Refrigerator, Stainless Steel Appliance(s), Washer, Water Heater, Electric Water Heater
- Laundry: In Basement, Dryer In Unit, Washer In Unit, Laundry Room
Features
- Attic, Breakfast Area, Chair Railings, Combination Dining/Living, Dining Area, Floor Plan - Traditional, Eat-in Kitchen, Kitchen - Table Space, Primary Bath(s), Recessed Lighting, Bathroom - Tub Shower, Upgraded Countertops, Walk-In Closet(s)
- Flooring: Carpet, Laminate
- Doors: Six Panel, Sliding Glass, Storm Door(s)
- Windows: Double Hung, Double Pane Windows, Replacement, Screens, Window Treatments
- Basement: Full,Improved,Interior Entry,Rough Bath Plumb,Sump Pump
- Has fireplace: No
Interior area
- Total structure area: 2,022
- Total interior livable area: 2,022 sqft
- Finished area above ground: 1,326
- Finished area below ground: 696
Property
Parking
- Parking features: Assigned, On Street
- Has uncovered spaces: Yes
- Details: Assigned Parking
Accessibility
- Accessibility features: None
Features
- Levels: Three
- Stories: 3
- Patio & porch: Deck, Patio
- Exterior features: Sidewalks, Street Lights
- Pool features: None
- Fencing: Back Yard,Wood,Partial
- Has view: Yes
- View description: Trees/Woods
Lot
- Size: 2,003 Square Feet
- Features: Backs to Trees, Cul-De-Sac, Landscaped, Level, No Thru Street
Details
- Additional structures: Above Grade, Below Grade
- Parcel number: 1303230325
- Zoning: R2
- Special conditions: Standard
Construction
Type & style
- Home type: Townhouse
- Architectural style: Colonial
- Property subtype: Townhouse
Materials
- Vinyl Siding
- Foundation: Block
Condition
- Very Good
- New construction: No
- Year built: 1990
Details
- Builder name: Pulte
Utilities & green energy
- Sewer: Public Sewer
- Water: Public
- Utilities for property: Cable Connected, Cable
Community & HOA
Community
- Security: Security System, Smoke Detector(s)
- Subdivision: Village Of Thomas Run
HOA
- Has HOA: Yes
- Amenities included: Common Grounds, Tot Lots/Playground
- Services included: Common Area Maintenance, Management, Snow Removal, Trash
- HOA fee: $71 monthly
- HOA name: VILLAGES OF THOMAS RUN HOMEOWNER ASSOCIATION
Location
- Region: Bel Air
Financial & listing details
- Price per square foot: $156/sqft
- Tax assessed value: $205,933
- Annual tax amount: $2,126
- Date on market: 9/9/2023
- Listing agreement: Exclusive Right To Sell
- Ownership: Fee Simple
Price history
| Date | Event | Price |
|---|---|---|
| 10/13/2023 | Sold | $315,000+5.7%$156/sqft |
Source:  Bright MLS #MDHR2024584 Report a problem Bright MLS #MDHR2024584 Report a problem | ||
| 9/9/2023 | Pending sale | $298,000+201.6%$147/sqft |
Source: Bright MLS #MDHR2024584 Report a problem | ||
| 6/10/1999 | Sold | $98,800$49/sqft |
Source: Public Record Report a problem | ||
Public tax history
| Year | Property taxes | Tax assessment |
|---|---|---|
| 2025 | $2,481 +5% | $227,600 +5% |
| 2024 | $2,363 +5.3% | $216,767 +5.3% |
| 2023 | $2,244 +5.6% | $205,933 +5.6% |
| 2022 | $2,126 -3% | $195,100 +1.4% |
| 2021 | $2,192 +0.1% | $192,433 +1.4% |
| 2020 | $2,190 +1.4% | $189,767 +1.4% |
| 2019 | $2,159 +1.8% | $187,100 +1.8% |
| 2018 | $2,121 -1.7% | $183,833 -1.7% |
| 2017 | $2,159 | $187,100 +5.5% |
| 2016 | -- | $177,300 |
| 2015 | -- | $177,300 |
| 2014 | $2,093 | $177,300 -0.3% |
| 2013 | -- | $177,900 |
| 2012 | -- | $177,900 |
| 2011 | -- | $177,900 -13.6% |
| 2010 | -- | $205,930 +10.5% |
| 2009 | -- | $186,420 +11.7% |
| 2008 | -- | $166,910 +13.2% |
| 2007 | -- | $147,400 +11.6% |
| 2006 | -- | $132,066 +13.1% |
| 2005 | -- | $116,733 +15.1% |
| 2004 | -- | $101,400 +2.5% |
| 2003 | -- | $98,966 +2.5% |
| 2002 | -- | $96,533 +2.6% |
| 2001 | -- | $94,100 |
Find assessor info on the county website
Neighborhood: 21015
Nearby homes
- $328,5003 bd3 ba1.3k sqft1882 Oxford Sq, Bel Air, MD 21015Off Market
- $364,9003 bd3 ba2k sqft1878 Oxford Sq, Bel Air, MD 21015Off Market

- $324,8003 bd2 ba1.7k sqft1884 Oxford Sq, Bel Air, MD 21015Off Market
- $306,2003 bd2 ba1.3k sqft1886 Oxford Sq, Bel Air, MD 21015Off Market
- $363,5003 bd3 ba1.6k sqft1876 Oxford Sq, Bel Air, MD 21015Sold
- $343,8003 bd3 ba2k sqft1888 Oxford Sq, Bel Air, MD 21015Off Market
- $280,0003 bd4 ba1.3k sqft1874 Oxford Sq, Bel Air, MD 21015Sold
- $361,5003 bd3 ba1.8k sqft1890 Oxford Sq, Bel Air, MD 21015Off Market
Nearby schools
GreatSchools rating
- 9/10Hickory Elementary SchoolGrades: K-5Distance: 1.4 mi
- 8/10Southampton Middle SchoolGrades: 6-8Distance: 1.5 mi
- 7/10C. Milton Wright High SchoolGrades: 9-12Distance: 0.3 mi
Schools provided by the listing agent
- Elementary: Hickory
- Middle: Southampton
- High: C. Milton Wright
- District: Harford County Public Schools
Source: Bright MLS. This data may not be complete. We recommend contacting the local school district to confirm school assignments for this home.
Get a cash offer in 3 minutes
Find out how much your home could sell for in as little as 3 minutes with a no-obligation cash offer.
Estimated market value
$336,800
Get a cash offer in 3 minutes
Find out how much your home could sell for in as little as 3 minutes with a no-obligation cash offer.
Estimated market value
$336,800
- Maryland
- Harford County
- Bel Air
- 21015
- 1880 Oxford Sq
Nearby cities
Nearby zip codes
Other Bel Air Topics
