Skip main navigation
Off market
Street View
  • $2,121,500

    1880 Parkview Dr, San Bruno, CA 94066

    3beds
    2baths
    1,570sqft
    SingleFamily
    Built in 1956
    7,318 Square Feet Lot
    $2,121,500 Zestimate®
    $1,351/sqft
    $5,578 Estimated rent

    Home value

    $2,121,500

    $1.95M - $2.31M

    $5,578/mo

    Zestimate® history
    Loading
    Loading...

    Owner options

    List your home for rent

    $5,578/mo

    Rent Zestimate®

    Find your next renter with Zillow Rental Manager. Plus, with online applications, you can quickly screen prospective tenants – for free.

    Learn more

    $5,578/mo

    Rent Zestimate®

    Refinance and save

    $13,516/mo

    Est. payment

    Refinancing to a lower rate could help reduce your monthly payments and save thousands over the life of the loan.

    See today's rates

    $13,516/mo

    Est. payment

    Explore your selling options

    Work with a Zillow partner agent

    Leverage their expertise and Zillow's premium Showcase listings to get your home seen by more buyers.

    Get started

    List with your own agent

    Get your home in front of millions of buyers by listing it on Zillow.

    Learn how to do it

    Sell it yourself

    Take full control of how buyers see your home on Zillow by listing For Sale by Owner (FSBO).

    List your home

    What's special

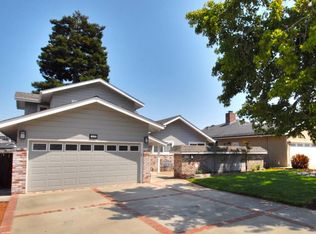
    OFFERS DUE JANUARY 28, WEDNESDAY BY 12:00 NOON Curb appeal can't be underestimated and 1880 Parkview Drive commands attention from the Street! This residence impresses immediately upon entering. You walk through the front door and see all the way through to your large, landscaped back yard. This is what you get to come home to every night. Staging by Kerry Roth, Decor Staging. Light-filled rooms, crisp finishes and clean lines, are all offered in abundance in this newly renovated home. This home allows for good size gatherings in the living/dining area as it all circles around the kitchen/family room connected with a dual-fireplace. You can be in the living room and enjoy your fireplace or be in your kitchen/family room and enjoy it. A built-in cabinet with drawers and shelves in the living room serves as a window between the kitchen/family room and living room as its doors open bringing both spaces together. Your home sits far back from the street with a deep front yard and semi-enclosed front patio with low brick border. Your front patio is quite generous where you can have patio furniture and accessorize. Your home sits far enough back from the street so you will feel like you have privacy while relaxing out front. It's definitely another nice option to have for outdoor space. We all know how central the kitchen is and that it is the heart of the home! Your eat-in kitchen has space for a cozy family room area nestled right in front of the dual fireplace. Just getting all warm and fuzzy thinking about how enjoyable your morning coffee and paper will be in this space or an evening nightcap. Don't you just love versatile spaces! Your kitchen has freshly painted cabinets, built-in desk, new "Freshstart" linoleum floors, new dishwasher, stove, range and large windows capturing the outdoors and warm sunlight. Off the kitchen, you enter the dining room that is shared with the living room. The dining room has one complete dedicated wall with built-in shelving and drawers stylishly nestled behind folding shutter-style doors. You have a lot of storage and you can keep the doors open, if you prefer, to display your china or favorite trinkets. It is a nice touch either way. The living/dining room have large picture windows overlooking your backyard and a door off the living room with direct access your backyard patio. Hardwood floors, dual-fireplace, and built-in cabinet are all part of this inviting space you get to call home. Your Master Bedroom has hardwood floors, windows overlooking the backyard, two large double closet doors. Your master bathroom has a shower, new vanity, new beveled bar lighting above vanity, new "Freshstart" linoleum flooring, new Toto Entrada toilet and a window to bring in sunshine and fresh air. Hallway bathroom is a nice sized space with a new tub/shower combo, new vanity, new beveled bar lighting above vanity, new "Freshstart" linoleum flooring, new Toto Entrada toilet and a window to bring in sunshine and fresh air. Your backyard has a large concrete patio with generous space for your BBQ, outdoor furniture and even comes with a picnic table. Two large side yards with extra storage shed. A nice size lawn with a garden shed or workshop for your outdoor activities. Rose bush and Lemon tree, too. Two car garage with a deep driveway for parking your cars outside or for guest parking. Automatic garage door with opener, washer and dryer and utility sink inside your garage with direct access to the kitchen. Location. Location. Location. Your home on Parkview has that! You can walk to the San Bruno park with picnic tables, tennis, softball field, Free Summer Concerts in the park, Close to Junipero Serra County Park with a new playground for the children + great hiking trails with views of the Bay and a birds eye view of landings and take-offs at San Francisco airport, and close to downtown San Bruno, too.

    This property is not currently displayed as for sale or rent on Zillow. This may be different from what's on other websites or public sources.
    Facts & features

    Interior

    Bedrooms & bathrooms
    • Bedrooms: 3
    • Bathrooms: 2
    Heating
    • Other
    Cooling
    • None
    Appliances
    • Included: Dishwasher
    Features
    • Flooring: Hardwood, Linoleum / Vinyl
    Interior area
    • Total interior livable area: 1,570 sqft

    Property

    Parking
    • Total spaces: 2
    • Parking features: Garage - Attached
    Lot
    • Size: 7,318 Square Feet
    Details
    • Parcel number: 020332160

    Construction

    Type & style
    • Home type: SingleFamily
    Materials
    • Roof: Other
    Condition
    • Year built: 1956

    Community & HOA

    Location
    • Region: San Bruno

    Financial & listing details

    • Price per square foot: $1,351/sqft
    • Tax assessed value: $1,430,192
    • Annual tax amount: $16,948

    Price history

    DateEventPrice
    2/25/2015Sold$1,190,000+22.1%$758/sqft
    Source: Public Record Report a problem
    2/4/2015Pending sale$975,000$621/sqft
    Source: Keller Williams - Peninsula Estates #81446928 Report a problem
    1/16/2015Listed for sale$975,000$621/sqft
    Source: KW Peninsula Estates #ML81446928 Report a problem

    Public tax history

    YearProperty taxesTax assessment
    2025$16,948 +2.4%$1,430,192 +2%
    2024$16,556 +10.1%$1,402,150 +2%
    2023$15,041 +1.2%$1,374,658 +2%
    2022$14,868 +1.3%$1,347,704 +2%
    2021$14,677 +1%$1,321,280 +1%
    2020$14,538 +1.7%$1,307,732 +2%
    2019$14,299 +5.3%$1,282,092 +2%
    2018$13,585 +1.1%$1,256,954 +2%
    2017$13,439 +2%$1,232,308 +2%
    2016$13,175 +949.1%$1,208,146 +930.3%
    2015$1,256 $117,260 +2%
    2014$1,256 $114,964 +0.5%
    2013-- $114,445 +2%
    2012-- $112,202
    2011-- $112,202 +2.8%
    2010-- $109,181 -0.2%
    2009-- $109,442 +2%
    2008-- $107,297 +2%
    2007-- $105,194 +2%
    2006-- $103,132
    2005-- $103,132 +4%
    2004-- $99,128 +1.9%
    2003-- $97,312 +2%
    2002-- $95,405 +2%
    2001-- $93,535 +2%
    2000-- $91,702
    Find assessor info on the county website

    Neighborhood: 94066

    Nearby schools

    GreatSchools rating
    Schools provided by the listing agent
    • Elementary: El Crystal
    • Middle: Parkside
    • High: Cappuccino

    Source: The MLS. This data may not be complete. We recommend contacting the local school district to confirm school assignments for this home.

    Get a cash offer in 3 minutes
    Find out how much your home could sell for in as little as 3 minutes with a no-obligation cash offer.
    Estimated market value
    $2,121,500
    Get a cash offer in 3 minutes
    Find out how much your home could sell for in as little as 3 minutes with a no-obligation cash offer.
    Estimated market value
    $2,121,500