Discover an extraordinary architectural gem that is truly one-of-a-kind in the Colorado Springs area. Designed by the
owner, an accomplished architect, this modern contemporary home boasts vast, unobstructed views of Colorado Springs
while being beautifully integrated into its natural surroundings. Inspired by the enchanting hillsides of Italy, the unique
design features sleek lines and harmonious elements that create a captivating atmosphere. As you step inside, you’ll be
captivated by the open design of this majestic sanctuary, which invites natural light to flow throughout its spacious
layout. Designed to ensure that no room was excluded from a spectacular view of the surrounding landscapes and
nature, you to continually inspired by the beauty that envelops you. Thoughtful consideration was given to work
within the existing rock formations, allowing the home to weave seamlessly into its setting. This geothermal residence
is expertly crafted to maintain a comfortable climate year-round, keeping you cool in the summer and warm in the
winter. Enhanced by solar panels, it is not only visually stunning but also remarkably environmentally friendly. Nestled
on 13.5 acres of pristine land, this 4 bed, 4 bath, 4 car garage backs up to a natural forest and public space, providing a
serene and private setting. Nature enthusiasts will appreciate direct access to hiking trails, including the scenic Section
16 on the north end of Cheyenne Canyon and Jack’s Trail. All of this is conveniently located within 15 minutes of
downtown Colorado Springs and the iconic Broadmoor Hotel, allowing you to enjoy the vibrant amenities of a midsize
city—from eclectic dining and shopping options to cultural attractions—while relishing the luxury and tranquility of your
private retreat. This home is more than just a residence; it’s a lifestyle defined by unique beauty, sustainability, and an
intimate connection with nature. Don’t miss your chance to own this remarkable property!
Sold for $2,350,000
$2,350,000
1880 Ponder Heights Drive, Colorado Springs, CO 80906
3beds
4,984sqft
Single Family Residence
Built in 2000
13.53 Acres Lot
$2,296,800 Zestimate®
$472/sqft
$5,315 Estimated rent
Home value
$2,296,800
$2.11M - $2.50M
$5,315/mo
Zestimate® history
Owner options
List your home for rent
$5,315/mo
Rent Zestimate®
Find your next renter with Zillow Rental Manager. Plus, with online applications, you can quickly screen prospective tenants – for free.
$5,315/mo
Rent Zestimate®
Refinance and save
$10,816/mo
Est. payment
Refinancing to a lower rate could help reduce your monthly payments and save thousands over the life of the loan.
$10,816/mo
Est. payment
Explore your selling options
Work with a Zillow partner agent
Leverage their expertise and Zillow's premium Showcase listings to get your home seen by more buyers.
Get startedList with your own agent
Get your home in front of millions of buyers by listing it on Zillow.
Learn how to do itSell it yourself
Take full control of how buyers see your home on Zillow by listing For Sale by Owner (FSBO).
List your homeWhat's special
Zillow last checked:
Listing updated:
Listed by:
Jeffrey Johnson 719-930-5169 jeffjohnson@thejohnsonteam.net,
Keller Williams Premier Realty, LLC
Bought with:
Other MLS Non-REcolorado
NON MLS PARTICIPANT
Source: REcolorado as distributed by MLS GRID,MLS#: 8922022
Facts & features
Interior
Bedrooms & bathrooms
- Bedrooms: 3
- Bathrooms: 4
- Full bathrooms: 2
- 3/4 bathrooms: 1
- 1/2 bathrooms: 1
- Main level bathrooms: 2
Primary bedroom
- Description: Bath Adjoins, Fireplace, Walk-In Closet, Walk-Out
- Level: Upper
- Area: 500 Square Feet
- Dimensions: 25 x 20
Bedroom
- Description: Walk-Out
- Level: Upper
- Area: 240 Square Feet
- Dimensions: 20 x 12
Bedroom
- Description: Walk-Out
- Level: Upper
- Area: 240 Square Feet
- Dimensions: 20 x 12
Bathroom
- Level: Main
Bathroom
- Level: Upper
Bathroom
- Level: Lower
Bathroom
- Level: Main
Bonus room
- Description: 2nd Kitchen
- Level: Lower
- Area: 64 Square Feet
- Dimensions: 8 x 8
Dining room
- Description: Carpet, Fireplace, Formal, Separate Dining, Walk-Out
- Level: Main
- Area: 240 Square Feet
- Dimensions: 20 x 12
Family room
- Description: Fireplace, Walk-Out
- Level: Lower
- Area: 375 Square Feet
- Dimensions: 25 x 15
Kitchen
- Description: Counter Top-Stone, Island
- Level: Main
- Area: 231 Square Feet
- Dimensions: 21 x 11
Laundry
- Level: Upper
- Area: 80 Square Feet
- Dimensions: 10 x 8
Living room
- Description: Carpet, Fireplace, Walk-Out
- Level: Main
- Area: 378 Square Feet
- Dimensions: 21 x 18
Office
- Level: Lower
- Area: 143 Square Feet
- Dimensions: 13 x 11
Heating
- Active Solar, Passive Solar, Radiant
Cooling
- Central Air
Appliances
- Included: Dishwasher, Microwave, Range, Refrigerator, Self Cleaning Oven
Features
- Five Piece Bath, Granite Counters, High Ceilings, Open Floorplan, Primary Suite, Walk-In Closet(s)
- Flooring: Carpet, Stone
- Has basement: No
- Has fireplace: Yes
- Fireplace features: Living Room
Interior area
- Total structure area: 4,984
- Total interior livable area: 4,984 sqft
- Finished area above ground: 3,902
Property
Parking
- Total spaces: 4
- Parking features: Garage - Attached
- Attached garage spaces: 4
Features
- Levels: Multi/Split
- Patio & porch: Patio
Lot
- Size: 13.53 Acres
- Features: Many Trees, Mountainous
Details
- Parcel number: 7427204017
- Zoning: R HS
- Special conditions: Standard
Construction
Type & style
- Home type: SingleFamily
- Property subtype: Single Family Residence
Materials
- Frame
- Roof: Metal
Condition
- Year built: 2000
Utilities & green energy
- Water: Well
- Utilities for property: Electricity Connected
Community & HOA
Community
- Subdivision: Ponderosa Heights
HOA
- Has HOA: No
Location
- Region: Colorado Springs
Financial & listing details
- Price per square foot: $472/sqft
- Tax assessed value: $1,879,495
- Annual tax amount: $8,388
- Date on market: 10/19/2024
- Listing terms: Cash,Conventional,VA Loan
- Exclusions: Seller`s Personal Property
- Ownership: Individual
- Electric utility on property: Yes
Price history
| Date | Event | Price |
|---|---|---|
| 12/3/2024 | Sold | $2,350,000-6%$472/sqft |
Source:  REcolorado as distributed by MLS GRID #8922022 Report a problem REcolorado as distributed by MLS GRID #8922022 Report a problem | ||
| 10/25/2024 | Pending sale | $2,500,000$502/sqft |
Source: REcolorado as distributed by MLS GRID #8922022 Report a problem | ||
| 10/22/2024 | Contingent | $2,500,000$502/sqft |
Source:  elevateMLS #6333692 Report a problem elevateMLS #6333692 Report a problem | ||
| 10/17/2024 | Listed for sale | $2,500,000+3233.3%$502/sqft |
Source: elevateMLS #6333692 Report a problem | ||
| 10/28/1999 | Sold | $75,000$15/sqft |
Source: Public Record Report a problem | ||
Public tax history
| Year | Property taxes | Tax assessment |
|---|---|---|
| 2024 | $8,556 +38.4% | $125,930 |
| 2023 | $6,181 -5.3% | $125,930 +38.8% |
| 2022 | $6,528 | $90,710 -2.8% |
| 2021 | -- | $93,320 +8.8% |
| 2020 | $6,156 +1.2% | $85,770 |
| 2019 | $6,085 +12.1% | $85,770 +13.8% |
| 2018 | $5,426 -0.4% | $75,370 |
| 2017 | $5,449 +0.4% | $75,370 +5.2% |
| 2016 | $5,426 +8.1% | $71,630 |
| 2015 | $5,021 +6.1% | $71,630 +6% |
| 2014 | $4,731 | $67,570 |
| 2013 | -- | -- |
| 2012 | -- | $67,570 |
| 2011 | $4,072 | $67,570 |
| 2010 | -- | $67,570 -7.9% |
| 2009 | -- | $73,360 +2% |
| 2008 | -- | $71,900 +54% |
| 2006 | -- | $46,680 +23.8% |
| 2004 | -- | $37,700 |
| 2003 | $2,757 +70.9% | $37,700 +44.4% |
| 2002 | $1,613 | $26,100 |
Find assessor info on the county website
Neighborhood: Southwest Colorado Springs
Nearby homes
- $1,165,7005 bd3 ba3.3k sqft2150 Gold Camp Rd, Colorado Springs, CO 80906Off Market
- $186,4002.46 Acres1860 Ponder Heights Dr, Colorado Springs, CO 80906Off Market
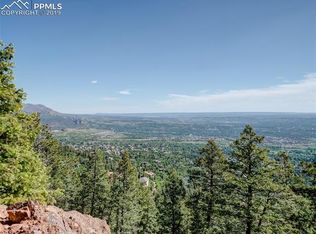
- $700,3003 bd1 ba2.6k sqft2152 Gold Camp Rd, Colorado Springs, CO 80906Off Market
- $1,374,7004 bd2 ba3.3k sqft1885 Ponder Heights Dr, Colorado Springs, CO 80906Off Market
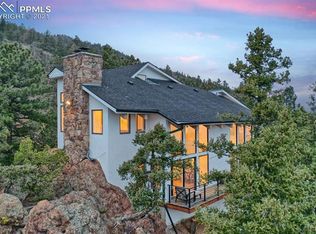
- $2,400-- bd-- ba-- sqft2110 Gold Camp Rd, Colorado Springs, CO 80906Off Market
- $932,4005 bd4 ba3.8k sqft1810 Ponder Heights Dr, Colorado Springs, CO 80906Off Market
- $1,032,3004 bd2 ba3.6k sqft1855 Ponder Heights Dr, Colorado Springs, CO 80906Off Market
- $926,4004 bd3 ba2.9k sqft1825 Ponder Heights Dr, Colorado Springs, CO 80906Off Market
Nearby schools
GreatSchools rating
- 8/10Gold Camp Elementary SchoolGrades: K-6Distance: 1.1 mi
- 4/10Cheyenne Mountain Junior High SchoolGrades: 7-8Distance: 1.7 mi
- 9/10Cheyenne Mountain High SchoolGrades: 9-12Distance: 1.3 mi
Schools provided by the listing agent
- Elementary: Gold Camp
- Middle: Cheyenne Mountain
- High: Cheyenne Mountain
- District: Cheyenne Mountain 12
Source: REcolorado as distributed by MLS GRID. This data may not be complete. We recommend contacting the local school district to confirm school assignments for this home.
Get a cash offer in 3 minutes
Find out how much your home could sell for in as little as 3 minutes with a no-obligation cash offer.
Estimated market value
$2,296,800
Get a cash offer in 3 minutes
Find out how much your home could sell for in as little as 3 minutes with a no-obligation cash offer.
Estimated market value
$2,296,800
- Colorado
- El Paso County
- Colorado Springs
- 80906
- Southwest Colorado Springs
- 1880 Ponder Heights Drive
Nearby cities
Nearby neighborhoods
- Briargate Real estate
- Central Colorado Springs Real estate
- Cimarron Hills Real estate
- East Colorado Springs Real estate
- Northeast Colorado Springs Real estate
- Northwest Colorado Springs Real estate
- Old Colorado City Real estate
- Powers Real estate
- Southeast Colorado Springs Real estate
- Southwest Colorado Springs Real estate
Nearby zip codes
Other Colorado Springs Topics
- Apartments for Rent in 80906
- Houses for Sale in 80906
- Houses for Rent in 80906
- 80906 Real Estate
- Colorado Springs Condos
- Houses for Sale in Colorado Springs
- Newest Listings in Colorado Springs
- Colorado Springs Home Values
- Colorado Springs Real Estate Agents
- Colorado Springs Refinance
- Colorado Springs Mortgage Rates
