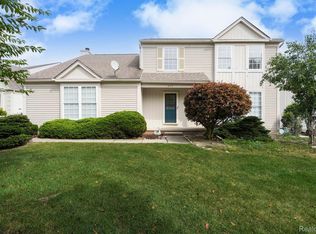
Welcome to this exceptionally spacious 5-bedroom, 2.5-bath home, one of the largest homes in the subdivision. Filled with abundant natural light and offering ample storage throughout, this beautifully maintained home provides the perfect blend of space, comfort, and functionality. The generous floor plan features oversized living areas, spacious bedrooms, and plenty of room for entertaining, working from home, and everyday family living. Numerous updates throughout the home include a new roof (2023), renovated kitchen (2019), newer kitchen appliances (2019), two maintenance-free composite decks (2019), gutter guards with filtration system (2022), fresh interior paint throughout, and new luxury vinyl plank (LVP) flooring in the family room, living room, dining room, and primary bedroom. This home also features two furnaces and two central A/C units, providing efficient comfort and climate control throughout the year. Outdoor living is a true highlight of this home. Enjoy two maintenance-free composite decks, including a spacious main-level deck perfect for entertaining family and friends, summer barbecues, and outdoor dining. A second private deck is located directly off the oversized primary suite, creating the perfect retreat to enjoy your morning coffee while overlooking the private backyard and mature trees. The expansive backyard features beautiful pear and cherry trees and offers plenty of space for recreation, gardening, and relaxation. Conveniently located near Cass Lake, Orchard Lake, and Marshbank Park, residents can enjoy boating, fishing, walking trails, and year-round outdoor activities. Located within the West Bloomfield School District, and close to shopping, dining, parks, and major commuter routes, this home offers an exceptional lifestyle in one of the area's most desirable communities. Rarely does a home of this size become available. Offering generous living space, abundant natural light, ample storage, and exceptional outdoor living, this move-in-ready home is perfect for both everyday living
Sold for $480,000
Zillow last checked:
Listing updated:
Bought with:
Mickey D Chhaya, 6501390581
Real Estate One
Source: Realcomp II,MLS#: 20261046265
Price history
| Date | Event | Price |
|---|---|---|
| 9/24/2026 | Sold | $480,000-4%$162/sqft |
Source:  Realcomp II #20261046265 Report a problem Realcomp II #20261046265 Report a problem | ||
| 8/20/2026 | Pending sale | $499,999$169/sqft |
Source: Realcomp II #20261046265 Report a problem | ||
| 7/19/2026 | Price change | $499,999-5.5%$169/sqft |
Source: Realcomp II #20261046265 Report a problem | ||
| 6/20/2026 | Listed for sale | $528,900+70.6%$179/sqft |
Source: Realcomp II #20261046265 Report a problem | ||
| 9/16/2005 | Sold | $310,000+54.2%$105/sqft |
Source: Public Record Report a problem | ||
| 9/23/1996 | Sold | $200,995$68/sqft |
Source: Public Record Report a problem | ||
Nearby homes
- $409,5004 bd3 ba2.3k sqft1886 Poppleton Dr, West Bloomfield, MI 48324Off Market
- $452,5003 bd2 ba2.3k sqft1874 Poppleton Dr, West Bloomfield, MI 48324Off Market
- $425,7004 bd2 ba2.1k sqft1868 Poppleton Dr, West Bloomfield, MI 48324Off Market
- $407,5004 bd3 ba2.1k sqft1883 Poppleton Dr, West Bloomfield, MI 48324Sold
Get a cash offer in 3 minutes
Find out how much your home could sell for in as little as 3 minutes with a no-obligation cash offer.
Estimated market value
$479,900
