Skip main navigation
Sold for $755,000
Street View
  • $755,000

    1880 S Sherman Street, Denver, CO 80210

    3beds
    1,970sqft
    Single Family Residence
    Built in 1926
    4,680 Square Feet Lot
    $828,800 Zestimate®
    $383/sqft
    $3,673 Estimated rent

    Home value

    $828,800

    $779,000 - $887,000

    $3,673/mo

    Zestimate® history
    Loading
    Loading...

    Owner options

    List your home for rent

    $3,673/mo

    Rent Zestimate®

    Find your next renter with Zillow Rental Manager. Plus, with online applications, you can quickly screen prospective tenants – for free.

    Learn more

    $3,673/mo

    Rent Zestimate®

    Refinance and save

    $4,362/mo

    Est. payment

    Refinancing to a lower rate could help reduce your monthly payments and save thousands over the life of the loan.

    See today's rates

    $4,362/mo

    Est. payment

    Explore your selling options

    Work with a Zillow partner agent

    Leverage their expertise and Zillow's premium Showcase listings to get your home seen by more buyers.

    Get started

    List with your own agent

    Get your home in front of millions of buyers by listing it on Zillow.

    Learn how to do it

    Sell it yourself

    Take full control of how buyers see your home on Zillow by listing For Sale by Owner (FSBO).

    List your home

    What's special

    Old charmGarden bedsExposed brick wallsCovered deckQuiet tree-lined streetShared bathOne-car detached garage
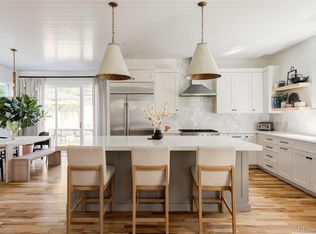
    Amazing bones on this Platt Park bungalow. It is located on a quiet tree-lined street, within walking distance to Old South Pearl Street shops and dining. The large front-covered porch greets you with the old charm. This cozy old bungalow has an open floor plan with lots of windows and natural light, beautiful real wood floors. The main level features two traditional-style bedrooms with a shared bath, a large family room, a dining room, and a kitchen. All stainless steel appliances including a gas stove. The living room is accented by a fireplace and exposed brick walls. Out back is a spacious yard with a covered deck, garden beds, and a one-car detached garage. The fully finished basement consists of another large family room with a fireplace, a non-conforming bedroom, and a small kitchenette. Some minor re-modeling can make this home shine for years. The newer central A/C and repaired sewer lines will keep the costs of remodeling down.

    Zillow last checked:

    Listing updated:

    Listed by:

    Marina Gorbounov marinagorbounov@yahoo.com,

    Evolve Real Estate & Property Management, LLC,

    Valeriy Gorbounov 720-308-2959,

    Evolve Real Estate & Property Management, LLC

    Bought with:

    Ben Fiedler, 40031662

    Denver Luxury Homes

    Source: REcolorado as distributed by MLS GRID,MLS#: 6297114MLS Logo

    Facts & features

    Interior

    Bedrooms & bathrooms
    • Bedrooms: 3
    • Bathrooms: 2
    • Full bathrooms: 2
    • Main level bathrooms: 1
    • Main level bedrooms: 2
    Bedroom
    • Level: Main
    Bedroom
    • Level: Main
    Bedroom
    • Level: Basement
    Bathroom
    • Level: Main
    Bathroom
    • Level: Basement
    Heating
    • Forced Air
    Cooling
    • Central Air
    Appliances
    • Included: Cooktop, Dishwasher, Disposal, Double Oven, Dryer, Freezer, Microwave, Oven, Range, Refrigerator, Washer
    Features
    • Ceiling Fan(s), High Speed Internet, No Stairs, Open Floorplan, Smoke Free
    • Flooring: Carpet, Tile, Vinyl, Wood
    • Basement: Finished,Full
    • Number of fireplaces: 2
    • Fireplace features: Basement, Family Room
    Interior area
    • Total structure area: 1,970
    • Total interior livable area: 1,970 sqft
    • Finished area above ground: 985
    • Finished area below ground: 936

    Property

    Parking
    • Total spaces: 1
    • Parking features: Garage
    • Garage spaces: 1
    Features
    • Levels: One
    • Stories: 1
    • Patio & porch: Covered
    • Exterior features: Garden, Private Yard
    • Fencing: Full
    Lot
    • Size: 4,680 sqft
    • Features: Level, Sprinklers In Front, Sprinklers In Rear
    Details
    • Parcel number: 522733010
    • Zoning: U-SU-B1
    • Special conditions: Standard

    Construction

    Type & style
    • Home type: SingleFamily
    • Architectural style: Bungalow
    • Property subtype: Single Family Residence
    Materials
    • Brick, Frame
    • Roof: Composition
    Condition
    • Fixer
    • Year built: 1926

    Utilities & green energy

    • Sewer: Public Sewer

    Community & neighborhood

    Security
    • Security features: Carbon Monoxide Detector(s), Smoke Detector(s)
    Location
    • Region: Denver
    • Subdivision: Platte Park

    Other

    Other facts
    • Listing terms: Cash,Conventional,FHA,VA Loan
    • Ownership: Individual

    Price history

    DateEventPrice
    7/12/2023Sold$755,000+55.7%$383/sqft
    Source: REcolorado as distributed by MLS GRID #6297114 Report a problem
    5/14/2019Listing removed$2,650$1/sqft
    Source: Colorado and Company Real Estate Report a problem
    4/10/2019Listed for rent$2,650+6%$1/sqft
    Source: Colorado and Company Real Estate Report a problem
    4/3/2017Listing removed$2,500$1/sqft
    Source: Colorado and Company Real Estate Report a problem
    2/24/2017Listed for rent$2,500$1/sqft
    Source: Colorado and Company Real Estate Report a problem
    8/30/2015Listing removed$2,500$1/sqft
    Source: Denver Luxury Rentals of Colorado and Company Real Estate Report a problem
    8/15/2015Price change$2,500-10.7%$1/sqft
    Source: Denver Luxury Rentals of Colorado and Company Real Estate Report a problem
    7/24/2015Price change$2,800-6.7%$1/sqft
    Source: Denver Luxury Rentals of Colorado and Company Real Estate Report a problem
    7/14/2015Price change$3,000-7.7%$2/sqft
    Source: Denver Luxury Rentals of Colorado and Company Real Estate Report a problem
    7/7/2015Listed for rent$3,250$2/sqft
    Source: Denver Luxury Rentals of Colorado and Company Real Estate Report a problem
    6/3/2015Sold$485,000+86.6%$246/sqft
    Source: Public Record Report a problem
    9/11/2003Sold$259,900+85.6%$132/sqft
    Source: Public Record Report a problem
    4/2/1996Sold$140,000$71/sqft
    Source: Public Record Report a problem

    Public tax history

    YearProperty taxesTax assessment
    2024$4,022 +12.8%$51,910 -5.8%
    2023$3,566 +3.6%$55,120 +22.9%
    2022$3,441 +0.9%$44,840 -2.8%
    2021$3,412 +2.9%$46,120 +0.3%
    2020$3,316 +16.6%$45,982 -0.7%
    2019$2,845 $46,303 +25.9%
    2018$2,845 +0.3%$36,770
    2017$2,836 +14.5%$36,770 +16%
    2016$2,477 +32%$31,710
    2015$1,877 0%$31,710 +40.3%
    2014$1,878 -0.2%$22,600
    2013$1,881 +17.9%$22,600 +1%
    2012$1,595 +4.2%$22,370
    2011$1,531 +2.2%$22,370 -2.7%
    2010$1,498 -6.7%$22,990
    2009$1,605 -0.2%$22,990 -4.4%
    2008$1,608 +18.2%$24,040
    2007$1,360 +1.1%$24,040 +18.3%
    2006$1,345 +4.3%$20,320
    2005$1,290 +12.2%$20,320 -1.3%
    2003$1,150 +1.9%$20,590 +7.2%
    2002$1,128 $19,210 +25.5%
    2001-- $15,310

    Find assessor info on the county website

    Neighborhood: Platt Park

    Nearby schools

    GreatSchools rating
    Schools provided by the listing agent
    • Elementary: Asbury
    • Middle: Grant
    • High: South
    • District: Denver 1

    Source: REcolorado as distributed by MLS GRID. This data may not be complete. We recommend contacting the local school district to confirm school assignments for this home.

    Get a cash offer in 3 minutes
    Find out how much your home could sell for in as little as 3 minutes with a no-obligation cash offer.
    Estimated market value
    $828,800
    Get a cash offer in 3 minutes
    Find out how much your home could sell for in as little as 3 minutes with a no-obligation cash offer.
    Estimated market value
    $828,800