Skip main navigation
Under contract
  • Listed by: Re/Max R. E. Specialists • Mona Gardner • Contact: 562-493-3004
    Price cut: $15K (6/8)
    $435,000

    1880 Saint John Rd #15-33B, Seal Beach, CA 90740

    2beds
    1,050sqft
    : 
    Loading
    Get pre-qualified
    Stock Cooperative
    Built in 1964
    -- sqft lot
    $426,700 Zestimate®
    $414/sqft
    $840/mo HOA

    What's special

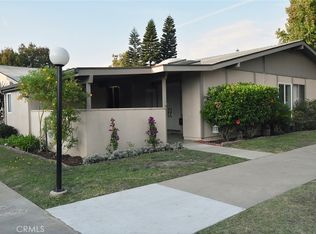
    We have a Beautiful two bedroom, one bath unit in Mutual 15, with a big price reduction!! Great location! Open, bright and spacious with vaulted ceiling! This is an atrium unit that has been enclosed with a skylight that brings in natural light and an area in the home to use for an office or sitting area! The upgraded kitchen features glass mosaic tiles, beautiful counters and glass cooktop. Two spacious bedrooms with built in cabinets for extra storage. Large upgraded bath with dual sinks and shower with adjustable shower head and built in bench/seat. Laundry hook-ups(full size washer and dryer) are conveniently located in its own enclosure on the patio! Covered Parking space 14 also has a big storage cabinet a short distance from the front door! Leisure World residents have so many amenities: 9 Hole Golf Course, Swimming Pool, Jacuzzi, Gym, Table Tennis, Shuffleboard, Billiards, Pickle Ball and Bocce Ball courts. Amphitheater, 6 Club houses featuring: Exercise Gym, Art Room, Sewing, Crafts, Woodshops, Lapidary, Pool tables; Over 200 Clubs, LWSB is a Security-Guard-Gated Community. Also, Library, Friends of Library Bookstore, Credit Union, Health Care Center, (Pharmacy), and Post Office.
    124 days
    |
    110
    |
    7
    |

    Zillow last checked:

    Listing updated:

    Listed by:

    Mona Gardner DRE #00966593 562-618-6662,

    Re/Max R. E. Specialists

    Source: CRMLS,MLS#: PW26051078MLS LogoOriginating MLS: California Regional MLS

      Facts & features

      Interior

      Bedrooms & bathrooms
      • Bedrooms: 2
      • Bathrooms: 1
      • Full bathrooms: 1
      • Main level bathrooms: 1
      • Main level bedrooms: 2
      Rooms
      • Room types: Bedroom
      Bedroom
      • Features: All Bedrooms Down
      Bathroom
      • Features: Separate Shower
      Kitchen
      • Features: Remodeled, Updated Kitchen
      Heating
      • Electric, Forced Air
      Cooling
      • Central Air
      Appliances
      • Included: Dishwasher, Electric Cooktop, Electric Oven
      • Laundry: Electric Dryer Hookup, Laundry Closet
      Features
      • Ceiling Fan(s), All Bedrooms Down
      • Flooring: Carpet
      • Windows: Screens, Shutters
      • Has fireplace: No
      • Fireplace features: None
      • Common walls with other units/homes: 2+ Common Walls
      Interior area
      • Total interior livable area: 1,050 sqft

      Property

      Parking
      • Total spaces: 2
      • Parking features: Assigned, Carport
      • Garage spaces: 1
      • Carport spaces: 1
      • Covered spaces: 2
      Accessibility
      • Accessibility features: Grab Bars
      Features
      • Levels: One
      • Stories: 1
      • Entry location: Living room
      • Patio & porch: Covered, Tile
      • Pool features: Community, Heated, In Ground, Association
      • Fencing: Brick
      • Has view: Yes
      • View description: None
      Lot
      • Size: 1,100 Square Feet
      • Features: Front Yard, Lawn, Landscaped
      Details
      • Special conditions: Trust

      Construction

      Type & style
      • Home type: Cooperative
      • Property subtype: Stock Cooperative
      • Attached to another structure: Yes
      Condition
      • New construction: No
      • Year built: 1964

      Utilities & green energy

      • Sewer: Public Sewer
      • Water: Public
      • Utilities for property: Cable Available, Electricity Available, Sewer Connected

      Community & HOA

      Community
      • Features: Curbs, Golf, Gutter(s), Storm Drain(s), Street Lights, Sidewalks, Gated, Pool
      • Security: Gated with Guard, Gated Community, Gated with Attendant, 24 Hour Security, Smoke Detector(s)
      • Senior community: Yes
      • Subdivision: Leisure World (Lw)
      HOA
      • Has HOA: Yes
      • Amenities included: Bocce Court, Call for Rules, Clubhouse, Fitness Center, Golf Course, Maintenance Grounds, Management, Maintenance Front Yard, Pickleball, Pool, Pet Restrictions, Pets Allowed, Recreation Room, Guard, Security, Trash, Water
      • Services included: Pest Control, Sewer
      • HOA fee: $840 monthly
      • HOA name: Golden Rain
      • HOA phone: 562-431-6586
      Location
      • Region: Seal Beach

      Financial & listing details

      • Price per square foot: $414/sqft
      • Date on market: 3/9/2026
      • Cumulative days on market: 124 days
      • Listing terms: Cash
      • Inclusions: Refrigerator
      • Exclusions: TV

        Estimated market value

        $426,700

        $405,000 - $448,000

        $3,525/mo

        Price history

        DateEventPrice
        6/11/2026Contingent$435,000$414/sqft
        Source: CRMLS #PW26051078 Report a problem
        6/8/2026Price change$435,000-3.3%$414/sqft
        Source: CRMLS #PW26051078 Report a problem
        5/19/2026Price change$450,000-7.2%$429/sqft
        Source: CRMLS #PW26051078 Report a problem
        3/9/2026Listed for sale$485,000$462/sqft
        Source: CRMLS #PW26051078 Report a problem

        Public tax history

        Tax history is unavailable.

        Monthly payment

        Est. payment

        Payment breakdown

        Explore the cost of this home by adjusting the details. Changes won't be saved.
        All calculations are estimates and provided by Zillow, Inc. for informational purposes only. Actual amounts may vary.
        HOA fees may include property taxes on listings classified as Co-Ops. Contact the listing agent and/or owner for fee details.
        Mortgage interest rates are dependent on a number of factors, including credit score, down payment, and repayment length. Interest rate data provided by Zillow Group Marketplace, Inc. as of 1/1/1970 from various mortgage lenders with which we have lead or other similar arrangements; the Estimated Payment is an average of those rates.
        See how much you could borrow to make a competitive offer.

        Climate risks

        Neighborhood: 90740

        Getting around

        14 / 100
        Car-Dependent
        36 / 100
        Some Transit
        43 / 100
        Somewhat Bikeable

        Nearby schools

        GreatSchools rating

        A local agent can set up tours, give advice and negotiate with sellers.

        Browse local experts

        Similar homes

          1. Local buyer's agents are ready to help