Don't miss this charming and updated home, situated on an expansive 12,000-square-foot corner lot, in the highly sought-after Timberlane Shores neighborhood! Boasting an inviting open floor plan and starting with the living space offering stunning engineered wood floors, crown molding and a big window bay, that invites natural light to illuminate the space. The refreshed kitchen complete with a built-in breakfast nook, an abundance of white cabinetry with granite counters and stainless appliances, seamlessly flows into the family room, featuring an electric fireplace and cozy window seating with wonderful views of the spacious lanai entertainment space and the screened-in saltwater pool. The owner's retreat is a haven of tranquility with a lovely renewed en-suite bath and direct access to the pool, while the generously sized secondary bedrooms boast walk-in closets. A perfect laundry room offers plenty of additional storage & built in ironing center. Complementing the rest of the features of this special home is the convenience of the oversized two-car garage with workshop/hobby area. The curb appeal and exterior are enviable displaying a lush landscape with enchanting flowering gardens, recently re-sodded backyard & charming playhouse. Recent improvements include a new 2023 roof, new HVAC 2022, along with replaced windows, interior doors, and baseboards. The added bonus is the superior Winter Park Schools! With all these fabulous highlights combined, this home promises an exceptional living experience!
Sold for $1,099,000
$1,099,000
1880 Shiloh Ln, Winter Park, FL 32789
3beds
2,169sqft
Single Family Residence
Built in 1958
0.28 Acres Lot
$1,225,100 Zestimate®
$507/sqft
$4,640 Estimated rent
Home value
$1,225,100
$1.14M - $1.34M
$4,640/mo
Zestimate® history
Owner options
List your home for rent
$4,640/mo
Rent Zestimate®
Find your next renter with Zillow Rental Manager. Plus, with online applications, you can quickly screen prospective tenants – for free.
$4,640/mo
Rent Zestimate®
Refinance and save
$7,956/mo
Est. payment
Refinancing to a lower rate could help reduce your monthly payments and save thousands over the life of the loan.
$7,956/mo
Est. payment
Explore your selling options
Work with a Zillow partner agent
Leverage their expertise and Zillow's premium Showcase listings to get your home seen by more buyers.
Get startedList with your own agent
Get your home in front of millions of buyers by listing it on Zillow.
Learn how to do itSell it yourself
Take full control of how buyers see your home on Zillow by listing For Sale by Owner (FSBO).
List your homeWhat's special
Zillow last checked:
Listing updated:
Listed by:
Lisa Shear 407-721-9375,
FANNIE HILLMAN & ASSOCIATES 407-644-1234,
Mary Colton 407-222-7388,
FANNIE HILLMAN & ASSOCIATES
Bought with:
Mary Colton, 479169
FANNIE HILLMAN & ASSOCIATES
Lisa Shear, 676656
FANNIE HILLMAN & ASSOCIATES
Source: Stellar MLS,MLS#: O6200234 Originating MLS: Orlando Regional
Originating MLS: Orlando Regional
Facts & features
Interior
Bedrooms & bathrooms
- Bedrooms: 3
- Bathrooms: 2
- Full bathrooms: 2
Rooms
- Room types: Florida Room, Utility Room
Primary bedroom
- Features: Dual Sinks, En Suite Bathroom, Shower No Tub, Stone Counters, Built-in Closet
- Level: First
- Dimensions: 11.9x16.1
Bedroom 2
- Features: Walk-In Closet(s)
- Level: First
- Dimensions: 12.1x13.1
Bedroom 3
- Features: Walk-In Closet(s)
- Level: First
- Dimensions: 10.3x13.1
Balcony porch lanai
- Level: First
- Dimensions: 11.4x28.4
Dinette
- Level: First
- Dimensions: 6.1x9.1
Family room
- Level: First
- Dimensions: 11.11x28.7
Kitchen
- Features: Granite Counters
- Level: First
- Dimensions: 9.11x19.6
Living room
- Level: First
- Dimensions: 19.1x20.7
Heating
- Central
Cooling
- Central Air
Appliances
- Included: Dishwasher, Disposal, Dryer, Electric Water Heater, Microwave, Range, Refrigerator, Washer
- Laundry: Inside, Laundry Room
Features
- Built-in Features, Crown Molding, Eating Space In Kitchen, Living Room/Dining Room Combo, Open Floorplan, Stone Counters, Walk-In Closet(s)
- Flooring: Engineered Hardwood
- Windows: Double Pane Windows
- Has fireplace: Yes
- Fireplace features: Electric, Family Room
Interior area
- Total structure area: 2,739
- Total interior livable area: 2,169 sqft
Property
Parking
- Total spaces: 2
- Parking features: Driveway, Garage Door Opener, Garage Faces Side, Workshop in Garage
- Attached garage spaces: 2
- Has uncovered spaces: Yes
Features
- Levels: One
- Stories: 1
- Patio & porch: Rear Porch, Screened
- Exterior features: Irrigation System, Private Mailbox
- Has private pool: Yes
- Pool features: Gunite, In Ground, Salt Water, Screen Enclosure
- Fencing: Vinyl,Wood
Lot
- Size: 0.28 Acres
- Features: City Lot, Landscaped
- Residential vegetation: Mature Landscaping, Trees/Landscaped
Details
- Additional structures: Other
- Parcel number: 082230867606090
- Zoning: R-1AA
- Special conditions: None
Construction
Type & style
- Home type: SingleFamily
- Architectural style: Traditional
- Property subtype: Single Family Residence
Materials
- Block
- Foundation: Slab
- Roof: Shingle
Condition
- New construction: No
- Year built: 1958
Utilities & green energy
- Sewer: Public Sewer
- Water: Public
- Utilities for property: Cable Connected, Electricity Connected, Natural Gas Connected, Public, Sewer Connected, Sprinkler Well, Water Connected
Community & HOA
Community
- Pet fee: $0 monthly
- Subdivision: TIMBERLANE SHORES
HOA
- Has HOA: Yes
- HOA fee: $4 monthly
Location
- Region: Winter Park
Financial & listing details
- Price per square foot: $507/sqft
- Tax assessed value: $829,205
- Annual tax amount: $7,911
- Date on market: 5/7/2024
- Cumulative days on market: 2 days
- Listing terms: Cash,Conventional
- Ownership: Fee Simple
- Total actual rent: 0
- Electric utility on property: Yes
- Road surface type: Paved, Asphalt
Price history
| Date | Event | Price |
|---|---|---|
| 6/7/2024 | Listing removed | -- |
Source: Zillow Rentals Report a problem | ||
| 5/30/2024 | Listed for rent | $5,150+7.3%$2/sqft |
Source: Zillow Rentals Report a problem | ||
| 5/29/2024 | Listing removed | -- |
Source: Zillow Rentals Report a problem | ||
| 5/24/2024 | Sold | $1,099,000$507/sqft |
Source:  Stellar MLS #O6200234 Report a problem Stellar MLS #O6200234 Report a problem | ||
| 5/24/2024 | Listed for rent | $4,800$2/sqft |
Source: Zillow Rentals Report a problem | ||
| 5/9/2024 | Pending sale | $1,099,000$507/sqft |
Source: Stellar MLS #O6200234 Report a problem | ||
| 5/7/2024 | Listed for sale | $1,099,000+101.7%$507/sqft |
Source: Stellar MLS #O6200234 Report a problem | ||
| 7/19/2006 | Sold | $545,000+49.3%$251/sqft |
Source: Public Record Report a problem | ||
| 5/15/2003 | Sold | $365,000+46.1%$168/sqft |
Source: Public Record Report a problem | ||
| 6/25/1999 | Sold | $249,900+20.1%$115/sqft |
Source: Public Record Report a problem | ||
| 12/11/1997 | Sold | $208,000$96/sqft |
Source: Public Record Report a problem | ||
Public tax history
| Year | Property taxes | Tax assessment |
|---|---|---|
| 2024 | $8,219 +3.9% | $550,019 +3% |
| 2023 | $7,912 +6.5% | $533,999 +3% |
| 2022 | $7,430 +1.1% | $518,446 +3% |
| 2021 | $7,349 -0.2% | $503,346 +1.4% |
| 2020 | $7,363 +0.7% | $496,396 +2.3% |
| 2019 | $7,310 -1.1% | $485,236 +0.3% |
| 2018 | $7,393 | $483,626 +0.3% |
| 2017 | $7,393 -1% | $481,990 +0.5% |
| 2016 | $7,468 +0.3% | $479,776 +7.4% |
| 2015 | $7,446 +51.3% | $446,593 +12% |
| 2014 | $4,922 +2.2% | $398,903 +20.9% |
| 2013 | $4,814 +1.1% | $330,000 +7.9% |
| 2012 | $4,760 -1.6% | $305,756 -1.1% |
| 2011 | $4,839 -9.2% | $309,176 -10.9% |
| 2010 | $5,330 | $347,004 -12.6% |
| 2009 | -- | $396,884 -11.7% |
| 2008 | $6,755 -8.7% | $449,467 -5.9% |
| 2007 | $7,398 -18% | $477,562 -4.1% |
| 2006 | $9,026 +41.6% | $497,800 +47.1% |
| 2005 | $6,376 +16.3% | $338,452 +15.3% |
| 2004 | $5,481 +46.9% | $293,510 +0.9% |
| 2003 | $3,731 +2.7% | $290,920 +14.4% |
| 2002 | $3,634 +0.4% | $254,216 +4.1% |
| 2001 | $3,618 +6.1% | $244,214 +14.1% |
| 2000 | $3,410 | $214,123 |
Find assessor info on the county website
Neighborhood: 32789
Nearby homes
- $1,777,6004 bd4 ba3.8k sqft1860 Shiloh Ln, Winter Park, FL 32789Off Market
- $1,529,1003 bd3 ba2.5k sqft1881 Blue Ridge Rd, Winter Park, FL 32789Off Market
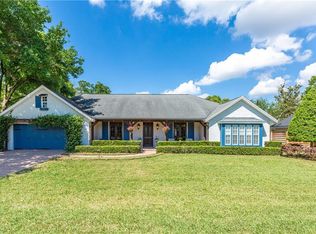
- $1,620,4004 bd3 ba3k sqft1861 Blue Ridge Rd, Winter Park, FL 32789Off Market
- $946,3003 bd2 ba2k sqft760 Arjay Way, Winter Park, FL 32789Off Market
- $1,228,0004 bd3 ba2.7k sqft740 Arjay Way, Winter Park, FL 32789Off Market
- $1,246,3003 bd2 ba2.6k sqft1881 Shiloh Ln, Winter Park, FL 32789Off Market
- $991,2004 bd3 ba2k sqft1861 Shiloh Ln, Winter Park, FL 32789Off Market
- $1,494,4004 bd3 ba2.5k sqft720 Arjay Way, Winter Park, FL 32789Off Market
Nearby schools
GreatSchools rating
- 10/10AUDUBON PARK SCHOOLGrades: PK-8Distance: 1 mi
- 7/10Winter Park High SchoolGrades: 9-12Distance: 1.1 mi
Schools provided by the listing agent
- Elementary: Audubon Park K8
- Middle: Audubon Park K-8
- High: Winter Park High
Source: Stellar MLS. This data may not be complete. We recommend contacting the local school district to confirm school assignments for this home.
Get a cash offer in 3 minutes
Find out how much your home could sell for in as little as 3 minutes with a no-obligation cash offer.
Estimated market value
$1,225,100
Get a cash offer in 3 minutes
Find out how much your home could sell for in as little as 3 minutes with a no-obligation cash offer.
Estimated market value
$1,225,100
- Florida
- Orange County
- Winter Park
- 32789
- 1880 Shiloh Ln
Nearby cities
Nearby neighborhoods
Nearby zip codes
Other Winter Park Topics
