Skip main navigation
Sold for $590,000
  • $590,000

    1880 Sierra CT, NAPLES, FL 34120

    3beds
    1,640sqft
    Single Family Residence
    Built in 2025
    6,969 Square Feet Lot
    $587,900 Zestimate®
    $360/sqft
    $3,669 Estimated rent

    Home value

    $587,900

    $559,000 - $617,000

    $3,669/mo

    Zestimate® history
    Loading
    Loading...

    Owner options

    List your home for rent

    $3,669/mo

    Rent Zestimate®

    Find your next renter with Zillow Rental Manager. Plus, with online applications, you can quickly screen prospective tenants – for free.

    Learn more

    $3,669/mo

    Rent Zestimate®

    Refinance and save

    $8,668/mo

    Est. payment

    Refinancing to a lower rate could help reduce your monthly payments and save thousands over the life of the loan.

    See today's rates

    $8,668/mo

    Est. payment

    Explore your selling options

    Work with a Zillow partner agent

    Leverage their expertise and Zillow's premium Showcase listings to get your home seen by more buyers.

    Get started

    List with your own agent

    Get your home in front of millions of buyers by listing it on Zillow.

    Learn how to do it

    Sell it yourself

    Take full control of how buyers see your home on Zillow by listing For Sale by Owner (FSBO).

    List your home

    What's special

    Private heated poolPeaceful water viewThree-bedroom two-bath pool homeCustom window treatmentsWater-view homesiteThoughtfully selected wallpaperTile flooring runs throughout
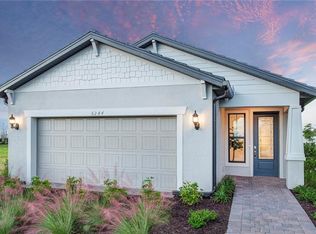
    Designed to perfection and beautifully positioned on a water-view homesite, this impeccably styled three-bedroom, two-bath pool home offers effortless Florida living with the option to purchase furnished. Fresh landscaping creates a beautiful first impression, while inside, thoughtfully selected wallpaper, designer lighting, custom window treatments and a soft, sophisticated palette make every space feel polished and complete. Tile flooring runs throughout—no carpet here—while impact windows and doors and natural gas add both comfort and convenience. Step outside to your private heated pool and peaceful water view, creating the perfect backdrop for relaxing or entertaining. An upgraded laundry room with additional cabinetry and hanging garage storage bring smart functionality to everyday living. Perfectly situated at the end of a quiet cul-de-sac and just down the street from the impressive 15,000-square-foot clubhouse, this is a home where the design, location and lifestyle all come together beautifully. Located within the gated, amenity-rich community of Terreno, residents enjoy access to resort-style amenities including a spectacular clubhouse, resort pool with lap lane and spa, pickleball, tennis, fitness center, golf opportunities, dog park, playground, and the highly loved onsite restaurant and bar, Olive & Thyme. Known for its vibrant lifestyle and everyday vacation feel, Terreno continues to be one of Naples’ most sought-after new home communities.

    Zillow last checked:

    Listing updated:

    Listed by:

    Dawn McKenna 239-316-3883,

    Coldwell Banker Realty

    Bought with:

    Renee Poppie

    Realty World J Pavich Real Est

    Source: SWFLMLS,MLS#: 226033804MLS LogoOriginating MLS: Naples

    Facts & features

    Interior

    Bedrooms & bathrooms
    • Bedrooms: 3
    • Bathrooms: 2
    • Full bathrooms: 2
    Rooms
    • Room types: Guest Bath, Guest Room, Screened Lanai/Porch, 3 Bed
    Bedroom
    • Features: Master BR Ground, Split Bedrooms
    Dining room
    • Features: Breakfast Bar, Dining - Living
    Kitchen
    • Features: Gas Available, Island, Pantry
    Heating
    • Central
    Cooling
    • Ceiling Fan(s), Central Air
    Appliances
    • Included: Cooktop, Gas Cooktop, Dryer, Microwave, Refrigerator/Icemaker, Washer
    • Laundry: Inside
    Features
    • Foyer, Pantry, Smoke Detectors, Walk-In Closet(s), Window Coverings, Guest Bath, Guest Room, Laundry in Residence, Screened Lanai/Porch
    • Flooring: Tile
    • Doors: Impact Resistant Doors
    • Windows: Window Coverings, Impact Resistant Windows
    • Has fireplace: No
    • Furnished: Yes
    Interior area
    • Total structure area: 2,084
    • Total interior livable area: 1,640 sqft

    Property

    Parking
    • Total spaces: 2
    • Parking features: Driveway, Attached
    • Attached garage spaces: 2
    • Has uncovered spaces: Yes
    Features
    • Stories: 1
    • Patio & porch: Screened Lanai/Porch
    • Has private pool: Yes
    • Pool features: Community, In Ground, Concrete, Equipment Stays, Gas Heat, Screen Enclosure
    • Spa features: Community
    • Has view: Yes
    • View description: Lake
    • Has water view: Yes
    • Water view: Lake
    • Waterfront features: Lake
    • Frontage type: Lakefront
    Lot
    • Size: 6,969 Square Feet
    Details
    • Additional structures: Tennis Court(s)
    • Parcel number: 76715007623

    Construction

    Type & style
    • Home type: SingleFamily
    • Architectural style: Ranch
    • Property subtype: Single Family Residence
    Materials
    • Block, Stucco
    • Foundation: Concrete Block
    • Roof: Tile
    Condition
    • New construction: No
    • Year built: 2025

    Utilities & green energy

    • Gas: Natural
    • Water: Central

    Community & HOA

    Community
    • Features: Clubhouse, Pool, Dog Park, Fitness Center, Golf, Restaurant, Sidewalks, Street Lights, Tennis Court(s), Gated
    • Security: Smoke Detector(s), Gated Community
    • Subdivision: TERRENO AT VALENCIA
    HOA
    • Has HOA: Yes
    • Amenities included: Clubhouse, Pool, Community Room, Dog Park, Fitness Center, Golf Course, Internet Access, Pickleball, Restaurant, Sidewalk, Streetlight, Tennis Court(s), Underground Utility
    • HOA fee: $4,900 annually
    Location
    • Region: Naples

    Financial & listing details

    • Price per square foot: $360/sqft
    • Annual tax amount: $2,942
    • Date on market: 9/25/2026
    • Lease term: Buyer Finance/Cash,CASH ONLY
    • Road surface type: Paved

    Price history

    DateEventPrice
    11/5/2026Sold$590,000-1.2%$360/sqft
    Source: SWFLMLS #226033804 Report a problem
    10/1/2026Pending sale$597,000$364/sqft
    Source: SWFLMLS #226033804 Report a problem
    9/25/2026Listed for sale$597,000+32.4%$364/sqft
    Source: SWFLMLS #226033804 Report a problem
    1/27/2025Listing removed$450,990$275/sqft
    Source: DiVosta Report a problem
    1/14/2025Listed for sale$450,990-14.7%$275/sqft
    Source: DiVosta Report a problem
    11/7/2024Listing removed$528,990$323/sqft
    Source: DiVosta Report a problem
    1/24/2024Listed for sale$528,990$323/sqft
    Source: DiVosta Report a problem

    Public tax history

    Tax history is unavailable.

    Neighborhood: Orangetree

    Nearby schools

    GreatSchools rating
    Schools provided by the listing agent
    • Elementary: CORKSCREW ELEMENTARY
    • Middle: CORKSCREW MIDDLE SCHOOL
    • High: PALMETTO RIDGE HIGH SCHOOL

    Source: SWFLMLS. This data may not be complete. We recommend contacting the local school district to confirm school assignments for this home.

    Sell for more on Zillow
    Get a Zillow Showcase℠ listing at no additional cost and you could sell for .
    $587,900
    2% more
    +$11,758
    With Zillow Showcase(estimated)

    $599,658

    Sell for more on Zillow
    Get a Zillow Showcase℠ listing at no additional cost and you could sell for .
    $587,900
    2% more
    +$11,758
    With Zillow Showcase(estimated)

    $599,658