This beautifully maintained one-owner home is nestled in The Woods of Lyndhurst, a peaceful, wooded enclave and one of the area’s best-kept secrets. From the moment you arrive, you’ll appreciate the impeccable care and thoughtful design that make this residence truly special. Step inside to a welcoming two-story foyer that sets the tone for gracious living. The formal dining room opens seamlessly into a sun-drenched living room, where multiple sliding glass doors frame picturesque views and invite you to the expansive back deck. A stone fireplace anchors the space with elegance and warmth. Just around the corner, the cozy family room boasts a second fireplace—this one in classic brick—flanked by built-ins and its own access to the deck, creating the perfect space for both entertaining and quiet nights in. The stunning eat-in kitchen, features vaulted ceilings with a skylight, a sunny breakfast nook, granite countertops, high-end cabinetry, tile flooring and backsplash, and a full suite of stainless steel appliances. Off the kitchen, a laundry/mudroom provides direct access to the attached garage for added convenience. The first-floor primary suite is a true retreat with a generous bedroom, walk-in closet, and a spacious ensuite bath. A stylish powder room completes the main level. Upstairs, you’ll find two additional bedrooms that share a full bath, along with a versatile bonus room or office with a skylight. The walk-out lower level offers abundant storage and untapped potential—ready to be finished for additional living space. A sliding door opens to a private patio below the deck, blending indoor-outdoor living effortlessly. Outside, enjoy immaculate landscaping, professional hardscaping, a tranquil water feature, and breathtaking wooded views from the oversized back deck, accessible from nearly every rear-facing room. This is more than just a home—it’s a lifestyle. Don’t miss your chance to call this hidden gem your own!
Closed
$599,000
1880 Stonelake Dr, Beachwood, OH 44122
3beds
2,758sqft
Single Family Residence
Built in 1988
1.01 Acres Lot
$735,400 Zestimate®
$217/sqft
$3,682 Estimated rent
Home value
$735,400
$669,000 - $816,000
$3,682/mo
Zestimate® history
Owner options
List your home for rent
$3,682/mo
Rent Zestimate®
Find your next renter with Zillow Rental Manager. Plus, with online applications, you can quickly screen prospective tenants – for free.
$3,682/mo
Rent Zestimate®
Refinance and save
$5,491/mo
Est. payment
Refinancing to a lower rate could help reduce your monthly payments and save thousands over the life of the loan.
$5,491/mo
Est. payment
Explore your selling options
Work with a Zillow partner agent
Leverage their expertise and Zillow's premium Showcase listings to get your home seen by more buyers.
Get startedList with your own agent
Get your home in front of millions of buyers by listing it on Zillow.
Learn how to do itSell it yourself
Take full control of how buyers see your home on Zillow by listing For Sale by Owner (FSBO).
List your homeWhat's special
Private patioTwo-story foyerExpansive back deckBreathtaking wooded viewsImmaculate landscapingStunning eat-in kitchenOversized back deck
Zillow last checked:
Listing updated:
Listed by:
Terry Young 216-400-5224 Terryyoung@theyoungteam.com,
Keller Williams Greater Metropolitan
Bought with:
Terry Young, 237938
Keller Williams Greater Metropolitan
Source: MLS Now,MLS#: 5145325 Originating MLS: Akron Cleveland Association of REALTORS
Originating MLS: Akron Cleveland Association of REALTORSFacts & features
Interior
Bedrooms & bathrooms
- Bedrooms: 3
- Bathrooms: 3
- Full bathrooms: 2
- 1/2 bathrooms: 1
- Main level bathrooms: 2
- Main level bedrooms: 1
Heating
- Forced Air, Gas
Cooling
- Central Air
Appliances
- Laundry: Main Level
Features
- Built-in Features, Eat-in Kitchen, High Ceilings
- Windows: Bay Window(s)
- Basement: Unfinished,Walk-Out Access
- Number of fireplaces: 2
- Fireplace features: Family Room, Living Room
Interior area
- Total structure area: 2,758
- Total interior livable area: 2,758 sqft
- Finished area above ground: 2,758
Property
Parking
- Total spaces: 2
- Parking features: Attached, Garage
- Attached garage spaces: 2
Features
- Levels: Two
- Stories: 2
- Patio & porch: Deck, Patio
- Fencing: None
- On waterfront: Yes
Lot
- Size: 1.01 Acres
- Features: Wooded
Details
- Parcel number: 71306016
- Special conditions: Standard
Construction
Type & style
- Home type: SingleFamily
- Architectural style: Contemporary
- Property subtype: Single Family Residence
Materials
- Frame, Wood Siding
- Roof: Asphalt,Shingle
Condition
- Year built: 1988
Utilities & green energy
- Sewer: Public Sewer
- Water: Public
Community & HOA
Community
- Subdivision: Woods Pud
HOA
- Has HOA: Yes
- Services included: Snow Removal, See Remarks
- HOA fee: $2,000 annually
- HOA name: The Woods Homeowner Assoc.
Location
- Region: Beachwood
Financial & listing details
- Price per square foot: $217/sqft
- Tax assessed value: $507,700
- Annual tax amount: $12,378
- Date on market: 9/8/2025
- Cumulative days on market: 28 days
Price history
| Date | Event | Price |
|---|---|---|
| 10/20/2025 | Sold | $599,000$217/sqft |
Source:  MLS Now #5145325 Report a problem MLS Now #5145325 Report a problem | ||
| 10/6/2025 | Pending sale | $599,000$217/sqft |
Source: MLS Now #5145325 Report a problem | ||
| 9/8/2025 | Listed for sale | $599,000$217/sqft |
Source: MLS Now #5145325 Report a problem | ||
Public tax history
| Year | Property taxes | Tax assessment |
|---|---|---|
| 2025 | $13,633 +11.4% | $177,700 |
| 2024 | $12,234 +8.3% | $177,700 +34.1% |
| 2023 | $11,293 +0.6% | $132,550 |
| 2022 | $11,227 +0.8% | $132,550 |
| 2021 | $11,134 -3.6% | $132,550 +10% |
| 2020 | $11,544 +10.8% | $120,510 +0% |
| 2019 | $10,422 -0.7% | $120,500 0% |
| 2018 | $10,497 -3.1% | $120,510 +5.5% |
| 2017 | $10,834 +3.4% | $114,280 |
| 2016 | $10,477 | $114,280 |
| 2015 | $10,477 +7.7% | $114,280 +7% |
| 2014 | $9,730 +1.4% | $106,790 |
| 2013 | $9,593 +2.5% | $106,790 |
| 2012 | $9,356 -32.6% | $106,790 -7.5% |
| 2011 | $13,887 +55.1% | $115,510 |
| 2010 | $8,952 -15.1% | $115,510 -15.8% |
| 2009 | $10,546 -2.8% | $137,210 -9% |
| 2008 | $10,854 +9.1% | $150,780 |
| 2007 | $9,950 +0.6% | $150,780 |
| 2006 | $9,892 -1.9% | $150,780 +2.6% |
| 2005 | $10,081 +8.5% | $147,010 |
| 2004 | $9,288 +3.1% | $147,010 |
| 2003 | $9,011 -4.2% | $147,010 +0% |
| 2002 | $9,407 -46.2% | $147,000 |
| 2001 | $17,478 +7.1% | $147,000 |
| 2000 | $16,317 | $147,000 |
Find assessor info on the county website
Neighborhood: 44122
Nearby homes
- $775,5004 bd4 ba3.9k sqft1860 Stonelake Dr, Beachwood, OH 44122Off Market
- $640,7003 bd3 ba2.7k sqft1900 Stonelake Dr, Beachwood, OH 44122Off Market
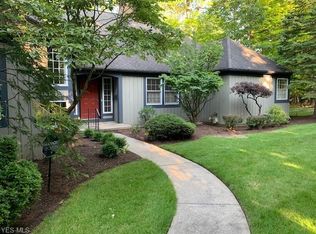
- $882,8004 bd4 ba4k sqft1882 Woodbrook Ln UNIT 1, Lyndhurst, OH 44124Off Market

- $385,900-- bd-- ba-- sqft1890 Woodbrook Ln, Cleveland, OH 44122Off Market
- $700,0004 bd5 ba4.1k sqft1840 Stonelake Dr, Beachwood, OH 44122Sold
- $623,1003 bd3 ba-- sqft5 Woodbrook Ln, Beachwood, OH 44122Off Market
- $847,7003 bd3 ba4.8k sqft1890 Woodbrook Ln #2, Beachwood, OH 44122Off Market
- $931,1003 bd3 ba5.8k sqft1898 Woodbrook Ln, Lyndhurst, OH 44124Off Market
Nearby schools
GreatSchools rating
- 5/10Greenview Upper Elementary SchoolGrades: 4-7Distance: 0.7 mi
- 5/10Brush High SchoolGrades: 9-12Distance: 1.3 mi
- 9/10Sunview Elementary SchoolGrades: K-3Distance: 1.6 mi
Schools provided by the listing agent
- District: South Euclid-Lyndhurst - 1829
Source: MLS Now. This data may not be complete. We recommend contacting the local school district to confirm school assignments for this home.
Get a cash offer in 3 minutes
Find out how much your home could sell for in as little as 3 minutes with a no-obligation cash offer.
Estimated market value
$735,400
Get a cash offer in 3 minutes
Find out how much your home could sell for in as little as 3 minutes with a no-obligation cash offer.
Estimated market value
$735,400
- Ohio
- Cuyahoga County
- Lyndhurst
- 44122
- 1880 Stonelake Dr
Nearby cities
Nearby zip codes
Other Lyndhurst Topics
