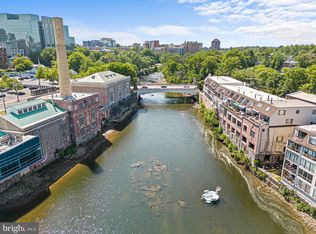
Welcome to 1880 Superfine Lane, a contemporary condo nestled just below Lawyers Row in the historic Superfine Lane area. This beautifully updated condo offers a blend of modern amenities and urban charm, making it a perfect retreat in the heart of the city. This is one of only a few units that feature sliding glass doors leading to an outdoor deck/balcony with breath taking water views. The open floor plan features wood laminate flooring, brand new carpet (6/2024) and a 16' ceiling in the living area, creating a spacious and airy atmosphere. The renovated kitchen boasts new cabinetry, countertops, stainless steel appliances, and unique solid wood live-edge open shelves, all under a stylish range hood. The elegant dining area includes a rustic built-in cabinet with an antique glass-paned door and a chandelier, adding a touch of vintage charm. The first floor also offers ample storage space, a pantry/laundry room with a stackable washer/dryer, and a newer (2020) hot water heater. Architectural details such as a striking open staircase lead to the upper level, where you'll find the loft area which includes a closet and a generous sized bedroom with ample closet space. The full bath features newer floor tiles and a modern shower. Enjoy the convenience of deeded garage parking, a community deck with a gas grill, and extra entertaining space. Located within walking distance to downtown for work, dining, and theatre, this condo is also near I-95 for quick access to the riverfront, Concord Pike shops, and Philadelphia. Don't miss the chance to own this exceptional loft-like condo with all the modern updates and conveniences in a prime urban location. This sale includes garage parcel #26.029.10.175.C.P022 Contact us today to schedule a viewing!
Sold for $199,000
$199,000
1880 Superfine Ln APT 18, Wilmington, DE 19802
1beds
--sqft
Condominium
Built in 1986
-- sqft lot
$222,200 Zestimate®
$--/sqft
$1,280 Estimated rent
Home value
$222,200
$207,000 - $240,000
$1,280/mo
Zestimate® history
Owner options
List your home for rent
$1,280/mo
Rent Zestimate®
Find your next renter with Zillow Rental Manager. Plus, with online applications, you can quickly screen prospective tenants – for free.
$1,280/mo
Rent Zestimate®
Refinance and save
$954/mo
Est. payment
Refinancing to a lower rate could help reduce your monthly payments and save thousands over the life of the loan.
$954/mo
Est. payment
Explore your selling options
Work with a Zillow partner agent
Leverage their expertise and Zillow's premium Showcase listings to get your home seen by more buyers.
Get startedList with your own agent
Get your home in front of millions of buyers by listing it on Zillow.
Learn how to do itSell it yourself
Take full control of how buyers see your home on Zillow by listing For Sale by Owner (FSBO).
List your homeWhat's special
Zillow last checked:
Listing updated:
Listed by:
Karen Legum 646-942-2258,
Long & Foster Real Estate, Inc.
Bought with:
Kevin Hobbs, 372369
RE/MAX Edge
Source: Bright MLS,MLS#: DENC2064118
Facts & features
Interior
Bedrooms & bathrooms
- Bedrooms: 1
- Bathrooms: 1
- Full bathrooms: 1
Rooms
- Room types: Living Room, Dining Room, Primary Bedroom, Kitchen, Loft
Basement
- Area: 0
Heating
- Forced Air, Electric
Cooling
- Central Air, Electric
Appliances
- Included: Microwave, Dishwasher, Disposal, Oven/Range - Electric, Washer/Dryer Stacked, Electric Water Heater
- Laundry: In Unit
Features
- Built-in Features, Butlers Pantry, Ceiling Fan(s), Dining Area, Open Floorplan, 9'+ Ceilings
- Flooring: Carpet, Laminate
- Has basement: No
- Has fireplace: No
Interior area
- Total structure area: 0
- Finished area above ground: 0
- Finished area below ground: 0
Property
Parking
- Total spaces: 1
- Parking features: Inside Entrance, Oversized, Garage
- Garage spaces: 1
Accessibility
- Accessibility features: None
Features
- Levels: Two
- Stories: 2
- Patio & porch: Deck
- Exterior features: Balcony
- Pool features: None
Details
- Additional structures: Above Grade, Below Grade
- Parcel number: 26029.10175.C.L008
- Zoning: 26W4
- Special conditions: Standard
Construction
Type & style
- Home type: Condo
- Architectural style: Contemporary
- Property subtype: Condominium
- Attached to another structure: Yes
Materials
- Brick
- Roof: Rubber
Condition
- New construction: No
- Year built: 1986
Utilities & green energy
- Sewer: Public Sewer
- Water: Public
Community & HOA
Community
- Security: Main Entrance Lock
- Condo and coop fee: $393 monthly
- Subdivision: Superfine Lane
HOA
- Has HOA: No
- Amenities included: Other
- Services included: All Ground Fee, Common Area Maintenance, Maintenance Structure, Insurance, Parking Fee, Snow Removal, Trash
- HOA name: Premier Property & Pod Management, Llc
Location
- Region: Wilmington
Financial & listing details
- Tax assessed value: $87,500
- Annual tax amount: $4,217
- Date on market: 7/9/2024
- Listing agreement: Exclusive Right To Sell
- Listing terms: Cash,Conventional
- Ownership: Condominium
Price history
| Date | Event | Price |
|---|---|---|
| 10/16/2024 | Sold | $199,000 |
Source:  Bright MLS #DENC2064118 Report a problem Bright MLS #DENC2064118 Report a problem | ||
| 9/16/2024 | Listing removed | $1,800 |
Source: Bright MLS #DENC2067356 Report a problem | ||
| 9/13/2024 | Contingent | $199,000 |
Source: Bright MLS #DENC2064118 Report a problem | ||
| 9/4/2024 | Listed for rent | $1,800 |
Source: Bright MLS #DENC2067356 Report a problem | ||
| 8/21/2024 | Listed for sale | $199,000 |
Source: Bright MLS #DENC2064118 Report a problem | ||
| 7/23/2024 | Pending sale | $199,000 |
Source:  Long & Foster Broker Feed #DENC2064118 Report a problem Long & Foster Broker Feed #DENC2064118 Report a problem | ||
| 7/17/2024 | Contingent | $199,000 |
Source: Long & Foster Broker Feed #DENC2064118 Report a problem | ||
| 7/9/2024 | Listed for sale | $199,000+65.8% |
Source: Long & Foster Broker Feed #DENC2064118 Report a problem | ||
| 7/10/2020 | Sold | $120,000+0.8% |
Source: Long & Foster Broker Feed #DENC501662_100 Report a problem | ||
| 6/3/2020 | Pending sale | $119,000 |
Source: Long & Foster Real Estate, Inc. #DENC501662 Report a problem | ||
| 5/21/2020 | Listed for sale | $119,000+0.4% |
Source: Long & Foster Real Estate, Inc. #DENC501662 Report a problem | ||
| 4/3/2004 | Sold | $118,500 |
Source: Agent Provided Report a problem | ||
Public tax history
| Year | Property taxes | Tax assessment |
|---|---|---|
| 2025 | -- | $275,300 +177.5% |
| 2024 | $3,205 +10.2% | $99,200 |
| 2023 | $2,909 -1.1% | $99,200 |
| 2022 | $2,941 +0.2% | $99,200 |
| 2021 | $2,937 -0.2% | $99,200 |
| 2020 | $2,942 -0.5% | $99,200 |
| 2019 | $2,957 +4.7% | $99,200 |
| 2017 | $2,825 -39.4% | $99,200 |
| 2016 | $4,663 | $99,200 |
| 2015 | $4,663 +5.9% | $99,200 |
| 2014 | $4,402 | $99,200 |
| 2013 | -- | $99,200 |
| 2012 | -- | $99,200 |
| 2011 | -- | $99,200 |
| 2010 | -- | $99,200 |
| 2009 | -- | $99,200 |
| 2008 | -- | $99,200 |
| 2007 | -- | $99,200 |
| 2006 | -- | $99,200 |
| 2005 | -- | $99,200 |
| 2004 | -- | $99,200 |
| 2003 | -- | $99,200 |
| 2002 | -- | $99,200 |
| 2001 | -- | $99,200 |
Find assessor info on the county website
Neighborhood: Price's Run
Nearby homes
- $232,5002 bd3 ba-- sqft1880 Superfine Ln APT 10, Wilmington, DE 19802Sold
- $--2 bd1 ba-- sqft1880 Superfine Ln #TOWNHOUSE 7, Wilmington, DE 19802Off Market
- $215,0002 bd2 ba1.6k sqft1880 Superfine Ln APT 28, Wilmington, DE 19802Sold

- $150,0002 bd2 ba-- sqft1880 Superfine Ln APT 32, Wilmington, DE 19802Sold

- $220,0002 bd2 ba-- sqft1880 Superfine Ln APT 31, Wilmington, DE 19802Sold
- $204,4001 bd1 ba-- sqft1880 Superfine Ln #106, Wilmington, DE 19802Off Market
- $--1 bd1 ba1.1k sqft1880 Superfine Ln APT 23, Wilmington, DE 19802Off Market
- $231,2001 bd-- ba1.2k sqft1880 Superfine Ln APT 11, Wilmington, DE 19802Off Market
Nearby schools
GreatSchools rating
- 8/10Lombardy Elementary SchoolGrades: K-5Distance: 2.4 mi
- 5/10Springer Middle SchoolGrades: 6-8Distance: 3.8 mi
- 9/10Brandywine High SchoolGrades: 9-12Distance: 3.6 mi
Schools provided by the listing agent
- District: Brandywine
Source: Bright MLS. This data may not be complete. We recommend contacting the local school district to confirm school assignments for this home.
Get a cash offer in 3 minutes
Find out how much your home could sell for in as little as 3 minutes with a no-obligation cash offer.
Estimated market value
$222,200
Get a cash offer in 3 minutes
Find out how much your home could sell for in as little as 3 minutes with a no-obligation cash offer.
Estimated market value
$222,200
- Delaware
- New Castle County
- Wilmington
- 19802
- Price's Run
- 1880 Superfine Ln Apartment 18
Nearby cities
Nearby neighborhoods
Nearby zip codes
Other Wilmington Topics
