Skip main navigation
Sold for $879,000
  • $879,000

    1880 Tess Way, Reno, NV 89511

    4beds
    2,454sqft
    Single Family Residence
    Built in 1996
    9,278 Square Feet Lot
    $879,400 Zestimate®
    $358/sqft
    $4,155 Estimated rent

    Home value

    $879,400

    $809,000 - $950,000

    $4,155/mo

    Zestimate® history
    Loading
    Loading...

    Owner options

    List your home for rent

    $4,155/mo

    Rent Zestimate®

    Find your next renter with Zillow Rental Manager. Plus, with online applications, you can quickly screen prospective tenants – for free.

    Learn more

    $4,155/mo

    Rent Zestimate®

    Refinance and save

    $5,289/mo

    Est. payment

    Refinancing to a lower rate could help reduce your monthly payments and save thousands over the life of the loan.

    See today's rates

    $5,289/mo

    Est. payment

    Explore your selling options

    Work with a Zillow partner agent

    Leverage their expertise and Zillow's premium Showcase listings to get your home seen by more buyers.

    Get started

    List with your own agent

    Get your home in front of millions of buyers by listing it on Zillow.

    Learn how to do it

    Sell it yourself

    Take full control of how buyers see your home on Zillow by listing For Sale by Owner (FSBO).

    List your home

    What's special

    Quiet well-maintained streetRemodeled kitchenPlantation shutters throughoutStainless steel appliancesNew gate and fencingSoft-close cabinetsGranite countertops
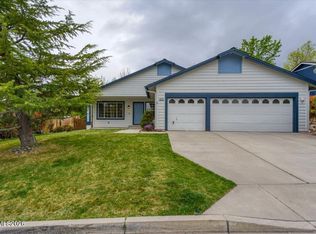
    Welcome to this meticulously maintained and lovingly cared-for home on a quiet, well-maintained street in a desirable neighborhood. The north-south orientation fills the home with beautiful natural light, complemented by plantation shutters throughout. The remodeled kitchen features soft-close cabinets, granite countertops, and stainless steel appliances. Major updates include a new roof and LeafFilter gutters in 2025, new HVAC in 2021 with a 20-year heat exchanger, and a new Whirlpool front-loading washer and dryer. Enjoy the outdoors on the new covered stamped-concrete patio, or take advantage of the expanded concrete driveway to the rear with RV parking, curbing, new gate and fencing. A new block retaining wall was added in 2026. Shopping, schools, library, sports fields, and ice skating are all within one mile. Truly a home that has been exceptionally loved and maintained!

    Zillow last checked:

    Listing updated:

    Listed by:

    Michelle Ward B.1001895 775-830-6036,

    Dwellnv

    Bought with:

    Non Member, 111

    Nevada Licensee

    Source: INCMLS,MLS#: 1019205MLS LogoOriginating MLS: Incline Village Board of Realtors

    Facts & features

    Interior

    Bedrooms & bathrooms
    • Bedrooms: 4
    • Bathrooms: 3
    • Full bathrooms: 3
    Rooms
    • Room types: Dining Room
    Heating
    • Electric, Forced Air
    Cooling
    • Central Air, Wall/Window Unit(s), 1 Unit
    Appliances
    • Included: Dryer, Dishwasher, Disposal, Gas Oven, Gas Range, Microwave, Refrigerator, Washer
    • Laundry: In Hall
    Features
    • Granite Counters, Kitchen/Family Room Combo, Marble Counters, See Agent, Vaulted Ceiling(s)
    • Flooring: Carpet, Laminate, Tile
    • Number of fireplaces: 1
    • Fireplace features: One
    Interior area
    • Total interior livable area: 2,454 sqft

    Property

    Parking
    • Total spaces: 3
    • Parking features: Three Car Garage, Garage Door Opener
    • Garage spaces: 3
    Features
    • Stories: 2
    • Patio & porch: Covered, Patio
    • Exterior features: Awning(s), Dog Run, Fence, Irrigation Sprinklers, Landscaping, Patio, Private Yard, Rain Gutters, Security Lighting
    • Has view: Yes
    • View description: Trees/Woods
    Lot
    • Size: 9,278 Square Feet
    • Topography: Sloping
    Details
    • Parcel number: 04962405
    • Zoning description: Single Family Residential

    Construction

    Type & style
    • Home type: SingleFamily
    • Property subtype: Single Family Residence
    Materials
    • Frame
    • Roof: Concrete,Pitched,Slate
    Condition
    • Updated/Remodeled
    • Year built: 1996

    Community & HOA

    Community
    • Features: Curbs
    • Security: Security Lights
    HOA
    • Has HOA: No
    Location
    • Region: Reno

    Financial & listing details

    • Price per square foot: $358/sqft
    • Tax assessed value: $427,438
    • Annual tax amount: $3,978
    • Date on market: 10/4/2026
    • Cumulative days on market: 23 days
    • Listing agreement: Exclusive Right To Sell
    • Listing terms: Cash,Conventional,FHA,VA Loan

    Price history

    DateEventPrice
    10/27/2026Sold$879,000+1.2%$358/sqft
    Source: INCMLS #1019205 Report a problem
    10/6/2026Contingent$869,000$354/sqft
    Source: INCMLS #1019205 Report a problem
    10/4/2026Listed for sale$869,000+112.5%$354/sqft
    Source: INCMLS #1019205 Report a problem
    5/12/2008Listing removed$409,000+6.5%$167/sqft
    Source: Visual Tour #70022920 Report a problem
    2/8/2008Sold$384,000-6.1%$156/sqft
    Source: Public Record Report a problem
    12/14/2007Listed for sale$409,000+93.3%$167/sqft
    Source: Listhub #70022920 Report a problem
    4/20/1998Sold$211,601+2.5%$86/sqft
    Source: Public Record Report a problem
    5/13/1996Sold$206,500$84/sqft
    Source: Public Record Report a problem

    Public tax history

    YearProperty taxesTax assessment
    2026$3,978 +6.5%$149,604 -4.2%
    2025$3,736 +3%$156,097 +9.2%
    2024$3,628 +3%$142,885 +0.6%
    2023$3,523 +8%$142,000 +21.8%
    2022$3,262 +6.4%$116,539 +12.1%
    2021$3,067 +5%$103,931 +3.2%
    2020$2,921 -4.7%$100,686
    2019$3,067 +5%$100,686 +9.5%
    2018$2,921 +9%$91,939 +3.1%
    2017$2,681 $89,132 -3.3%
    2016$2,681 $92,213 +3.7%
    2015$2,681 +3.2%$88,885 +6.2%
    2014$2,598 $83,680 +7.5%
    2013$2,598 $77,828
    2012-- $77,828 -1.1%
    2011-- $78,694 -6.5%
    2010-- $84,170 -9.9%
    2009-- $93,441 -4.9%
    2008-- $98,229 -14.3%
    2007-- $114,569 +37.8%
    2006-- $83,128 +8.7%
    2005-- $76,480 +1.8%
    2004-- $75,143 +5.6%
    2003-- $71,189 +0.7%
    2002-- $70,660
    2001-- $70,660
    Find assessor info on the county website

    Neighborhood: Galena

    Nearby schools

    GreatSchools rating
    Get a cash offer in 3 minutes
    Find out how much your home could sell for in as little as 3 minutes with a no-obligation cash offer.
    Estimated market value

    $879,400

    Get a cash offer in 3 minutes
    Find out how much your home could sell for in as little as 3 minutes with a no-obligation cash offer.
    Estimated market value

    $879,400