Price improvement. Welcome to your new two-story, three-bedroom, two-and-a-half-bath sanctuary! Step into the exquisite Lancaster Lennar Model home that truly sparkles with an abundance of natural light, casting a warm and inviting glow throughout every corner. As you approach, admire the charming paved walkway leading to your welcoming covered porch. Upon entering, be captivated by the spacious open floor plan, adorned with sleek ceramic tile flooring, a stunning 72-inch ceiling fan, and convenient remote-controlled ceiling fans in each room. The meticulously maintained family and living rooms beckon you to unwind and create lasting memories. In the heart of this home lies the kitchen, a culinary dream boasting large matte grey cabinets, a pristine subway-style backsplash, and beautiful quartz countertops that make meal preparation a breeze. Complete with crown molding, bar seating, recessed lighting, an island, stainless steel appliances, and a generously sized walk-in pantry, this kitchen is sure to be the hub of your daily life. Venture further and discover the expansive laundry room, equipped with a washer, dryer, and water heater, leading to your two-car covered garage with elegant epoxy floors. Outside, a fenced paved courtyard invites you to relax and savor tranquil evenings under the stars. Ascend to the upper level to find the primary ensuite, featuring a walk-in closet, a double sink in the bathroom, a stand-up shower, and an elegant glass enclosure. Adjacent, two additional bedrooms offer comfort, accompanied by an additional bathroom boasting a soothing bathtub. This newer community is a haven, providing a fitness center, a resort-style pool, clubhouse, park, playground, tennis courts, sports courts, a dog park, extensive sidewalks, and miles of trails—perfect for leisurely sunrise and sunset strolls. The true gem of this home is its tranquil setting, tucked away from the hustle and bustle. Nestled in a central location near Publix, shopping centers, healthcare facilities, fine dining restaurants, schools, major highways such as FL's Turnpike, and only minutes from Orlando's main attractions, this is an opportunity you won't want to miss. Make this your own haven and embrace homeownership today! Seller is relocating. Priced to sell. No need to wait for new build to be completed when this is move-in ready!!
Sold for $375,000
$375,000
1880 Tohoqua Blvd, Kissimmee, FL 34744
3beds
1,755sqft
Townhouse
Built in 2022
3,920 Square Feet Lot
$351,500 Zestimate®
$214/sqft
$2,314 Estimated rent
Home value
$351,500
$334,000 - $369,000
$2,314/mo
Zestimate® history
Owner options
List your home for rent
$2,314/mo
Rent Zestimate®
Find your next renter with Zillow Rental Manager. Plus, with online applications, you can quickly screen prospective tenants – for free.
$2,314/mo
Rent Zestimate®
Refinance and save
$2,637/mo
Est. payment
Refinancing to a lower rate could help reduce your monthly payments and save thousands over the life of the loan.
$2,637/mo
Est. payment
Explore your selling options
Work with a Zillow partner agent
Leverage their expertise and Zillow's premium Showcase listings to get your home seen by more buyers.
Get startedList with your own agent
Get your home in front of millions of buyers by listing it on Zillow.
Learn how to do itSell it yourself
Take full control of how buyers see your home on Zillow by listing For Sale by Owner (FSBO).
List your homeWhat's special
Tennis courtsResort-style poolWalk-in closetMajor highwaysRecessed lightingSports courtsFitness center
Zillow last checked:
Listing updated:
Listed by:
Hang Kendall 407-929-8664,
LPT REALTY, LLC 877-366-2213,
Mariana Wartella 570-283-1929,
LPT REALTY, LLC
Bought with:
Astrid Rivas, 3433523
COLDWELL BANKER REALTY
Source: Stellar MLS,MLS#: O6153451 Originating MLS: Orlando Regional
Originating MLS: Orlando Regional
Facts & features
Interior
Bedrooms & bathrooms
- Bedrooms: 3
- Bathrooms: 3
- Full bathrooms: 2
- 1/2 bathrooms: 1
Primary bedroom
- Features: En Suite Bathroom, Walk-In Closet(s)
- Level: Third
- Dimensions: 12x14
Bedroom 2
- Features: Built-in Closet
- Level: Second
- Dimensions: 12x10
Bedroom 3
- Features: Built-in Closet
- Level: Second
- Dimensions: 12x10
Dining room
- Level: First
- Dimensions: 12x12
Kitchen
- Level: First
- Dimensions: 10x12
Living room
- Level: First
- Dimensions: 12x12
Heating
- Central, Electric
Cooling
- Central Air
Appliances
- Included: Dishwasher, Disposal, Freezer, Microwave, Range, Refrigerator, Washer
Features
- Ceiling Fan(s), Crown Molding, Kitchen/Family Room Combo, PrimaryBedroom Upstairs, Open Floorplan, Solid Surface Counters, Solid Wood Cabinets, Walk-In Closet(s)
- Flooring: Ceramic Tile, Concrete, Epoxy
- Has fireplace: No
- Common walls with other units/homes: End Unit
Interior area
- Total structure area: 3,484
- Total interior livable area: 1,755 sqft
Property
Parking
- Total spaces: 2
- Parking features: Garage Door Opener, Garage Faces Rear
- Attached garage spaces: 2
Features
- Levels: Two
- Stories: 2
- Exterior features: Courtyard, Irrigation System, Rain Gutters
Lot
- Size: 3,920 Square Feet
Details
- Parcel number: 052630534600010510
- Zoning: P-D
- Special conditions: None
Construction
Type & style
- Home type: Townhouse
- Property subtype: Townhouse
Materials
- Block, Stucco, Wood Frame
- Foundation: Slab
- Roof: Shingle
Condition
- New construction: No
- Year built: 2022
Utilities & green energy
- Sewer: Public Sewer
- Water: Public
- Utilities for property: BB/HS Internet Available, Cable Connected, Electricity Connected, Fiber Optics, Phone Available, Public, Sewer Connected, Sprinkler Recycled, Street Lights, Underground Utilities, Water Connected
Community & HOA
Community
- Features: Clubhouse, Irrigation-Reclaimed Water, Playground, Pool
- Pet fee: $0 monthly
- Subdivision: TOHOQUA PH 6
HOA
- Has HOA: Yes
- Amenities included: Clubhouse, Playground, Pool, Tennis Court(s)
- Services included: Recreational Facilities
- HOA fee: $120 monthly
- HOA name: Townhomes of Tohoqua Community Association
- HOA phone: 407-841-5524
Location
- Region: Kissimmee
Financial & listing details
- Price per square foot: $214/sqft
- Tax assessed value: $311,100
- Annual tax amount: $831
- Date on market: 11/2/2023
- Cumulative days on market: 20 days
- Listing terms: Cash,Conventional,FHA,VA Loan
- Ownership: Fee Simple
- Total actual rent: 0
- Electric utility on property: Yes
- Road surface type: Asphalt, Paved
Price history
| Date | Event | Price |
|---|---|---|
| 12/29/2023 | Sold | $375,000+2.7%$214/sqft |
Source:  Stellar MLS #O6153451 Report a problem Stellar MLS #O6153451 Report a problem | ||
| 11/23/2023 | Pending sale | $365,000$208/sqft |
Source: Stellar MLS #O6153451 Report a problem | ||
| 11/16/2023 | Price change | $365,000-2.7%$208/sqft |
Source: Stellar MLS #O6153451 Report a problem | ||
| 11/2/2023 | Listed for sale | $375,000-4.1%$214/sqft |
Source: Stellar MLS #O6153451 Report a problem | ||
| 9/1/2023 | Listing removed | -- |
Source: Stellar MLS #O6127614 Report a problem | ||
| 7/31/2023 | Price change | $391,000-1.1%$223/sqft |
Source: Stellar MLS #O6127614 Report a problem | ||
| 7/19/2023 | Listed for sale | $395,500+5.3%$225/sqft |
Source: Stellar MLS #O6127614 Report a problem | ||
| 4/4/2023 | Sold | $375,600+0%$214/sqft |
Source: Public Record Report a problem | ||
| 10/12/2022 | Pending sale | $375,595$214/sqft |
Source: Stellar MLS #T3389025 Report a problem | ||
| 10/4/2022 | Price change | $375,595+0.1%$214/sqft |
Source: Stellar MLS #T3389025 Report a problem | ||
| 9/19/2022 | Price change | $375,095+0.1%$214/sqft |
Source: Stellar MLS #T3389025 Report a problem | ||
| 8/30/2022 | Price change | $374,595-3.9%$213/sqft |
Source: Stellar MLS #T3389025 Report a problem | ||
| 8/4/2022 | Price change | $389,595+1%$222/sqft |
Source: Stellar MLS #T3389025 Report a problem | ||
| 7/18/2022 | Listed for sale | $385,595$220/sqft |
Source: Stellar MLS #T3389025 Report a problem | ||
Public tax history
| Year | Property taxes | Tax assessment |
|---|---|---|
| 2025 | $5,861 -11.6% | $311,100 -0.3% |
| 2024 | $6,631 +398.5% | $311,900 +939.7% |
| 2023 | $1,330 +60% | $30,000 +62.2% |
| 2022 | $831 | $18,500 |
Find assessor info on the county website
Neighborhood: 34744
Nearby homes
- $354,4403 bd3 ba1.6k sqft1691 Contentment Loop, Kissimmee, FL 34744Sold
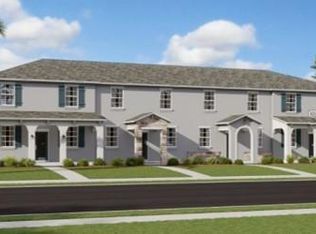
- $365,8403 bd3 ba1.7k sqft1687 Contentment Loop, Kissimmee, FL 34744Sold
- $352,9903 bd3 ba1.6k sqft1674 Contentment Loop, Kissimmee, FL 34744Sold
- $384,2004 bd2 ba1.9k sqft1876 Tohoqua Blvd, Kissimmee, FL 34744Off Market
- $369,7003 bd2 ba1.7k sqft1884 Tohoqua Blvd, Kissimmee, FL 34744Off Market
- $369,9903 bd3 ba1.7k sqft1671 Contentment Loop, Kissimmee, FL 34744Sold
- $396,4404 bd3 ba2k sqft1719 Cross Prairie Pkwy, Kissimmee, FL 34744Sold
- $383,9904 bd3 ba2k sqft1609 Cross Prairie Pkwy, Kissimmee, FL 34744Sold
Nearby schools
GreatSchools rating
- 4/10Neptune Elementary SchoolGrades: PK-5Distance: 0.8 mi
- 7/10Neptune Middle SchoolGrades: 6-8Distance: 0.7 mi
- 5/10Gateway High SchoolGrades: 9-12Distance: 3.3 mi
Schools provided by the listing agent
- Elementary: Neptune Elementary
- Middle: Neptune Middle (6-8)
- High: Gateway High School (9 12)
Source: Stellar MLS. This data may not be complete. We recommend contacting the local school district to confirm school assignments for this home.
Get a cash offer in 3 minutes
Find out how much your home could sell for in as little as 3 minutes with a no-obligation cash offer.
Estimated market value
$351,500
Get a cash offer in 3 minutes
Find out how much your home could sell for in as little as 3 minutes with a no-obligation cash offer.
Estimated market value
$351,500
- Florida
- Osceola County
- Kissimmee
- 34744
- 1880 Tohoqua Blvd
Nearby cities
Nearby neighborhoods
Nearby zip codes
Other Kissimmee Topics
