Skip main navigation
Sold for $6,150,000
  • $6,150,000

    1880 Virginia Ave, Mc Lean, VA 22101

    4beds
    9,200sqft
    Single Family Residence
    Built in 2011
    0.98 Acres Lot
    $5,460,800 Zestimate®
    $668/sqft
    $8,341 Estimated rent

    Home value

    $5,460,800

    $4.97M - $5.95M

    $8,341/mo

    Zestimate® history
    Loading
    Loading...

    Owner options

    List your home for rent

    $8,341/mo

    Rent Zestimate®

    Find your next renter with Zillow Rental Manager. Plus, with online applications, you can quickly screen prospective tenants – for free.

    Learn more

    $8,341/mo

    Rent Zestimate®

    Refinance and save

    $31,074/mo

    Est. payment

    Refinancing to a lower rate could help reduce your monthly payments and save thousands over the life of the loan.

    See today's rates

    $31,074/mo

    Est. payment

    Explore your selling options

    Work with a Zillow partner agent

    Leverage their expertise and Zillow's premium Showcase listings to get your home seen by more buyers.

    Get started

    List with your own agent

    Get your home in front of millions of buyers by listing it on Zillow.

    Learn how to do it

    Sell it yourself

    Take full control of how buyers see your home on Zillow by listing For Sale by Owner (FSBO).

    List your home

    What's special

    Private lower-level guest suiteEuropean-style windows and doorsVermont slate roofingCalacatta gold marble islandCustom millworkExtensive millworkMasonry fireplaces
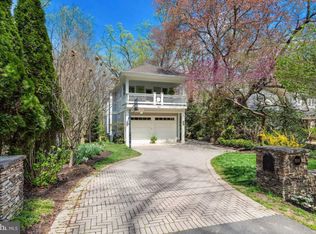

    From the moment you arrive at 1880 Virginia Avenue, the estate’s quality, understated luxury, and timeless elegance are immediately apparent. Custom built in Franklin Park by Horizon Builders in collaboration with Harrison Design and Richard Arentz Landscape Architecture, this residence was conceived as a legacy estate—crafted with enduring materials and extraordinary attention to detail. The exterior showcases Vermont slate roofing with copper accents and gutters, approximately 1 acre of sweeping gardens with specimen plantings, extensive millwork with bracketed beam molding and rafter tails, scalloped shingles framing arched garage doors, substantial fieldstone columns, and European-style windows and doors by Luxbaum. Every element reflects bespoke craftsmanship executed to the highest standard. Inside, the residence continues to impress with uncompromising finishes and architectural refinement. European country style, hand-scraped, wide-plank pine floors anchor the interiors, complemented by seven masonry fireplaces with gas log sets, intricate custom millwork, custom furniture grade cabinetry, Rocky Mountain hardware, and layers of texture through designer lighting, Waterworks plumbing fixtures, wallcoverings by Thibaut and Schumacher, and exquisitely edged marble surfaces. State-of-the-art systems support the home at every turn: geothermal HVAC with individual bedroom and bath thermostats, Lutron lighting, motorized window treatments, Sonos audio, an elevator, and a commercial-grade whole-house generator. The layout balances entertaining with private retreats. Highlights include a chef’s kitchen with Wolf and Miele appliances, Calacatta Gold marble island, and Waterworks fixtures; a lower-level executive office with concealed patent and workshop rooms and direct entrance from the exterior; a 1,000-bottle wine cellar; spa & gym; and terrazzo-topped bar. The primary suite features a serene balcony, custom walk-in closets with hidden storage, and a hotel-inspired luxury bath. Each guest suite offers either a zero-entry shower or a tub and all have individually zoned radiant floors. Additional amenities include a three-car garage with showroom-quality epoxy flooring, a sports storage closet, a private lower-level guest suite with separate entrance, and specialty rooms such as an atelier with custom craft and wrapping storage, massage room, and a gracious upper-level laundry with fossil stone counters. A rare offering in one of the region’s most distinguished neighborhoods, 1880 Virginia Avenue seamlessly blends classic architecture with modern innovation—delivering privacy, sophistication, and enduring style for generations to come.

    Zillow last checked:

    Listing updated:

    Listed by:

    Jennifer Thornett 703-506-1500,

    Washington Fine Properties, LLC,

    Co-Listing Agent: Micah A Corder 571-271-9828,

    Washington Fine Properties, LLC

    Bought with:

    Jennifer Thornett, SP200205379

    Washington Fine Properties, LLC

    Source: Bright MLS,MLS#: VAFX2267424MLS Logo

    Facts & features

    Interior

    Bedrooms & bathrooms
    • Bedrooms: 4
    • Bathrooms: 6
    • Full bathrooms: 4
    • 1/2 bathrooms: 2
    • Main level bathrooms: 1
    Basement
    • Area: 4650
    Heating
    • Radiant, Forced Air, Geothermal
    Cooling
    • Central Air, Geothermal, Electric
    Appliances
    • Included: Electric Water Heater, Gas Water Heater
    Features
    • Basement: Partial,Improved,Interior Entry,Exterior Entry,Finished,Rear Entrance,Side Entrance,Walk-Out Access
    • Number of fireplaces: 8
    Interior area
    • Total structure area: 10,900
    • Total interior livable area: 9,200 sqft
    • Finished area above ground: 5,550
    • Finished area below ground: 3,650

    Property

    Parking
    • Total spaces: 4
    • Parking features: Garage Faces Side, Attached, Attached Carport
    • Attached garage spaces: 3
    • Carport spaces: 1
    • Covered spaces: 4
    Accessibility
    • Accessibility features: Accessible Elevator Installed
    Features
    • Levels: Three
    • Stories: 3
    • Patio & porch: Patio
    • Exterior features: Balcony
    • Pool features: None
    Lot
    • Size: 0.98 Acres
    • Features: Additional Lot(s)
    Details
    • Additional structures: Above Grade, Below Grade, Outbuilding
    • Additional parcels included: Lots 7A and 8 combined are .57 + .4052 acres = .98acres
    • Parcel number: 0411 13030007A
    • Zoning: 120
    • Special conditions: Standard

    Construction

    Type & style
    • Home type: SingleFamily
    • Architectural style: Traditional
    • Property subtype: Single Family Residence
    Materials
    • Other
    • Foundation: Other
    Condition
    • New construction: No
    • Year built: 2011

    Utilities & green energy

    • Sewer: Public Sewer
    • Water: Public

    Community & neighborhood

    Location
    • Region: Mc Lean
    • Subdivision: Franklin Park

    Other

    Other facts
    • Listing agreement: Exclusive Right To Sell
    • Ownership: Fee Simple

    Price history

    DateEventPrice
    11/17/2025Sold$6,150,000-1.6%$668/sqft
    Source: Bright MLS #VAFX2267424 Report a problem
    10/8/2025Contingent$6,250,000$679/sqft
    Source: Bright MLS #VAFX2267424 Report a problem
    9/18/2025Listed for sale$6,250,000+323.7%$679/sqft
    Source: Bright MLS #VAFX2267424 Report a problem
    9/15/2008Sold$1,475,000+204.1%$160/sqft
    Source: Agent Provided Report a problem
    10/24/1994Sold$485,000$53/sqft
    Source: Public Record Report a problem

    Public tax history

    YearProperty taxesTax assessment
    2025$51,084 +9.2%$4,281,090 +9.4%
    2024$46,790 -3.3%$3,913,270 -5.9%
    2023$48,393 +0.8%$4,160,010 +2.1%
    2022$48,010 $4,075,010 +3%
    2021-- $3,955,010
    2020$48,087 +4.4%$3,955,010 +4.5%
    2019$46,047 +8.3%$3,784,680 +8.3%
    2018$42,526 +1.9%$3,495,700
    2017$41,734 +1%$3,495,700
    2016$41,302 +3.7%$3,495,700
    2015$39,816 +0.5%$3,495,700 +0.3%
    2014$39,604 $3,484,700 +1.2%
    2013-- $3,444,800 +1.8%
    2012-- $3,385,190 +266.4%
    2011-- $924,000 +7.3%
    2009-- $861,140 -5%
    2008-- $906,570 +1.5%
    2007-- $892,990 +77.4%
    2003-- $503,470 +20%
    2002-- $419,560 +21.1%
    2001-- $346,360

    Find assessor info on the county website

    Neighborhood: 22101

    Nearby schools

    GreatSchools rating
    Schools provided by the listing agent
    • District: Fairfax County Public Schools

    Source: Bright MLS. This data may not be complete. We recommend contacting the local school district to confirm school assignments for this home.

    Get a cash offer in 3 minutes
    Find out how much your home could sell for in as little as 3 minutes with a no-obligation cash offer.
    Estimated market value
    $5,460,800
    Get a cash offer in 3 minutes
    Find out how much your home could sell for in as little as 3 minutes with a no-obligation cash offer.
    Estimated market value
    $5,460,800