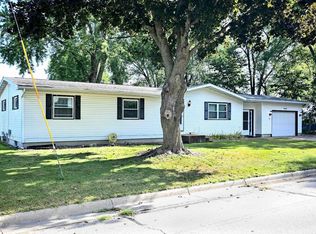
Welcome to this inviting 3 bedroom, 2 bath home offering plenty of space, storage, and versatility! The main level features a larger living room and dining area, creating a comfortable space for everyday living and entertaining along with one bedroom or possible office space. Upstairs, you'll find two bedrooms, with either one offering the flexibility to serve as a home office, hobby room, or guest space. The basement provides even more room to spread out, including a spacious laundry room with additional workshop space, a nice-sized storage area, a family room, and an office area with the potential to become another bedroom with the addition of an egress window. Outside, enjoy the oversized backyard with a 6-foot vinyl fence surrounding approximately 75% of the yard, providing privacy and space for pets, gardening, or gatherings. Included is a sandpoint well, which is used for outside water usage only. A convenient 11x13 patio offers a great spot for relaxing or entertaining. The impressive 22x32, 2+ car garage provides plenty of room for vehicles, boats, or projects, while the 25x19 carport with vaulted ceiling adds even more covered parking or entertaining options. A new roof and siding add to the home's curb appeal and peace of mind. Conveniently located close to numerous stores, restaurants, and everyday amenities, this property offers a great location you've been looking for! Don't miss your chance...CALL FOR AN APPOINTMENT TODAY!
Active
$249,900
1880 W 5th St, Winona, MN 55987
3beds
1,473sqft
Single Family
Built in 1946
10,454 Square Feet Lot
$248,600 Zestimate®
$170/sqft
$-- HOA
What's special
Oversized backyardOffice areaFamily roomNice-sized storage area
- 2 days
- 835
- 92
Likely to sell faster than
Zillow last checked:
Listing updated:
Listed by:
Bruce Bechly 507-429-9023,
Keller Williams Premier Realty
Source: NorthstarMLS as distributed by MLS GRID,MLS#: 7146537
Facts & features
Interior
Bedrooms & bathrooms
- Bedrooms: 3
- Bathrooms: 2
- Full bathrooms: 1
- 3/4 bathrooms: 1
Bedroom
- Level: Main
- Area: 105 Square Feet
- Dimensions: 10.5x10
Bedroom 2
- Level: Upper
- Area: 210 Square Feet
- Dimensions: 15x14
Bedroom 3
- Level: Upper
- Area: 108.5 Square Feet
- Dimensions: 15.5x7
Dining room
- Level: Main
- Area: 115.5 Square Feet
- Dimensions: 11x10.5
Family room
- Level: Basement
- Area: 169 Square Feet
- Dimensions: 13x13
Kitchen
- Level: Main
- Area: 160 Square Feet
- Dimensions: 16x10
Laundry
- Level: Basement
- Area: 252 Square Feet
- Dimensions: 18x14
Living room
- Level: Main
- Area: 208 Square Feet
- Dimensions: 16x13
Office
- Level: Basement
- Area: 104 Square Feet
- Dimensions: 13x8
Storage
- Level: Basement
- Area: 96 Square Feet
- Dimensions: 12x8
Heating
- Forced Air
Cooling
- Central Air
Appliances
- Included: Dishwasher, Disposal, Dryer, Gas Water Heater, Microwave, Range, Refrigerator, Washer, Water Softener Owned
- Laundry: In Basement, Electric Dryer Hookup
Features
- Basement: Full,Partially Finished
- Has fireplace: No
Interior area
- Total structure area: 1,933
- Total interior livable area: 1,473 sqft
- Finished area above ground: 1,149
- Finished area below ground: 324
Property
Parking
- Total spaces: 3
- Parking features: Carport, Detached Garage, Concrete, Garage Door Opener
- Garage spaces: 2
- Carport spaces: 1
- Has uncovered spaces: Yes
- Details: Garage Dimensions (32x22), Garage Door Height (7), Garage Door Width (10)
Accessibility
- Accessibility features: None
Features
- Levels: One and One Half
- Stories: 1.5
- Patio & porch: Patio
- Fencing: Partial,Privacy,Vinyl
Lot
- Size: 10,454 Square Feet
- Dimensions: 70 x 150
- Features: Tree Coverage - Light
Details
- Foundation area: 784
- Parcel number: 325650070
- Zoning description: Residential-Single Family
Construction
Type & style
- Home type: SingleFamily
- Property subtype: Single Family
Materials
- Roof: Age 8 Years or Less,Architectural Shingle,Asphalt
Condition
- New construction: No
- Year built: 1946
Utilities & green energy
- Electric: Circuit Breakers, 100 Amp Service, Power Company: Xcel Energy
- Gas: Natural Gas
- Sewer: City Sewer/Connected, Septic System Compliant - Yes
- Water: City Water/Connected, Sand Point
Community & HOA
Community
- Subdivision: E P Whitten
HOA
- Has HOA: No
Location
- Region: Winona
Financial & listing details
- Price per square foot: $170/sqft
- Tax assessed value: $224,600
- Annual tax amount: $2,380
- Date on market: 9/18/2026
- Road surface type: Paved
Estimated market value
$248,600
$236,000 - $261,000
$1,794/mo
Price history
| Date | Event | Price |
|---|---|---|
| 9/18/2026 | Listed for sale | $249,900+28.2%$170/sqft |
Source:  NorthstarMLS as distributed by MLS GRID #7146537 Report a problem NorthstarMLS as distributed by MLS GRID #7146537 Report a problem | ||
| 5/27/2021 | Sold | $195,000+8.6%$132/sqft |
Source: NorthstarMLS as distributed by MLS GRID #5745431 Report a problem | ||
| 4/26/2021 | Pending sale | $179,500$122/sqft |
Source: NorthstarMLS as distributed by MLS GRID #5745431 Report a problem | ||
| 4/23/2021 | Listed for sale | $179,500+36%$122/sqft |
Source: NorthstarMLS as distributed by MLS GRID #5745431 Report a problem | ||
| 4/10/2014 | Sold | $132,000+1.6%$90/sqft |
Source:  Lake Superior Area Realtors as distributed by MLS GRID #2115136 Report a problem Lake Superior Area Realtors as distributed by MLS GRID #2115136 Report a problem | ||
| 2/21/2014 | Price change | $129,900-5.1%$88/sqft |
Source: Coldwell Banker Skeels/Moore & Associates #4049450 Report a problem | ||
| 1/17/2014 | Price change | $136,900-2.1%$93/sqft |
Source: Coldwell Banker Skeels/Moore & Associates #4049450 Report a problem | ||
| 11/22/2013 | Price change | $139,900-2.5%$95/sqft |
Source: Coldwell Banker Skeels/Moore & Associates #4049450 Report a problem | ||
| 6/15/2013 | Listed for sale | $143,500$97/sqft |
Source: Owner Report a problem | ||
Public tax history
| Year | Property taxes | Tax assessment |
|---|---|---|
| 2025 | $2,064 +5.7% | $224,600 +9.6% |
| 2024 | $1,952 +14.2% | $205,000 +4.9% |
| 2023 | $1,710 +5.8% | $195,400 +21.6% |
| 2022 | $1,616 +0.7% | $160,700 |
| 2021 | $1,604 -1.4% | $160,700 |
| 2020 | $1,626 -1.8% | -- |
| 2019 | $1,656 +4.2% | $148,700 +1.1% |
| 2018 | $1,590 +6.7% | $147,100 |
| 2017 | $1,490 | -- |
| 2016 | $1,490 | -- |
| 2015 | $1,490 -17.8% | -- |
| 2014 | $1,812 | -- |
| 2013 | -- | -- |
| 2012 | -- | -- |
| 2011 | -- | -- |
| 2010 | -- | -- |
Find assessor info on the county website
Monthly payment
Est. payment
Payment breakdown
Explore the cost of this home by adjusting the details. Changes won't be saved.Climate risks
Neighborhood: 55987
Similar homes
- $220,0003 bd2 ba2.1k sqft4618 W 5th St, Winona, MN 55987For Sale
 MLS ID #7142018, Celeste Liesch, Edina Realty, Inc.. NorthstarMLS as distributed by MLS GRID
 - $225,0003 bd1 ba1.5k sqft134 Fairfax St, Winona, MN 55987For Sale
 MLS ID #7130345, Amy Cornelius, Keller Williams Premier Realty. NorthstarMLS as distributed by MLS GRID
 - $283,0003 bd2 ba1.4k sqft1103 Gilmore Ave, Winona, MN 55987For Sale
 MLS ID #7129104, Donna Dahl, Pemberton RE. NorthstarMLS as distributed by MLS GRID
 - $229,0004 bd3 ba2k sqft(Undisclosed Address), Winona, MN 55987For Sale
 MLS ID #7131304, Gile Gibbons, Edina Realty, Inc.. NorthstarMLS as distributed by MLS GRID
 - $225,0004 bd2 ba1.2k sqft149 E Lake Blvd, Winona, MN 55987For SaleMLS ID #7130625, Amy Cornelius, Keller Williams Premier Realty. NorthstarMLS as distributed by MLS GRID
- $265,0003 bd1 ba1.4k sqft34810 Old Homer Rd, Winona, MN 55987For SaleMLS ID #7129489, Jenny Cisewski, Edina Realty, Inc.. NorthstarMLS as distributed by MLS GRID
- $210,0003 bd1 ba1.5k sqft569 W 7th St, Winona, MN 55987For SaleMLS ID #7142289, Tina Patterson, Keller Williams Premier Realty. NorthstarMLS as distributed by MLS GRID
- $267,5003 bd2 ba1.5k sqft689 E Lake Blvd, Winona, MN 55987For SaleMLS ID #7134711, Christopher Hus, Re/Max Results. NorthstarMLS as distributed by MLS GRID
- $220,0005 bd2 ba1.4k sqft423 W Mark St, Winona, MN 55987For SaleMLS ID #7143190, Octavio Cortes, RE/MAX Advantage Plus. NorthstarMLS as distributed by MLS GRID
- $260,0003 bd2 ba1.5k sqft351 E Sanborn St, Winona, MN 55987For SaleMLS ID #7130964, Jenny Cisewski, Edina Realty, Inc.. NorthstarMLS as distributed by MLS GRID
- $310,0003 bd2 ba2k sqft334 Oak St, Winona, MN 55987For SaleMLS ID #7120123, Brent Kimmerle, Real Broker, LLC.. NorthstarMLS as distributed by MLS GRID
- $215,0003 bd3 ba2.1k sqft521 Kansas St, Winona, MN 55987For SaleMLS ID #7131568, Luke Ihde, Homes Plus Realty. NorthstarMLS as distributed by MLS GRID
- $138,0003 bd1 ba1.4k sqft506 E Wabasha St, Winona, MN 55987For SaleMLS ID #7146612, Jenny Cisewski, Edina Realty, Inc.. NorthstarMLS as distributed by MLS GRID
- $189,0002 bd1 ba1k sqft623 E 10th St, Winona, MN 55987For SaleMLS ID #7144015, Amy Cornelius, Keller Williams Premier Realty. NorthstarMLS as distributed by MLS GRID
- $319,9003 bd2 ba1.5k sqft106 Glendale Rd, Winona, MN 55987For SaleMLS ID #7140082, Shawn Beier, Real Broker, LLC.. NorthstarMLS as distributed by MLS GRID
- $175,0002 bd1 ba1k sqft687 W Belleview St, Winona, MN 55987For SaleMLS ID #7143829, Amy Cornelius, Keller Williams Premier Realty. NorthstarMLS as distributed by MLS GRID
- $215,0003 bd1 ba1.1k sqft574 Wilson St, Winona, MN 55987For SaleMLS ID #7122198, Mark Miranda, Edina Realty, Inc.. NorthstarMLS as distributed by MLS GRID
