Nestled on over 2 acres, this completely renovated residence is a showpiece of modern design at the end of a long cul-de-sac and only 5 minutes from downtown Eagle. The open-concept main level features a welcoming flow where vaulted ceilings and oversized windows frame forever mountain views. A contemporary fireplace takes center stage in the Great Room, adding a touch of sophisticated allure and the kitchen showcases a Thermador appliance package, sleek cabinetry, quartz countertops, and intelligent design. The dedicated wine cellar, fenced back pasture for large animals, and fenced corral with stall are a few of the many special amenities of this amazing property. Perfect for hosting large gatherings, the spacious formal dining area and expansive Trex deck provide ideal entertaining spaces. The main level Owner's Suite offers a sanctuary of comfort with designer fixtures, walk in closet, and standalone tub. True 6 Beds, 3.5 Baths, Home Office, Dining Room, 2 Living Rooms, and 4 car garage.
Sold
Price Unknown
1880 W Campo Ln, Eagle, ID 83616
6beds
4baths
4,105sqft
Single Family Residence
Built in 1999
2 Acres Lot
$1,929,400 Zestimate®
$--/sqft
$6,258 Estimated rent
Home value
$1,929,400
$1.79M - $2.08M
$6,258/mo
Zestimate® history
Owner options
List your home for rent
$6,258/mo
Rent Zestimate®
Find your next renter with Zillow Rental Manager. Plus, with online applications, you can quickly screen prospective tenants – for free.
$6,258/mo
Rent Zestimate®
Refinance and save
$500/mo
Est. payment
Refinancing to a lower rate could help reduce your monthly payments and save thousands over the life of the loan.
$500/mo
Est. payment
Explore your selling options
Work with a Zillow partner agent
Leverage their expertise and Zillow's premium Showcase listings to get your home seen by more buyers.
Get startedList with your own agent
Get your home in front of millions of buyers by listing it on Zillow.
Learn how to do itSell it yourself
Take full control of how buyers see your home on Zillow by listing For Sale by Owner (FSBO).
List your homeWhat's special
Home officeExpansive trex deckThermador appliance packageVaulted ceilingsSpacious formal dining areaQuartz countertopsWalk in closet
Zillow last checked:
Listing updated:
Listed by:
Alei Merrill 208-900-2534,
ALEI International
Bought with:
Sean Small
THG Real Estate
Elliot Hoyte
THG Real Estate
Source: IMLS,MLS#: 98898774
Facts & features
Interior
Bedrooms & bathrooms
- Bedrooms: 6
- Bathrooms: 4
- Main level bathrooms: 1
- Main level bedrooms: 1
Primary bedroom
- Level: Main
- Area: 364
- Dimensions: 26 x 14
Bedroom 2
- Level: Upper
- Area: 169
- Dimensions: 13 x 13
Bedroom 3
- Level: Upper
- Area: 221
- Dimensions: 17 x 13
Bedroom 4
- Level: Upper
- Area: 156
- Dimensions: 13 x 12
Bedroom 5
- Level: Lower
- Area: 130
- Dimensions: 13 x 10
Dining room
- Level: Main
- Area: 228
- Dimensions: 19 x 12
Kitchen
- Level: Main
- Area: 130
- Dimensions: 13 x 10
Heating
- Forced Air, Natural Gas
Cooling
- Central Air
Appliances
- Included: Gas Water Heater, Dishwasher, Disposal, Double Oven, Microwave, Oven/Range Built-In, Refrigerator, Washer, Dryer, Water Softener Owned, Gas Range
Features
- Bath-Master, Bed-Master Main Level, Guest Room, Den/Office, Formal Dining, Family Room, Great Room, Rec/Bonus, Double Vanity, Walk-In Closet(s), Breakfast Bar, Pantry, Kitchen Island, Quartz Counters, Number of Baths Main Level: 1, Number of Baths Upper Level: 1, Number of Baths Below Grade: 1, Bonus Room Size: 13x15, Bonus Room Level: Down
- Has basement: No
- Number of fireplaces: 2
- Fireplace features: Two, Other
Interior area
- Total structure area: 4,105
- Total interior livable area: 4,105 sqft
- Finished area above ground: 2,629
- Finished area below ground: 1,476
Property
Parking
- Total spaces: 4
- Parking features: Attached, Driveway
- Attached garage spaces: 4
- Has uncovered spaces: Yes
Features
- Levels: Two Story w/ Below Grade
- Has view: Yes
Lot
- Size: 2 Acres
- Dimensions: 519 x 220
- Features: 1 - 4.99 AC, Garden, Horses, Irrigation Available, Views, Chickens, Cul-De-Sac, Auto Sprinkler System, Full Sprinkler System, Pressurized Irrigation Sprinkler System
Details
- Additional structures: Corral(s), Shed(s)
- Parcel number: R9465300040
- Zoning: R-E
- Horses can be raised: Yes
Construction
Type & style
- Home type: SingleFamily
- Property subtype: Single Family Residence
Materials
- Frame, Stone, HardiPlank Type
- Foundation: Crawl Space
- Roof: Composition
Condition
- Year built: 1999
Utilities & green energy
- Sewer: Septic Tank
- Water: Well
- Utilities for property: Broadband Internet
Community & HOA
Community
- Subdivision: Winder Estates
HOA
- Has HOA: Yes
- HOA fee: $500 annually
Location
- Region: Eagle
Financial & listing details
- Tax assessed value: $1,262,300
- Annual tax amount: $4,897
- Date on market: 1/24/2024
- Listing terms: Cash,Conventional,FHA,VA Loan
- Ownership: Fee Simple,Fractional Ownership: No
Price history
Price history is unavailable.
Public tax history
| Year | Property taxes | Tax assessment |
|---|---|---|
| 2025 | $4,419 -9.6% | $1,262,300 +4% |
| 2024 | $4,890 -7.1% | $1,214,200 -0.4% |
| 2023 | $5,264 +9.4% | $1,219,100 -6.6% |
| 2022 | $4,811 -6.8% | $1,305,900 +40.6% |
| 2021 | $5,161 -10.5% | $929,100 +21.3% |
| 2020 | $5,766 +11.2% | $766,200 +8.2% |
| 2019 | $5,184 +9.1% | $707,900 +16.4% |
| 2018 | $4,753 +2.9% | $608,200 +12.4% |
| 2017 | $4,618 | $541,000 +7.5% |
| 2016 | $4,618 | $503,400 +0.7% |
| 2015 | $4,618 +14.9% | $499,700 +36% |
| 2012 | $4,021 +18.3% | $367,400 -4.7% |
| 2011 | $3,399 -4.8% | $385,700 -8.6% |
| 2010 | $3,570 +102.6% | $422,200 -6.4% |
| 2007 | $1,762 -17.2% | $451,000 +13.5% |
| 2006 | $2,128 | $397,300 -14.1% |
| 2003 | -- | $462,700 +2.5% |
| 2002 | $5,188 +7.5% | $451,500 +8.6% |
| 2001 | $4,825 | $415,600 |
Find assessor info on the county website
Neighborhood: 83616
Nearby homes
- $--5 bd5 ba4.1k sqft1910 W Campo Ln, Eagle, ID 83616Sold
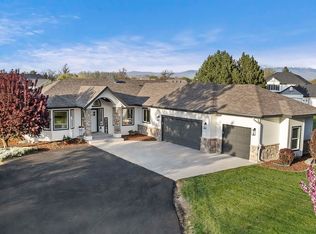
- $1,560,3005 bd4 ba4.3k sqft1881 W Campo Ln, Eagle, ID 83616Off Market
- $--5 bd4 ba4.8k sqft1895 W Washam Rd, Eagle, ID 83616Sold
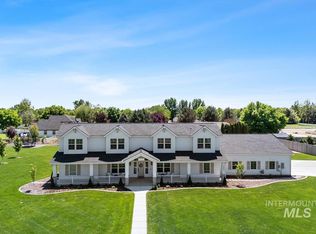
- $1,398,6004 bd3 ba3.9k sqft1951 W Campo Ln, Eagle, ID 83616Off Market
- $1,517,7006 bd3 ba2.2k sqft1782 W Janet Ct, Eagle, ID 83616Off Market
- $1,077,5001.1 Acres1724 N Ballantyne Ln, Eagle, ID 83616Off Market
- $1,662,4005 bd3 ba4.9k sqft1850 W Janet Ct, Eagle, ID 83616Off Market
- $733,2004 bd3 ba3.3k sqft1510 N Ballantyne Ln, Eagle, ID 83616Off Market
Nearby schools
GreatSchools rating
- 10/10Eagle Hills Elementary SchoolGrades: PK-5Distance: 1.6 mi
- 10/10Eagle Middle SchoolGrades: 6-8Distance: 0.6 mi
- 10/10Eagle High SchoolGrades: 9-12Distance: 1.4 mi
Schools provided by the listing agent
- Elementary: Eagle
- Middle: Eagle Middle
- High: Eagle
- District: West Ada School District
Source: IMLS. This data may not be complete. We recommend contacting the local school district to confirm school assignments for this home.
Get a cash offer in 3 minutes
Find out how much your home could sell for in as little as 3 minutes with a no-obligation cash offer.
Estimated market value
$1,929,400
Get a cash offer in 3 minutes
Find out how much your home could sell for in as little as 3 minutes with a no-obligation cash offer.
Estimated market value
$1,929,400
- Idaho
- Ada County
- Eagle
- 83616
- 1880 W Campo Ln
Nearby cities
Nearby neighborhoods
Nearby zip codes
Other Eagle Topics
