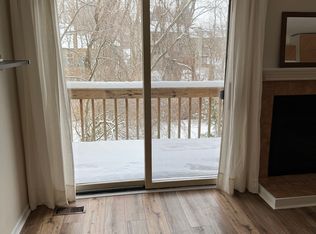
STUNNING ! SOPHISTICATED APPOINTMENTS IN THIS SPECIAL CONDO - COVETED LOCATION W/ ONLY 10 UNITS IN ENTIRE COMPLEX! NO STONE LEFT UNTURNED AS THIS OWNER USED ONLY THE FINEST MATERIELS AND CRAFTSMANSHIP -RARELY OFFERED AND OFFER A SPECTACULAR WOODED VIEW OFF ONE OF TWO DECKS - ATTACHED GARAGE W/ PRIVATE PARKING PAD- ALL UNITS HAVE 2 DESIGNATED SPOTS; THIS UNIT HAS 3 !!! HUGE BENEFIT! THE KITCHEN WILL BLOW YOU AWAY W/ LARGE ISLAND -UPGRADED SS APPLIANCES GENOVA ZEPHYR DOWNDRAFT VENTED TO THE OUTSIDE ! GRANITE COUNTERS - UNDER COUNTER LIGHTING - OVERSIZED PANTRY - STARMARK CUSTOM CABINETRY THAT IS AMAZING CRAFTSMANSHIP !!! THEY ALSO REMOVED A WALL TO OPEN TO GREAT ROOM -UPDATED FLOORING ALL NEW INTERIOR AND EXTERIOR DOORS AND ANDERSEN WINDOWS THAT ARE STUNNING INCLUDING 4 DOORWALLS IN HOME! LIGHT FIXTURES, AMAZING - WALL FLUSH MOUNTED FIREPLACE CONVERSION TO BEAUTIFUL GLASS NUGGETS - SOARING 2 STORY FOYER - GORGOUS HANDRAILING - ALL NEW LANDSCAPING AND TERRACING, DRAINAGE, AND STEPPING PROVIDED PROFESSIONALLY BY SELLER TO REAR YARD- PRIMARY SUITE IS HUGE (WAS 2 BEDROOMS) W/ WALK IN CLOSET AND 2ND CLOSET - 2ND BEDROOM IS EXTREMELY GENEROUS W/ AMPLE CLOSETS -3RD BEDROOM IS ON THE GARDEN LEVEL W/WALK OUT TO LOVELY VIEWS-THIS IS FLEXIBLE SPACE W/ FULL CLOSET-IT WAS USED AS BEDROOM - PIANO / MUSIC ROOM - FAMILY ROOM ! 2.5 BATHS THAT NO EXPENSE HAS BEEN SPARED DOWN TO THE LIGHTING ON THE MIRRORS - AIR JET TUB IN ONE - EURO FRAMELESS SHOWER DOORS -BEAUTIFUL TILE WORK - AND THE GUEST LAV BOASTS CUSTOM CLOSET AS WELL AS RECESSED WALL CABINET AND PULL OUT SHELVING !! LOWER LEVEL IS A FULL EGRESS THAT CAN BE FAMILY ROOM OR ANOTHER EN SUITE BEDROOM- LAUNDRY ROOM WAS ALSO PROFESSIONALLY DESIGNED W/ SEPARTE FLOOR DRAIN AND NEW PLUMBING AND REDESIGNED VENTING TO EXTERIOR. ALL NEW GUTTERS AND GUTTER GUARDS AND HEAT TAPE ON THE REAR OF CONDO~NEW ASPHALT DRIVEWAY 2025- -BLINDS STAY- Home Energy Score of 8. Download report at Ann Arbor herdmap.
Sold for $425,000
$425,000
1880 W Liberty St, Ann Arbor, MI 48103
3beds
1,632sqft
Townhouse
Built in 1988
-- sqft lot
$423,100 Zestimate®
$260/sqft
$2,724 Estimated rent
Home value
$423,100
$372,000 - $482,000
$2,724/mo
Zestimate® history
Owner options
List your home for rent
$2,724/mo
Rent Zestimate®
Find your next renter with Zillow Rental Manager. Plus, with online applications, you can quickly screen prospective tenants – for free.
$2,724/mo
Rent Zestimate®
Refinance and save
$3,382/mo
Est. payment
Refinancing to a lower rate could help reduce your monthly payments and save thousands over the life of the loan.
$3,382/mo
Est. payment
Explore your selling options
Work with a Zillow partner agent
Leverage their expertise and Zillow's premium Showcase listings to get your home seen by more buyers.
Get startedList with your own agent
Get your home in front of millions of buyers by listing it on Zillow.
Learn how to do itSell it yourself
Take full control of how buyers see your home on Zillow by listing For Sale by Owner (FSBO).
List your homeWhat's special
Updated flooringNew asphalt drivewayGranite countersUnder counter lightingBlinds staySophisticated appointmentsEuro frameless shower doors
Zillow last checked:
Listing updated:
Listed by:
Allison Fishwick 313-724-7653,
Prime + Property
Bought with:
Aleksandr Milshteyn, 6506037173
Real Estate One Inc
Guillermo Fleurquin, 6501387645
Real Estate One Inc
Source: Realcomp II,MLS#: 20261021906
Facts & features
Interior
Bedrooms & bathrooms
- Bedrooms: 3
- Bathrooms: 3
- Full bathrooms: 2
- 1/2 bathrooms: 1
Primary bedroom
- Level: Second
- Area: 260
- Dimensions: 20 X 13
Bedroom
- Level: Second
- Area: 156
- Dimensions: 12 X 13
Bedroom
- Level: Basement
- Area: 260
- Dimensions: 20 X 13
Other
- Level: Second
Other
- Level: Basement
Other
- Level: Entry
Kitchen
- Level: Entry
- Area: 150
- Dimensions: 15 X 10
Laundry
- Level: Basement
- Area: 25
- Dimensions: 5 X 5
Living room
- Level: Entry
- Area: 165
- Dimensions: 11 X 15
Heating
- Forced Air, Natural Gas
Cooling
- Ceiling Fans, Central Air
Appliances
- Included: Down Draft, Dishwasher, Dryer, Free Standing Gas Range, Free Standing Refrigerator, Microwave, Stainless Steel Appliances, Washer
- Laundry: Laundry Room
Features
- Entrance Foyer, Jetted Tub, Programmable Thermostat
- Basement: Finished,Full,Walk Out Access
- Has fireplace: Yes
- Fireplace features: Gas, Great Room
Interior area
- Total interior livable area: 1,632 sqft
- Finished area above ground: 1,144
- Finished area below ground: 488
Property
Parking
- Total spaces: 1
- Parking features: Assigned 1 Space, One Car Garage, Assigned 2 Spaces, Attached, Electricityin Garage, Garage Door Opener
- Attached garage spaces: 1
Features
- Levels: Two
- Stories: 2
- Entry location: GroundLevelwSteps
- Patio & porch: Covered, Deck, Porch
- Exterior features: Balcony, Grounds Maintenance, Gutter Guard System, Lighting, Private Entrance
- Pool features: None
Details
- Parcel number: 090930310051
- Special conditions: Short Sale No,Standard
Construction
Type & style
- Home type: Townhouse
- Architectural style: Brownstone,Colonial,Contemporary,End Unit,Other,Townhouse
- Property subtype: Townhouse
Materials
- Wood Siding
- Foundation: Basement, Poured
- Roof: Asphalt
Condition
- New construction: No
- Year built: 1988
- Major remodel year: 2022
Utilities & green energy
- Electric: Circuit Breakers
- Sewer: Public Sewer
- Water: Public
Community & HOA
Community
- Features: Sidewalks
- Security: Smoke Detectors
- Subdivision: ALLEN CREEK CONDO
HOA
- Has HOA: Yes
- Services included: Maintenance Grounds, Snow Removal
- HOA fee: $550 monthly
Location
- Region: Ann Arbor
Financial & listing details
- Price per square foot: $260/sqft
- Tax assessed value: $143,279
- Annual tax amount: $7,445
- Date on market: 4/10/2026
- Cumulative days on market: 14 days
- Listing agreement: Exclusive Right To Sell
- Listing terms: Cash,Conventional
Price history
| Date | Event | Price |
|---|---|---|
| 5/1/2026 | Sold | $425,000$260/sqft |
Source:  Realcomp II #20261021906 Report a problem Realcomp II #20261021906 Report a problem | ||
| 4/24/2026 | Pending sale | $425,000$260/sqft |
Source: Realcomp II #20261021906 Report a problem | ||
| 4/10/2026 | Listed for sale | $425,000-6%$260/sqft |
Source: Realcomp II #20261021906 Report a problem | ||
| 12/1/2025 | Listing removed | $452,000$277/sqft |
Source: Realcomp II #20251052402 Report a problem | ||
| 11/7/2025 | Listed for sale | $452,000-2.4%$277/sqft |
Source: Realcomp II #20251052402 Report a problem | ||
| 11/7/2025 | Listing removed | $463,000$284/sqft |
Source: Realcomp II #20251047786 Report a problem | ||
| 10/22/2025 | Listed for sale | $463,000-2.5%$284/sqft |
Source: Realcomp II #20251047786 Report a problem | ||
| 10/22/2025 | Listing removed | $475,000$291/sqft |
Source: Realcomp II #20251043301 Report a problem | ||
| 10/7/2025 | Listed for sale | $475,000-5%$291/sqft |
Source: Realcomp II #20251043301 Report a problem | ||
| 10/7/2025 | Listing removed | $499,900$306/sqft |
Source: Realcomp II #20251015035 Report a problem | ||
| 8/1/2025 | Listed for sale | $499,900+174.7%$306/sqft |
Source: Realcomp II #20251015035 Report a problem | ||
| 7/10/2015 | Listing removed | $2,000$1/sqft |
Source: Howard Hanna - Ann Arbor #3230974 Report a problem | ||
| 5/12/2015 | Listed for rent | $2,000$1/sqft |
Source: Howard Hanna #3230974 Report a problem | ||
| 11/16/2012 | Sold | $182,000-14.4%$112/sqft |
Source:  MichRIC #23115625 Report a problem MichRIC #23115625 Report a problem | ||
| 10/22/2004 | Sold | $212,500+515.9%$130/sqft |
Source: Public Record Report a problem | ||
| 11/15/1999 | Sold | $34,500-79%$21/sqft |
Source: Public Record Report a problem | ||
| 9/7/1999 | Sold | $164,000$100/sqft |
Source: Public Record Report a problem | ||
Public tax history
| Year | Property taxes | Tax assessment |
|---|---|---|
| 2025 | $7,444 | $216,100 +2.2% |
| 2024 | -- | $211,400 +6% |
| 2023 | -- | $199,500 +8.1% |
| 2022 | -- | $184,600 +11.2% |
| 2021 | -- | $166,000 +1.3% |
| 2020 | $7,004 | $163,800 +0.2% |
| 2019 | -- | $163,500 +2.3% |
| 2018 | -- | $159,800 +15.5% |
| 2017 | $6,927 | $138,300 +23.5% |
| 2016 | $6,927 +6.4% | $111,953 +0.3% |
| 2015 | $6,512 | $111,619 +5.3% |
| 2014 | $6,512 | $106,000 |
| 2013 | $6,512 | $106,000 +2.4% |
| 2012 | -- | $103,500 +1.5% |
| 2011 | -- | $102,000 -7.3% |
| 2010 | -- | $110,000 -0.6% |
| 2009 | -- | $110,700 -5% |
| 2008 | -- | $116,500 -2.2% |
| 2007 | -- | $119,151 +3.7% |
| 2005 | -- | $114,900 -1.5% |
| 2004 | -- | $116,700 +2.5% |
| 2003 | -- | $113,800 +11.1% |
| 2002 | $3,416 +41.8% | $102,400 +30.6% |
| 2001 | $2,409 +1% | $78,400 +9.8% |
| 2000 | $2,384 | $71,400 +9.2% |
| 1999 | -- | $65,400 |
Find assessor info on the county website
Neighborhood: Winewood
Nearby homes
- $385,7002 bd2 ba1.1k sqft1882 W Liberty St, Ann Arbor, MI 48103Off Market
- $402,8003 bd2 ba1.1k sqft1872 W Liberty St, Ann Arbor, MI 48103Off Market

- $387,0002 bd3 ba1.7k sqft1890 W Liberty St, Ann Arbor, MI 48103Sold

- $396,0003 bd3 ba1.1k sqft1870 W Liberty St, Ann Arbor, MI 48103Off Market
- $388,3002 bd2 ba1.1k sqft1892 W Liberty St, Ann Arbor, MI 48103Off Market
- $381,9002 bd2 ba1.1k sqft1862 W Liberty St, Ann Arbor, MI 48103Off Market
- $--1 bd1 ba850 sqft1912 W Liberty St APT 8, Ann Arbor, MI 48103Off Market
- $396,6003 bd3 ba1.1k sqft1860 W Liberty St, Ann Arbor, MI 48103Off Market
Nearby schools
GreatSchools rating
- 9/10Eberwhite SchoolGrades: K-5Distance: 0.4 mi
- 9/10Slauson Middle SchoolGrades: 6-8Distance: 0.6 mi
- 9/10Pioneer High SchoolGrades: 9-12Distance: 1.3 mi
Get a cash offer in 3 minutes
Find out how much your home could sell for in as little as 3 minutes with a no-obligation cash offer.
Estimated market value
$423,100
Get a cash offer in 3 minutes
Find out how much your home could sell for in as little as 3 minutes with a no-obligation cash offer.
Estimated market value
$423,100
- Michigan
- Washtenaw County
- Ann Arbor
- 48103
- Winewood
- 1880 W Liberty St
Nearby cities
Nearby neighborhoods
Nearby zip codes
Other Ann Arbor Topics
