Back on the Market due to no fault of the sellers or the home!
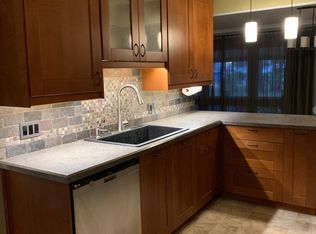
Welcome to 1880 Wendell Ave. This home sits in a quiet neighborhood and features a spacious 3227 Sq Ft of living space [2051 lower level-1176 1st level]. This home is located in an area close to shopping centers, grocery stores, Faurot park, schools, hospitals and so much more.
New Roof July 2026 I The Primary Suite is very spacious and includes a walk-in closet and shower-all remodeled {2015}. I Upstairs guest bathroom fully remodeled (April 2025} I Cedar hall closet w/attic access I Take away your aches and pains or enjoy entertaining in the large Swim/Spa room that is 8x10 in size and 5-foot deep [27/32 jets] I Workshop that is enclosed and insulated adjacent to the Swim/Spa room which is also enclosed and insulated. I This massive room has a cedar ceiling, 4 sky lights and Oak wood walls I 1 Fireplace {LR} & 1 Pellet stove {FR} I Wired for whole house generator I new garage door {2023} I Security system I Basement Waterproofed by Ever Dry {2024} I Nice size backyard for entertaining or simply relaxing I Safe and freezer chest in basement stays
Bring your vision and transform the hidden potential of this huge home and property. A rare find--3,227 sq ft at this price point! With a little more updating, you can turn this spacious home into something truly special.
Schedule your private showing today.
Pending
$265,000
1880 Wendell Ave, Lima, OH 45805
3beds
3,227sqft
Single Family Residence
Built in 1961
0.36 Acres Lot
$252,500 Zestimate®
$82/sqft
$-- HOA
What's special
Spacious homeSky lightsOak wood wallsCedar ceilingWalk-in closetCedar hall closet
- 417 days
- 254
- 2
Zillow last checked:
Listing updated:
Listed by:
Shannon Rempe 419-204-7767,
Cowan, Realtors
Source: WCAR OH,MLS#: 307720
Facts & features
Interior
Bedrooms & bathrooms
- Bedrooms: 3
- Bathrooms: 3
- Full bathrooms: 2
- 1/2 bathrooms: 1
Bedroom 1
- Description: Primary
- Level: Third
- Area: 336 Square Feet
- Dimensions: 21 x 16
Bedroom 2
- Description: North side
- Level: Third
- Area: 210 Square Feet
- Dimensions: 15 x 14
Bedroom 3
- Description: East side
- Level: Third
- Area: 130 Square Feet
- Dimensions: 13 x 10
Dining room
- Description: Dinette area in kitchen
- Level: Main
- Area: 121 Square Feet
- Dimensions: 11 x 11
Family room
- Level: Lower
- Area: 425 Square Feet
- Dimensions: 25 x 17
Kitchen
- Level: Main
- Area: 132 Square Feet
- Dimensions: 12 x 11
Laundry
- Description: Basement-837 Sq Ft
- Level: Basement
Living room
- Level: Main
- Area: 434 Square Feet
- Dimensions: 31 x 14
Other
- Description: Swim Spa/Worskhop
- Level: Lower
- Area: 594 Square Feet
- Dimensions: 33 x 18
Heating
- Forced Air, Natural Gas
Cooling
- Central Air
Appliances
- Included: Dishwasher, Dryer, Electric Cooktop, Gas Water Heater, Range, Refrigerator, Washer
Features
- See Remarks
- Flooring: Carpet, Laminate, Tile, Vinyl
- Windows: Triple Pane Windows
- Basement: Sump Pump,Poured,Full
- Has fireplace: Yes
- Fireplace features: Wood Burning, Pellet Stove
Interior area
- Total structure area: 3,227
- Total interior livable area: 3,227 sqft
- Finished area below ground: 0
Property
Parking
- Total spaces: 2
- Parking features: Garage Door Opener, Attached, Garage
- Attached garage spaces: 2
Features
- Levels: Tri-Level
- Patio & porch: Patio, Porch
- Has spa: Yes
Lot
- Size: 0.36 Acres
- Features: Corner Lot
Details
- Additional structures: Workshop
- Parcel number: 36351005022.000
- Zoning description: Residential
- Special conditions: Fair Market
Construction
Type & style
- Home type: SingleFamily
- Architectural style: Other,See Remarks
- Property subtype: Single Family Residence
Materials
- Brick, Vinyl Siding
- Foundation: Block
Condition
- Fixer,Updated/Remodeled
- Year built: 1961
Utilities & green energy
- Sewer: Public Sewer
- Water: Public
- Utilities for property: Cable Available, Natural Gas Available
Community & HOA
Community
- Security: Security System
HOA
- Has HOA: No
Location
- Region: Lima
Financial & listing details
- Price per square foot: $82/sqft
- Tax assessed value: $298,300
- Annual tax amount: $3,627
- Date on market: 8/29/2026
- Listing terms: Cash,Conventional
Estimated market value
$252,500
$240,000 - $265,000
$2,455/mo
Price history
| Date | Event | Price |
|---|---|---|
| 9/2/2026 | Pending sale | $265,000$82/sqft |
Source:  WCAR OH #307720 Report a problem WCAR OH #307720 Report a problem | ||
| 8/29/2026 | Listed for sale | $265,000$82/sqft |
Source: WCAR OH #307720 Report a problem | ||
| 7/10/2026 | Pending sale | $265,000$82/sqft |
Source: WCAR OH #307720 Report a problem | ||
| 6/2/2026 | Price change | $265,000-5.4%$82/sqft |
Source: WCAR OH #307720 Report a problem | ||
| 9/26/2025 | Price change | $280,000-0.7%$87/sqft |
Source: WCAR OH #307720 Report a problem | ||
| 7/20/2025 | Listed for sale | $282,000+98.6%$87/sqft |
Source: WCAR OH #307720 Report a problem | ||
| 4/9/2010 | Sold | $142,000$44/sqft |
Source: Public Record Report a problem | ||
Public tax history
| Year | Property taxes | Tax assessment |
|---|---|---|
| 2025 | $3,627 0% | $104,410 |
| 2024 | $3,627 +27.6% | $104,410 +47% |
| 2023 | $2,843 -0.7% | $71,020 |
| 2022 | $2,862 -5.8% | $71,020 |
| 2021 | $3,040 +6.6% | $71,020 +20.6% |
| 2020 | $2,852 +0% | $58,880 |
| 2019 | $2,852 +1.3% | $58,880 |
| 2018 | $2,816 -1.6% | $58,880 |
| 2017 | $2,862 -1.1% | $58,880 |
| 2016 | $2,893 +10.6% | $58,880 +14% |
| 2015 | $2,616 -3.5% | $51,670 -4.7% |
| 2014 | $2,712 +13.9% | $54,220 +11% |
| 2013 | $2,380 +0.4% | $48,830 |
| 2012 | $2,371 +22.2% | $48,830 +3.9% |
| 2011 | $1,940 +25.4% | $46,980 |
| 2010 | $1,547 +5.2% | $46,980 |
| 2009 | $1,471 +1% | $46,980 +1.5% |
| 2008 | $1,456 -19.1% | $46,280 |
| 2007 | $1,800 -28.2% | $46,280 +0% |
| 2006 | $2,509 +5.5% | $46,270 +10.1% |
| 2005 | $2,378 -2% | $42,035 |
| 2004 | $2,426 | $42,035 |
| 2003 | $2,426 +16.5% | $42,035 +14.9% |
| 2002 | $2,082 -1.3% | $36,575 |
| 2001 | $2,109 | $36,575 |
| 2000 | $2,109 +5.1% | $36,575 +5.1% |
| 1999 | $2,007 | $34,790 |
Find assessor info on the county website
Monthly payment
Est. payment
Payment breakdown
Explore the cost of this home by adjusting the details. Changes won't be saved.Climate risks
Neighborhood: 45805
Similar homes
- $265,0004 bd3 ba2.5k sqft1727 Lowell Ave, Lima, OH 45805For Sale

 MLS ID #310427, Judy Dickman, Superior Plus Realtors. WCAR OH
 - $230,0003 bd3 ba1.9k sqft1015 Loretta Pl, Lima, OH 45805For Sale
 MLS ID #311352, Shaun Richardson, EXP Realty-Dublin. WCAR OH
 - $256,5003 bd2 ba1.8k sqft760 Westerly Dr, Lima, OH 45805For Sale
 MLS ID #311079, Kayla Boss, CCR Realtors. WCAR OH
 - $219,0003 bd2 ba2.4k sqft1435 W Market St, Lima, OH 45805For Sale
 MLS ID #310714, Olivia Gauche, CCR Realtors. WCAR OH
 - $315,0004 bd3 ba2.5k sqft1444 Timberlane Dr, Lima, OH 45805For Sale
 MLS ID #1045609, Andrew Klausing, Plus One Professionals. WRIST
 - $--3 bd2 ba1.8k sqft1295 N Metcalf St, Lima, OH 45801AuctionMLS ID #311117, Olivia Gauche, CCR Realtors. WCAR OH
- $319,9003 bd2 ba2.3k sqft1510 Riverview Dr, Lima, OH 45805For SaleMLS ID #311217, Misty Mathews, Cowan, Realtors. WCAR OH
- $224,9003 bd2 ba1.7k sqft1601 Latham Ave, Lima, OH 45805For SaleMLS ID #311100, Renee Smiley, Cowan, Realtors. WCAR OH
- $330,0003 bd2 ba2.3k sqft1647 Pro Dr, Lima, OH 45805For SaleMLS ID #311170, Julie Brodbeck, Cowan, Realtors. WCAR OH
- $259,0003 bd2 ba1.8k sqft6390 Spencerville Rd, Lima, OH 45806For SaleMLS ID #310602, Stephanie Will, Dick Clark Real Estate, LLC. WCAR OH
- $280,0003 bd3 ba1.7k sqft2718 Carolyn Dr, Lima, OH 45807For SaleMLS ID #309835, Steven Shulaw, KW Greater Columbus Realty. WCAR OH
- $285,0006 bd2 ba2.6k sqft2219-2221 Kimberly Dr, Lima, OH 45805For SaleMLS ID #310513, Dawn Iiames, CCR Realtors. WCAR OH
- $274,9004 bd2 ba2k sqft3115 Freyer Rd, Lima, OH 45807For SaleMLS ID #311006, Thomas Hamrick, Keller Williams Consultants. WCAR OH
- $186,0003 bd2 ba1.6k sqft921 N Dale Dr, Lima, OH 45805For SaleMLS ID #311094, Ryan Pohlman, KW Greater Columbus Realty. WCAR OH
- $150,0003 bd2 ba1.9k sqft120 S Woodlawn Ave, Lima, OH 45805For SaleMLS ID #311213, Sandy Kivimaki, CCR Realtors. WCAR OH
- $280,0002 bd3 ba2.4k sqft3 Mews Rd #B, Lima, OH 45805For SaleMLS ID #311056, Angie Clark, Berkshire Hathaway Professional Realty. WCAR OH
- $350,0005 bd3 ba2.2k sqft1280 Wonderlick Rd, Lima, OH 45805For SaleMLS ID #311214, Shaun Richardson, EXP Realty-Dublin. WCAR OH
