Skip main navigation
For sale
  • Price cut: $5K (6/15)
    $295,000

    1880 Whispering Way, Tarpon Springs, FL 34689

    2beds
    1,173sqft
    : 
    Loading
    Get pre-qualified
    Villa
    Built in 1987
    2,391 Square Feet Lot
    $287,900 Zestimate®
    $251/sqft
    $445/mo HOA

    What's special

    Split-bedroom layoutFresh interior paintEnd-unit privacyNewer carpetPreserve backdropSingle-level layoutWasher and dryer convey
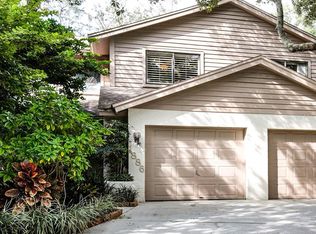
    Virtually Staged. 2BR/2BA villa in Tarpon Springs, not a condo. End unit backing West Klosterman Preserve with garage, flood zone X, and major recent updates. This 2-bedroom, 2-bath villa in Whispering Woods offers single-level living in an end-unit setting with no rear neighbors and preserve views. Built in 1987, this 1,173 square foot home is part of a Planned Unit Development (PUD), not condominium ownership, which may matter for financing structure, ownership responsibilities and buyer preference. Inside, vaulted ceilings and an open living and dining layout create a spacious feel, while sliding glass doors bring in natural light and connect the main living area to the screened patio overlooking protected green space. The kitchen remains visually connected to the main living area and benefits from strong natural light. Fresh interior paint and newer carpet support move-in ready condition. The split-bedroom layout creates separation between the primary suite and guest bedroom for visitors, shared living or flexible use. Washer and dryer convey. Major system updates help reduce near-term maintenance concerns, including a roof replaced in 2023, HVAC system installed in 2023, and water heater replaced in 2025. A 1-car garage adds enclosed parking and storage. The HOA master policy covers exterior community responsibilities while owners maintain the interior. Whispering Woods amenities include a community pool and tennis court. The $445 monthly HOA fee covers common area taxes, grounds maintenance, repairs, pest control, pool maintenance, private roads, recreational facilities, sewer, trash, and water. Community rules allow up to two pets with a maximum full maturity weight of 25 pounds each. Whispering Woods is not an age-restricted community. Located a short drive from Fred Howard Park, Sunset Beach, downtown Tarpon Springs, the Sponge Docks, Gulf beaches, shopping, and dining. Key differentiators include not condo ownership, end-unit privacy, preserve backdrop, single-level layout, flood zone X location, garage, and recent major system updates.
    131 days
    |
    1,190
    |
    67
    |

    Zillow last checked:

    Listing updated:

    Listed by:

    Stephanie Joines 727-472-9005,

    LPT REALTY, LLC 877-366-2213,

    Bill Fusselman 727-580-3613,

    LPT REALTY, LLC

    Source: Stellar MLS,MLS#: TB8478287MLS LogoOriginating MLS: Orlando Regional

    Loading...

      Facts & features

      Interior

      Bedrooms & bathrooms
      • Bedrooms: 2
      • Bathrooms: 2
      • Full bathrooms: 2
      Primary bedroom
      • Features: Walk-In Closet(s)
      • Level: First
      • Area: 209.5 Square Feet
      • Dimensions: 12.11x17.3
      Bedroom 2
      • Features: Built-in Closet
      • Level: First
      • Area: 127.44 Square Feet
      • Dimensions: 11.8x10.8
      Primary bathroom
      • Level: First
      • Area: 68.4 Square Feet
      • Dimensions: 5.7x12
      Bathroom 2
      • Level: First
      • Area: 42.33 Square Feet
      • Dimensions: 8.3x5.1
      Dining room
      • Level: First
      • Area: 137.7 Square Feet
      • Dimensions: 13.5x10.2
      Kitchen
      • Level: First
      • Area: 106.11 Square Feet
      • Dimensions: 13.1x8.1
      Living room
      • Level: First
      • Area: 258.53 Square Feet
      • Dimensions: 17.11x15.11
      Heating
      • Central
      Cooling
      • Central Air
      Appliances
      • Included: Cooktop, Dishwasher, Refrigerator
      • Laundry: In Garage
      Features
      • Cathedral Ceiling(s), Ceiling Fan(s), Primary Bedroom Main Floor, Split Bedroom, Vaulted Ceiling(s), Walk-In Closet(s)
      • Flooring: Carpet, Ceramic Tile, Laminate
      • Doors: Sliding Doors
      • Windows: Skylight(s)
      • Has fireplace: No
      Interior area
      • Total structure area: 1,523
      • Total interior livable area: 1,173 sqft
      Video & virtual tour

      Property

      Parking
      • Total spaces: 1
      • Parking features: Garage - Attached
      • Attached garage spaces: 1
      Features
      • Levels: One
      • Stories: 1
      Lot
      • Size: 2,391 Square Feet
      Details
      • Parcel number: 232715970690000150
      • Zoning: RPD-5
      • Special conditions: None

      Construction

      Type & style
      • Home type: SingleFamily
      • Property subtype: Villa
      Materials
      • Block
      • Foundation: Slab
      • Roof: Shingle
      Condition
      • New construction: No
      • Year built: 1987

      Utilities & green energy

      • Sewer: Public Sewer
      • Water: Public
      • Utilities for property: Public

      Community & HOA

      Community
      • Features: Pool, Tennis Court(s)
      • Pet fee: $0 monthly
      • Subdivision: WHISPERING WOODS
      HOA
      • Has HOA: Yes
      • Services included: Common Area Taxes, Community Pool, Maintenance Grounds, Maintenance Repairs, Pest Control, Pool Maintenance, Private Road, Recreational Facilities, Sewer, Trash, Water
      • HOA fee: $445 monthly
      • HOA name: Magna Hatka
      • HOA phone: 727-726-8000
      Location
      • Region: Tarpon Springs

      Financial & listing details

      • Price per square foot: $251/sqft
      • Tax assessed value: $254,867
      • Annual tax amount: $4,547
      • Date on market: 2/26/2026
      • Cumulative days on market: 132 days
      • Listing terms: Cash,Conventional
      • Ownership: Fee Simple
      • Total actual rent: 0
      • Road surface type: Asphalt

        Estimated market value

        $287,900

        $274,000 - $302,000

        $2,479/mo

        Price history

        DateEventPrice
        6/15/2026Price change$295,000-1.7%$251/sqft
        Source: Stellar MLS #TB8478287 Report a problem
        3/26/2026Price change$300,000-7.7%$256/sqft
        Source: Stellar MLS #TB8478287 Report a problem
        2/26/2026Listed for sale$325,000+41.3%$277/sqft
        Source: Stellar MLS #TB8478287 Report a problem
        10/27/2020Sold$230,000-2.1%$196/sqft
        Source: Public Record Report a problem
        9/30/2020Pending sale$235,000$200/sqft
        Source: RE/MAX ELITE REALTY #U8099223 Report a problem
        9/25/2020Listed for sale$235,000+80.8%$200/sqft
        Source: RE/MAX ELITE REALTY #U8099223 Report a problem
        6/17/2013Listing removed$1,250$1/sqft
        Source: Coldwell Banker Residential Re #U7564768 Report a problem
        4/10/2013Price change$1,250-16.7%$1/sqft
        Source: Coldwell Banker Residential Re #U7564768 Report a problem
        11/17/2012Listed for rent$1,500$1/sqft
        Source: Coldwell Banker Residential Re #U7564768 Report a problem
        2/14/2012Listing removed$1,500$1/sqft
        Source: Coldwell Banker Residential Re #U7530900 Report a problem
        11/16/2011Listed for rent$1,500$1/sqft
        Source: Coldwell Banker Residential Re #U7530900 Report a problem
        11/14/2003Sold$130,000$111/sqft
        Source: Public Record Report a problem

        Public tax history

        YearProperty taxesTax assessment
        2024$4,347 +7.7%$231,023 +10%
        2023$4,035 +11.2%$210,021 +10%
        2022$3,629 +4.1%$190,928 +9.5%
        2021$3,487 +21.5%$174,315 +30%
        2020$2,870 +10.8%$134,069 +10%
        2019$2,590 $121,881 -0.7%
        2018$2,590 +7.7%$122,714 +9.3%
        2017$2,405 +10%$112,229 -4.5%
        2016$2,187 +8.6%$117,487 +8.1%
        2015$2,014 +12.1%$108,670 +17.4%
        2014$1,796 +6.6%$92,594 +11.4%
        2013$1,685 +26.9%$83,137 +32.9%
        2012$1,328 $62,544 -5.7%
        2011-- $66,314 -26.1%
        2010-- $89,748 -21.9%
        2009-- $114,855 -7.2%
        2008$2,457 $123,800 -15%
        2007-- $145,700 +24.7%
        2005-- $116,800 +8.1%
        2004$2,387 +138.4%$108,000 +10.3%
        2003$1,001 +12%$97,900 +15.6%
        2002$894 $84,700 +10.6%
        2001$894 -0.3%$76,600 +7%
        2000$897 $71,600

        Find assessor info on the county website

        Monthly payment

        Est. payment

        Payment breakdown

        Explore the cost of this home by adjusting the details. Changes won't be saved.
        All calculations are estimates and provided by Zillow, Inc. for informational purposes only. Actual amounts may vary.
        HOA fees may include property taxes on listings classified as Co-Ops. Contact the listing agent and/or owner for fee details.
        Mortgage interest rates are dependent on a number of factors, including credit score, down payment, and repayment length. Interest rate data provided by Zillow Group Marketplace, Inc. as of 1/1/1970 from various mortgage lenders with which we have lead or other similar arrangements; the Estimated Payment is an average of those rates.
        See how much you could borrow to make a competitive offer.

        Climate risks

        Neighborhood: 34689

        Getting around

        3 / 100
        Car-Dependent
        16 / 100
        Minimal Transit
        26 / 100
        Somewhat Bikeable

        Nearby schools

        GreatSchools rating
        Schools provided by the listing agent
        • Elementary: Sunset Hills Elementary-PN
        • Middle: Tarpon Springs Middle-PN
        • High: Tarpon Springs High-PN

        Source: Stellar MLS. This data may not be complete. We recommend contacting the local school district to confirm school assignments for this home.

        A local agent can set up tours, give advice and negotiate with sellers.

        Browse local experts

        Similar homes

        Skip to the end of the carouselSkip to the beginning of the carousel