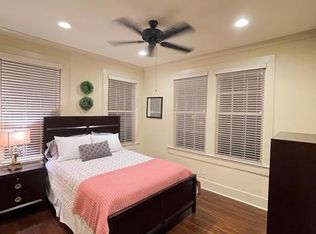
Yearning for the gracious living of yesteryear but with all the modern amenities and updates? Historic charm abounds throughout this Georgian-styled 2-story southern signature home with its 4080 square feet of living area, gleaming hardwood floors, high ceilings, amazing windows in every room and above all, move-in-ready condition! Located on one of the most eye-catching corner lots in the historic district, this half-acre site offers massive scene-stealing magnolia w/ branches that sweep toward the ground, long driveway w/covered parking right off library entrance and extension into another paved area with 880 sq. ft. pool/guest house w/ more covered parking underneath. An oversized inground pool surrounded by winding wooden deck sparkles with welcome behind separate fencing. Expansive back porch provides perfect view of the vast variety of colorful plants and flowers, shade trees & stepping stones that dot the backyard and surround the pool. Built in 1928 & known as the "Thornton home," this residence easily accommodates oversized furniture/furnishings w/ 9' and 10' ceilings, abundant wall space and grand room sizes. The kitchen is truly the heart of the home w/ center island, ample counter space, walk-in pantry, cozy cushioned breakfast nook plus place for another informal table and transitions easily to full wet bar/entertaining area w/ shelves to display your best crystal, seating area, separate sink & granite counters. The formal living area w/ fireplace is large enough to incorporate several conversation nooks & adjoins a more private TV room. Formal dining room w/ its exquisite walls of windows and glass French doors to back porch will handle about any sizeable dining furniture. Easy-access stairs in the room-sized foyer lead to 2nd floor which can also be accessed via working elevator. Upstairs provides 4 spacious bedrooms (2 of which offer additional space for play, exercise, work etc) in addition to closets & 2 sparkling full baths.
Closed
Street View
Price Unknown
1880 White St, Alexandria, LA 71301
4beds
4,080sqft
Single Family Residence
Built in 1928
0.41 Acres Lot
$454,800 Zestimate®
$--/sqft
$2,514 Estimated rent
Home value
$454,800
$346,000 - $596,000
$2,514/mo
Zestimate® history
Owner options
List your home for rent
$2,514/mo
Rent Zestimate®
Find your next renter with Zillow Rental Manager. Plus, with online applications, you can quickly screen prospective tenants – for free.
$2,514/mo
Rent Zestimate®
Refinance and save
Refinancing to a lower rate could help reduce your monthly payments and save thousands over the life of the loan.
Explore your selling options
Work with a Zillow partner agent
Leverage their expertise and Zillow's premium Showcase listings to get your home seen by more buyers.
Get startedList with your own agent
Get your home in front of millions of buyers by listing it on Zillow.
Learn how to do itSell it yourself
Take full control of how buyers see your home on Zillow by listing For Sale by Owner (FSBO).
List your homeWhat's special
Glass french doorsCovered parkingOversized inground saltwater poolCorner lotEye-catching corner lotStepping stonesGrand room sizes
Zillow last checked:
Listing updated:
Listed by:
ROSE STEEPLETON,
LATTER AND BLUM Central Realty LLC
Bought with:
Erin Teutsch, 995709475
BERKSHIRE HATHAWAY HOME SERVICES-ALLY REAL ESTATE
Source: GCLRA,MLS#: 2484266Originating MLS: Greater Central Louisiana REALTORS Association
Facts & features
Interior
Bedrooms & bathrooms
- Bedrooms: 4
- Bathrooms: 3
- Full bathrooms: 2
- 1/2 bathrooms: 1
Primary bedroom
- Description: Flooring: Wood
- Level: Second
- Dimensions: 13.25x15
Bedroom
- Description: Flooring: Wood
- Level: Second
- Dimensions: 14x15
Bedroom
- Description: Flooring: Wood
- Level: Second
- Dimensions: 14x15
Bedroom
- Description: Flooring: Wood
- Level: Second
- Dimensions: 15x13.25
Breakfast room nook
- Description: Flooring: Brick
- Level: First
- Dimensions: 9.25x24
Den
- Description: Flooring: Wood
- Level: First
- Dimensions: 16.75x11.6
Dining room
- Description: Flooring: Wood
- Level: First
- Dimensions: 15x17
Kitchen
- Description: Flooring: Wood
- Level: First
- Dimensions: 20.4x15.25
Library
- Description: Flooring: Wood
- Level: First
- Dimensions: 14x15
Living room
- Description: Flooring: Wood
- Level: First
- Dimensions: 23x15
Sitting room
- Description: Flooring: Wood
- Level: Second
- Dimensions: 8.25x15
Sitting room
- Description: Flooring: Wood
- Level: Second
- Dimensions: 8.25x15
Heating
- Central, Multiple Heating Units
Cooling
- 3+ Units
Appliances
- Included: Dryer, Dishwasher, Disposal, Ice Maker, Microwave, Range, Refrigerator, Washer
- Laundry: Washer Hookup, Dryer Hookup
Features
- Wet Bar, Ceiling Fan(s), Elevator, Granite Counters, Pantry, Stainless Steel Appliances
- Has fireplace: Yes
- Fireplace features: Gas
Interior area
- Total structure area: 5,205
- Total interior livable area: 4,080 sqft
Property
Parking
- Parking features: Attached, Carport, Garage, Boat, RV Access/Parking
- Has attached garage: Yes
- Has carport: Yes
Features
- Levels: Two
- Stories: 2
- Patio & porch: Brick, Oversized, Patio, Porch
- Exterior features: Courtyard, Fence, Porch, Patio
- Pool features: In Ground
- Spa features: None
Lot
- Size: 0.41 Acres
- Dimensions: 107.7 x 166.45
- Features: Corner Lot, City Lot, Rectangular Lot
Details
- Additional structures: Apartment, Guest House
- Parcel number: 24 39967013
- Special conditions: None
Construction
Type & style
- Home type: SingleFamily
- Architectural style: Georgian
- Property subtype: Single Family Residence
Materials
- Brick
- Foundation: Raised
- Roof: Other
Condition
- Excellent
- Year built: 1928
- Major remodel year: 2020
Utilities & green energy
- Sewer: Public Sewer
- Water: Public
Community & HOA
Community
- Subdivision: WHITE ADDN
HOA
- Has HOA: No
- HOA name: GCLRA
Location
- Region: Alexandria
Financial & listing details
- Tax assessed value: $422,000
- Annual tax amount: $3,790
- Date on market: 2/6/2025
- Listing agreement: Exclusive Right To Sell
Price history
| Date | Event | Price |
|---|---|---|
| 3/27/2025 | Sold | -- |
Source: GCLRA #2484266 Report a problem | ||
| 2/11/2025 | Contingent | $448,000$110/sqft |
Source: GCLRA #2484266 Report a problem | ||
| 2/6/2025 | Listed for sale | $448,000+17.9%$110/sqft |
Source: GCLRA #2484266 Report a problem | ||
| 7/14/2012 | Listing removed | $379,900$93/sqft |
Source: Noles-Frye Realty, Inc. #c124133 Report a problem | ||
| 3/11/2012 | Price change | $379,900-4.9%$93/sqft |
Source: Noles-Frye Realty, Inc. #c124133 Report a problem | ||
| 11/30/2011 | Listed for sale | $399,500$98/sqft |
Source: Noles-Frye Realty, Inc. #c124133 Report a problem | ||
| 12/16/2008 | Sold | -- |
Source: Public Record Report a problem | ||
Public tax history
| Year | Property taxes | Tax assessment |
|---|---|---|
| 2025 | $3,790 +6.9% | $42,200 +9% |
| 2024 | $3,546 +3.8% | $38,700 +4.9% |
| 2023 | $3,417 -1% | $36,900 |
| 2022 | $3,453 +21.5% | $36,900 |
| 2021 | $2,842 +0% | $36,900 |
| 2020 | $2,841 0% | $36,900 |
| 2019 | $2,842 -10% | $36,900 |
| 2018 | $3,158 -7.7% | $36,900 |
| 2017 | $3,421 -0.4% | $36,900 |
| 2016 | $3,436 -15.9% | $36,900 |
| 2015 | $4,086 -0.4% | $36,900 |
| 2014 | $4,101 +4.5% | $36,900 |
| 2013 | $3,924 +11.6% | $36,900 +10.1% |
| 2012 | $3,516 +0.8% | $33,500 |
| 2011 | $3,488 | $33,500 |
| 2010 | $3,488 +24.9% | $33,500 |
| 2009 | $2,794 +1.3% | $33,500 |
| 2007 | $2,758 +1.2% | $33,500 |
| 2006 | $2,724 +28.8% | $33,500 |
| 2005 | $2,114 +1473.7% | $33,500 +271.4% |
| 2004 | $134 -3.3% | $9,020 |
| 2002 | $139 +0.1% | $9,020 |
| 2001 | $139 -0.1% | $9,020 |
| 2000 | $139 | $9,020 |
Find assessor info on the county website
Neighborhood: 71301
Nearby homes
- $--4 bd4 ba3.6k sqft1820 White St, Alexandria, LA 71301Sold

- $--1 bd1 ba1k sqft1904 White St, Alexandria, LA 71301Off Market

- $--1 bd1 ba1k sqft1906 White St, Alexandria, LA 71301Off Market
- $82,2002 bd1 ba1.2k sqft916 Blythe Ave, Alexandria, LA 71301Off Market
- $177,6003 bd3 ba1.4k sqft1827 Albert St, Alexandria, LA 71301Off Market
- $119,3003 bd1 ba1.8k sqft1839 Albert St, Alexandria, LA 71301Off Market
- $360,4004 bd2 ba3.2k sqft1910 White St, Alexandria, LA 71301Off Market
- $210,1003 bd2 ba1.4k sqft1825 Albert St, Alexandria, LA 71301Off Market
Nearby schools
GreatSchools rating
- 3/10L.S. Rugg Elementary SchoolGrades: PK-5Distance: 0.6 mi
- 3/10Bolton High SchoolGrades: 6-12Distance: 0.6 mi
- 4/10Alexandria Middle Magnet SchoolGrades: 6-8Distance: 1.2 mi
Sell for more on Zillow
Get a Zillow Showcase℠ listing at no additional cost and you could sell for .
$454,800
2% more
+$9,096
With Zillow Showcase(estimated)
$463,896
- Louisiana
- Rapides Parish
- Alexandria
- 71301
- 1880 White St
Nearby cities
Nearby zip codes
Other Alexandria Topics
