Skip main navigation
Off market
  • $857,600

    18800 Luray Ct, Olney, MD 20832

    4beds
    2,927sqft
    SingleFamily
    Built in 1984
    0.37 Acres Lot
    $857,600 Zestimate®
    $293/sqft
    $4,288 Estimated rent

    Home value

    $857,600

    $815,000 - $900,000

    $4,288/mo

    Zestimate® history
    Loading
    Loading...

    Owner options

    List your home for rent

    $4,288/mo

    Rent Zestimate®

    Find your next renter with Zillow Rental Manager. Plus, with online applications, you can quickly screen prospective tenants – for free.

    Learn more

    $4,288/mo

    Rent Zestimate®

    Refinance and save

    $5,175/mo

    Est. payment

    Refinancing to a lower rate could help reduce your monthly payments and save thousands over the life of the loan.

    See today's rates

    $5,175/mo

    Est. payment

    Explore your selling options

    Work with a Zillow partner agent

    Leverage their expertise and Zillow's premium Showcase listings to get your home seen by more buyers.

    Get started

    List with your own agent

    Get your home in front of millions of buyers by listing it on Zillow.

    Learn how to do it

    Sell it yourself

    Take full control of how buyers see your home on Zillow by listing For Sale by Owner (FSBO).

    List your home

    What's special

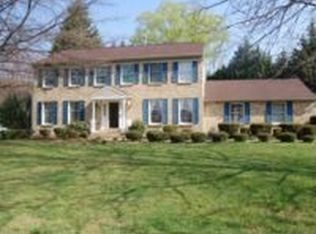
    **Original owner** BRIGHT, BEAUTIFUL and METICULOUSLY maintained you can see the difference loving care, quality updates and attention to detail make in a home. This colonial includes the builders optional upgrade of a mud room area and main level office so there is no need to repurpose a dining room or other room for your home office needs. The kitchen and all bathrooms have been updated and include white cabinetry, granite and quartz countertops, under cabinet lighting in the kitchen and pocket doors in the Primary bedrooms ensuite bathroom. An All Season Room was added off the back of the house and will surely be one of the most popular and used rooms. Access through French doors from both the Family Room and Kitchen creates great flow when entertaining and the doors also allow the room to be closed off if you want to isolate the cheers from Monday Night Football or the volume during Movie nights. This room is lined with floor to ceiling windows, two skylights and double exterior sliding glass doors inviting natural light to fill the room. And when you want a little more privacy, each window has silhouette blinds that can be drawn. The bedrooms are spacious and the closets in the secondary rooms are much larger than average. The closet wall in the fourth bedroom was removed and this bedroom is currently enjoyed as a sitting room off the adjoining Primary Bedroom. The basement is unfinished and a clean slate for your creativity to run wild. A bathroom rough-in is already in place and the mechanicals are ideally laid out to maximize useable space. And we would be remiss if we did not mention the side entry garagealso meticulously kept with plenty of space to store larger yard equipment, gear for weekend hobbies and the cabinets and shelves convey. You'll enjoy gas cookingthe wood burning fireplaceplenty of storage spaceand no textured ceilings. Hurry and set your appointment to see this home in personyou wont be disappointed.

    This property is off market, which means it's not currently listed for sale or rent on Zillow. This may be different from what's available on other websites or public sources.

    Facts & features

    Interior

    Bedrooms & bathrooms
    • Bedrooms: 4
    • Bathrooms: 3
    • Full bathrooms: 2
    • 1/2 bathrooms: 1
    Heating
    • Other
    Features
    • Basement: Partially finished
    • Has fireplace: Yes
    Interior area
    • Total interior livable area: 2,927 sqft

    Property

    Parking
    • Parking features: Garage - Attached
    Features
    • Exterior features: Other
    Lot
    • Size: 0.37 Acres
    Details
    • Parcel number: 0801807987

    Construction

    Type & style
    • Home type: SingleFamily
    • Architectural style: Conventional
    Materials
    • Frame
    • Roof: Shake / Shingle
    Condition
    • Year built: 1984

    Community & neighborhood

    Location
    • Region: Olney

    HOA & financial

    HOA
    • Has HOA: Yes
    • HOA fee: $13 monthly

    Price history

    DateEventPrice
    9/16/2021Sold$710,000+9.4%$243/sqft
    Source: Bright MLS #MDMC2010490 Report a problem
    8/18/2021Pending sale$649,000$222/sqft
    Source: Bright MLS #MDMC2010490 Report a problem
    8/14/2021Listed for sale$649,000$222/sqft
    Source: Bright MLS #MDMC2010490 Report a problem

    Public tax history

    YearProperty taxesTax assessment
    2025$8,010 +6.1%$703,100 +7.2%
    2024$7,547 +7.7%$655,600 +7.8%
    2023$7,007 +13.3%$608,100 +8.5%
    2022$6,186 +2.8%$560,600 +2.7%
    2021$6,018 +2.7%$545,833 +2.8%
    2020$5,859 +4.5%$531,067 +2.9%
    2019$5,607 -0.2%$516,300 +1.5%
    2018$5,617 -1.3%$508,467 +1.6%
    2017$5,692 $500,633 +1.6%
    2016-- $492,800 +2%
    2015-- $483,367 +2%
    2014-- $473,933 +2%
    2013-- $464,500
    2012-- $464,500
    2011-- $464,500 -14.4%
    2010-- $542,610 +0.7%
    2009-- $538,780 +0.7%
    2008-- $534,950 +0.7%
    2007-- $531,120 +16.6%
    2006-- $455,700 +19.8%
    2005-- $380,280 +24.7%
    2004-- $304,860
    2003-- $304,860 +16.1%
    2002-- $262,673 +8.7%
    2001-- $241,580

    Find assessor info on the county website

    Neighborhood: 20832

    Nearby schools

    GreatSchools rating
    Get a cash offer in 3 minutes
    Find out how much your home could sell for in as little as 3 minutes with a no-obligation cash offer.
    Estimated market value
    $857,600
    Get a cash offer in 3 minutes
    Find out how much your home could sell for in as little as 3 minutes with a no-obligation cash offer.
    Estimated market value
    $857,600