Skip main navigation
Closed
  • $1,280,000

    18800 Maplecroft Lake Ln, Davidson, NC 28036

    4beds
    3,676sqft
    Single Family Residence
    Built in 1993
    0.38 Acres Lot
    $1,466,200 Zestimate®
    $348/sqft
    $5,494 Estimated rent

    Home value

    $1,466,200

    $1.38M - $1.57M

    $5,494/mo

    Zestimate® history
    Loading
    Loading...

    Owner options

    List your home for rent

    $5,494/mo

    Rent Zestimate®

    Find your next renter with Zillow Rental Manager. Plus, with online applications, you can quickly screen prospective tenants – for free.

    Learn more

    $5,494/mo

    Rent Zestimate®

    Refinance and save

    $8,273/mo

    Est. payment

    Refinancing to a lower rate could help reduce your monthly payments and save thousands over the life of the loan.

    See today's rates

    $8,273/mo

    Est. payment

    Explore your selling options

    Work with a Zillow partner agent

    Leverage their expertise and Zillow's premium Showcase listings to get your home seen by more buyers.

    Get started

    List with your own agent

    Get your home in front of millions of buyers by listing it on Zillow.

    Learn how to do it

    Sell it yourself

    Take full control of how buyers see your home on Zillow by listing For Sale by Owner (FSBO).

    List your home

    What's special

    Outdoor pool oasisWaterfall islandMature hydrangeasLarge officeIntegrated speakersRadiant kitchenQuartz countertops
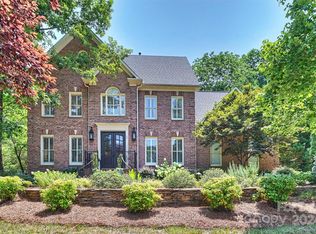
    Professionally remastered River Run home following a stunning modern coastal theme to highlight vacation all year round. Starting on the exterior with white painted brick, standout landscaping with mature hydrangeas, lighting, and irrigation. Enter into the custom designed Clark Hall front door and upper window and the knockout staircase with sea grass runner. Designer upscale lighting throughout including the dining room Robert Abbey Andromeda and more. Front study was extended to allow for large office with double doors. Radiant kitchen with quartz countertops and waterfall island, Jenn Air appliances, and Wolf gas cooktop. Step outside into the show stopping outdoor pool oasis with air curtain for entertainment luxury, inset fire pit, extended travertine tile, oversize heated saltwater pool/spa with 8ft deep end, several sitting ledges, and more. Cabana with integrated speakers and fans with tv hookup. Bike path/sidewalk access to the tennis/fitness center at River Run Country Club.

    Zillow last checked:

    Listing updated:

    Listing Provided by:

    Michelle Hovey michelle@thealexanderrealtygroup.com,

    The Alexander Realty Group

    Bought with:

    John Quinn

    ERA Live Moore

    Source: Canopy MLS as distributed by MLS GRID,MLS#: 4047734MLS Logo

    Facts & features

    Interior

    Bedrooms & bathrooms
    • Bedrooms: 4
    • Bathrooms: 5
    • Full bathrooms: 4
    • 1/2 bathrooms: 1
    Primary bedroom
    • Level: Upper
    Bedroom s
    • Level: Upper
    Bathroom full
    • Level: Upper
    Bonus room
    • Level: Upper
    Breakfast
    • Level: Main
    Dining room
    • Level: Main
    Kitchen
    • Features: Kitchen Island, Walk-In Pantry
    • Level: Main
    Living room
    • Level: Main
    Study
    • Level: Main
    Heating
    • Central
    Cooling
    • Electric
    Appliances
    • Included: Dishwasher, Disposal, Double Oven, Exhaust Fan, Gas Cooktop, Microwave, Tankless Water Heater
    • Laundry: Main Level
    Features
    • Flooring: Carpet, Tile, Wood
    • Doors: French Doors
    • Has basement: No
    • Attic: Pull Down Stairs
    • Fireplace features: Living Room
    Interior area
    • Total structure area: 3,676
    • Total interior livable area: 3,676 sqft
    • Finished area above ground: 3,676
    • Finished area below ground: 0

    Property

    Parking
    • Total spaces: 2
    • Parking features: Driveway, Attached Garage, Garage Faces Side, Garage on Main Level
    • Attached garage spaces: 2
    • Has uncovered spaces: Yes
    Features
    • Levels: Two
    • Stories: 2
    • Patio & porch: Covered
    • Exterior features: Fire Pit, Gas Grill, In-Ground Irrigation
    • Has private pool: Yes
    • Pool features: Community, In Ground
    • Has spa: Yes
    • Spa features: Heated
    • Fencing: Back Yard,Fenced
    Lot
    • Size: 0.38 Acres
    • Features: Wooded
    Details
    • Parcel number: 00733204
    • Zoning: PUD
    • Special conditions: Standard
    • Other equipment: Surround Sound

    Construction

    Type & style
    • Home type: SingleFamily
    • Architectural style: Transitional
    • Property subtype: Single Family Residence
    Materials
    • Brick Full
    • Foundation: Crawl Space
    • Roof: Shingle
    Condition
    • New construction: No
    • Year built: 1993

    Utilities & green energy

    • Sewer: Public Sewer
    • Water: City
    • Utilities for property: Cable Available, Electricity Connected, Fiber Optics

    Community & neighborhood

    Community
    • Community features: Clubhouse, Fitness Center, Game Court, Golf, Playground, Pond, Recreation Area, Sidewalks, Street Lights, Tennis Court(s), Walking Trails
    Location
    • Region: Davidson
    • Subdivision: River Run

    HOA & financial

    HOA
    • Has HOA: Yes
    • HOA fee: $795 annually
    • Association name: First Service Residential

    Other

    Other facts
    • Listing terms: Cash,Conventional
    • Road surface type: Concrete, Paved

    Price history

    DateEventPrice
    8/31/2023Sold$1,280,000+2.4%$348/sqft
    Source: Canopy MLS as distributed by MLS GRID #4047734 Report a problem
    8/16/2023Pending sale$1,250,000$340/sqft
    Source: Canopy MLS as distributed by MLS GRID #4047734 Report a problem
    7/13/2023Listed for sale$1,250,000+140.4%$340/sqft
    Source: Canopy MLS as distributed by MLS GRID #CAR4047734 Report a problem
    7/6/2005Sold$520,000+44.8%$141/sqft
    Source: Public Record Report a problem
    12/7/2001Sold$359,000$98/sqft
    Source: Public Record Report a problem

    Public tax history

    YearProperty taxesTax assessment
    2025-- $1,075,000
    2024-- $1,075,000 +9.8%
    2023-- $978,700 +43.2%
    2022-- $683,600
    2021$6,440 $683,600
    2020$6,440 +0.1%$683,600
    2019$6,434 -1%$683,600 +27.9%
    2018$6,500 +0.7%$534,600 -0.1%
    2017$6,453 $535,000 +0.1%
    2016$6,453 $534,600 +15.2%
    2015$6,453 +14.7%$464,200
    2014$5,627 --
    2013-- $464,200
    2012-- $464,200
    2011-- $464,200 +4.9%
    2010-- $442,600
    2009-- $442,600
    2008-- $442,600
    2007-- $442,600
    2006-- $442,600
    2005-- $442,600
    2004-- $442,600
    2003-- $442,600 +14.8%
    2002-- $385,450
    2001-- $385,450
    2000-- $385,450

    Find assessor info on the county website

    Neighborhood: 28036

    Nearby schools

    GreatSchools rating
    Schools provided by the listing agent
    • Elementary: Davidson K-8
    • Middle: Davidson K-8
    • High: William Amos Hough

    Source: Canopy MLS as distributed by MLS GRID. This data may not be complete. We recommend contacting the local school district to confirm school assignments for this home.

    Get a cash offer in 3 minutes
    Find out how much your home could sell for in as little as 3 minutes with a no-obligation cash offer.
    Estimated market value
    $1,466,200
    Get a cash offer in 3 minutes
    Find out how much your home could sell for in as little as 3 minutes with a no-obligation cash offer.
    Estimated market value
    $1,466,200