Skip main navigation
Off market
Street View
  • Zillow Home logoZestimate®
    $511,500

    18800 Nutmeg Ln, Oregon City, OR 97045

    3beds
    1,600sqft
    Single Family Residence
    Built in ----
    -- sqft lot
    $511,500 Zestimate®
    $320/sqft
    $2,782 Estimated rent

    Home value

    $511,500

    $486,000 - $537,000

    $2,782/mo

    Zestimate® history
    Loading
    Loading...

    Owner options

    List your home for rent

    $2,782/mo

    Rent Zestimate®

    Find your next renter with Zillow Rental Manager. Plus, with online applications, you can quickly screen prospective tenants – for free.

    Learn more

    $2,782/mo

    Rent Zestimate®

    Refinance and save

    $3,281/mo

    Est. payment

    Refinancing to a lower rate could help reduce your monthly payments and save thousands over the life of the loan.

    See today's rates

    $3,281/mo

    Est. payment

    Explore your selling options

    Work with a Zillow partner agent

    Leverage their expertise and Zillow's premium Showcase listings to get your home seen by more buyers.

    Get started

    List with your own agent

    Get your home in front of millions of buyers by listing it on Zillow.

    Learn how to do it

    Sell it yourself

    Take full control of how buyers see your home on Zillow by listing For Sale by Owner (FSBO).

    List your home

    What's special

    Garage door openerCozy gas fireplacePrivate fenced patioWalk-in closetBeautiful custom cabinetryBeautiful curb appealCentral air conditioning

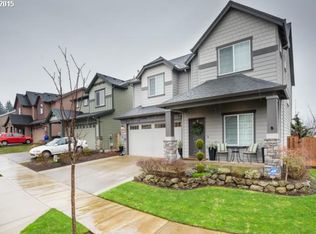
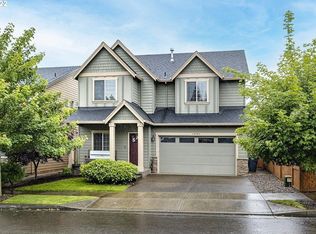
    Available Now 3bd,2.5bth,1600sqft Classic Comfort, Modern Convenience! Located in the desirable Crabtree Terrace Neighborhood in Oregon City, welcome home to this beautiful two-story home offering a wonderful blend of style, comfort, and functionality. Featuring 3 bedrooms, 2.5 bathrooms, and approximately 1,600 square feet of living space. Amenities include a beautiful open floor-plan with high ceilings, beautiful LVP flooring throughout main level, a spacious great room which opens to the gourmet kitchen and sliding doors to the outdoor living space, perfect for entertaining! The large kitchen offers beautiful custom cabinetry, Granite countertops, complete with a full suite of Stainless Steel appliances, including a Whirlpool refrigerator, a gas range/oven, microwave hood, dishwasher and garbage disposal. A stylish half bath is located on the main level for everyday convenience as well as entertaining guests. The great room includes a wall of windows, light and bright with a view of the outdoor living space, a cozy gas fireplace creates a warm and welcoming atmosphere, a spacious dining area opens to the kitchen space. The upper level includes a spacious primary suite with a walk-in closet and primary bath with double sinks and walk-in shower. Two additional guest bedrooms are spacious, light and bright, plus conveniently located to the full bath with shower/tub combination. The laundry room offers a full-sized washer and dryer set for your convenience, as well as built in storage shelves. Central air conditioning for those hot summer days and gas forced-air heating provide year-round comfort. The two car attached garage offers a light and bright garage with high ceilings and built-in storage racks, offering excellent room for parking, organization, and additional storage. A garage door opener and convenient main-level access add to the home's everyday appeal. Step outside to a private, fenced patio, perfect for enjoying your morning coffee, unwinding at the end of the day or entertaining. Prime location with easy access to shopping, restaurants, entertainment, freeway access and more. The desirable neighborhood, beautiful curb appeal, comfortable layout, practical amenities, generous garage space, and spacious living areas, this lovely home offers the complete comfort package and convenience you've been looking for. You will love it here! Landscaping: Tenant is responsible for landscaping. Pets: Pet Negotiable w/ $50 Per Month Pet Rent Lease Terms: 12 Months Utilities: Tenant is responsible for all utilities. Schools: Redland Elementary, Ogden Middle School, Oregon City High School Applicant must be willing to take financial possession of the property within two weeks of application submission or if occupied, two weeks after property is move in ready. Thank you for your interest in applying! If the application link displays an inactive message, this means we are currently processing an application. If you would like to be placed on the waiting list to apply for this property, please do the following: 1.2. Navigate to the appropriate property listing, and click the "Contact Us" button. 3. Please fill out the requested information. In the "Message" section, please include the property address you're interested in and the date and time you are inquiring about. Directions: Maple Lane to Walnut Grove Way to Nutmeg PPI~Portland's Professional Property Management Experts! KS 1009

    This property is not currently displayed as for sale or rent on Zillow. This may be different from what's on other websites or public sources.

    Zillow last checked:

    Listing updated:

    Source: Zillow Rentals

    Facts & features

    Interior

    Bedrooms & bathrooms
    • Bedrooms: 3
    • Bathrooms: 3
    • Full bathrooms: 3
    Heating
    • Fireplace, Natural Gas
    Cooling
    • Air Conditioner
    Features
    • High Ceilings, Open Floorplan, Walk In Closet
    • Has fireplace: Yes
    Interior area
    • Total interior livable area: 1,600 sqft

    Property

    Parking
    • Parking features: Garage
    • Has garage: Yes
    • Details: Contact manager
    Features
    • Exterior features: Beautiful Lvp Flooring, Custom Cabinetry, Desirable Location, Gourmet Kitchen, Granite Countertops, Great Curb Appeal, Lovely Primary Suite W/ Ensuite Bath, Sliding Doors To Outdoor Living Space, Stainless Steel Appliances
    • Fencing: Fenced Yard
    Lot
    • Features: Level
    Details
    • Additional structures: Garage(s)
    • Parcel number: 05021111

    Construction

    Type & style
    • Home type: SingleFamily
    • Property subtype: Single Family Residence

    Community & HOA

    Community
    • Deposit fee: $2,895
    Location
    • Region: Oregon City

    Financial & listing details

    • Price per square foot: $320/sqft
    • Tax assessed value: $539,616
    • Annual tax amount: $6,069
    • Date on market: 10/9/2026
    • Lease term: Contact For Details

    Price history

    DateEventPrice
    10/20/2026Listing removed$2,895$2/sqft
    Source: Zillow Rentals Report a problem
    10/9/2026Listed for rent$2,895$2/sqft
    Source: Zillow Rentals Report a problem
    8/24/2020Sold$420,000$263/sqft
    Source: RMLS (OR) #20230856 Report a problem
    7/28/2020Pending sale$420,000$263/sqft
    Source: Keller Williams Realty Portland Elite #20230856 Report a problem
    7/16/2020Price change$420,000-1.2%$263/sqft
    Source: Keller Williams Realty Portland Elite #20230856 Report a problem
    6/26/2020Listed for sale$425,000+84.9%$266/sqft
    Source: Keller Williams Realty Portland Elite #20230856 Report a problem
    12/4/2012Sold$229,900$144/sqft
    Source: RMLS (OR) #12278715 Report a problem
    11/6/2012Pending sale$229,900$144/sqft
    Source: RE/MAX EQUITY GROUP SUNNYSIDE OFFICE #12278715 Report a problem
    10/31/2012Price change$229,900+2.2%$144/sqft
    Source: RE/MAX EQUITY GROUP SUNNYSIDE OFFICE #12278715 Report a problem
    9/19/2012Listed for sale$224,950+25%$141/sqft
    Source: RE/MAX EQUITY GROUP SUNNYSIDE OFFICE #12278715 Report a problem
    1/31/2012Sold$180,000$113/sqft
    Source: Public Record Report a problem

    Public tax history

    YearProperty taxesTax assessment
    2025$6,069 +10.2%$302,914 +3%
    2024$5,505 +2.5%$294,092 +3%
    2023$5,371 +6%$285,527 +3%
    2022$5,065 +4.2%$277,211 +3%
    2021$4,861 +2.9%$269,137 +3%
    2020$4,722 +2.2%$261,299 +3%
    2019$4,622 +5.2%$253,689 +3%
    2018$4,393 +5.8%$246,300 +3%
    2017$4,151 -1.2%$239,126 +3%
    2016$4,201 $232,161 +3%
    2015$4,201 +2.6%$225,399 +3%
    2014$4,095 +6.5%$218,834 +3%
    2013$3,843 +346.3%$212,460 +344.3%
    2012$861 +3.6%$47,816 +3%
    2011$831 +2.1%$46,423 +3%
    2010$814 +2.3%$45,071 +3%
    2009$796 +140.2%$43,758 +134%
    2008$331 $18,700
    Find assessor info on the county website

    Neighborhood: Caufield

    Nearby schools

    GreatSchools rating
    Get a cash offer in 3 minutes
    Find out how much your home could sell for in as little as 3 minutes with a no-obligation cash offer.
    Estimated market value
    $511,500
    Get a cash offer in 3 minutes
    Find out how much your home could sell for in as little as 3 minutes with a no-obligation cash offer.
    Estimated market value
    $511,500