Welcome to Pickering Place, an amazing 50+ community that has mature trees that line the streets, making it an amazing place to take walks and visit with neighbors! This home is one of the larger homes, boasting more than 1800 sq ft, with 3 bedrooms and 2 full baths. There is a large walk in closet in 3rd bedroom. This was the original speck home and office in the 80's when this neighborhood was just being built. The seller updated this home with beautiful LVP throughout the entire home. Tons of cabinet space in this kitchen. A large pantry room is right off kitchen with extra fridge in it. Pickering Place's HOA covers essential amenities and services like snow removal, lawn maintenance, water, and trash. The clubhouse has many activities, such as men's morning coffee, Women's coffee, Bible study, Bingo, potlucks and much more! Come and make this place your home sweet home! Seller is selling home "as is".
Sold
Price Unknown
18800 Sunrise Dr, Belton, MO 64012
3beds
1,850sqft
Villa
Built in 1984
5,670 Square Feet Lot
$201,800 Zestimate®
$--/sqft
$2,036 Estimated rent
Home value
$201,800
$170,000 - $240,000
$2,036/mo
Zestimate® history
Owner options
List your home for rent
$2,036/mo
Rent Zestimate®
Find your next renter with Zillow Rental Manager. Plus, with online applications, you can quickly screen prospective tenants – for free.
$2,036/mo
Rent Zestimate®
Refinance and save
$249/mo
Est. payment
Refinancing to a lower rate could help reduce your monthly payments and save thousands over the life of the loan.
$249/mo
Est. payment
Explore your selling options
Work with a Zillow partner agent
Leverage their expertise and Zillow's premium Showcase listings to get your home seen by more buyers.
Get startedList with your own agent
Get your home in front of millions of buyers by listing it on Zillow.
Learn how to do itSell it yourself
Take full control of how buyers see your home on Zillow by listing For Sale by Owner (FSBO).
List your homeWhat's special
Zillow last checked:
Listing updated:
Listed by:
Joanna Rangel 816-718-6236,
Keller Williams Southland,
Perry Rangel 816-331-9160,
Keller Williams Southland
Bought with:
Joanna Rangel, WP-1720016
Keller Williams Southland
Source: Heartland MLS as distributed by MLS GRID,MLS#: 2522401
Facts & features
Interior
Bedrooms & bathrooms
- Bedrooms: 3
- Bathrooms: 2
- Full bathrooms: 2
Primary bedroom
- Features: Carpet, Ceiling Fan(s), Shower Only
- Level: Main
- Area: 180 Square Feet
- Dimensions: 12 x 15
Bedroom 2
- Features: Built-in Features, Carpet, Ceiling Fan(s)
- Level: Main
- Area: 168 Square Feet
- Dimensions: 12 x 14
Bedroom 3
- Features: Carpet
- Level: Main
- Area: 108 Square Feet
- Dimensions: 9 x 12
Primary bathroom
- Features: Shower Only, Vinyl
- Level: Main
Bathroom 1
- Features: Shower Over Tub, Vinyl
- Level: Main
Breakfast room
- Features: Ceiling Fan(s), Vinyl
- Level: Main
- Area: 90 Square Feet
- Dimensions: 10 x 9
Dining room
- Features: Luxury Vinyl
- Level: Main
- Area: 168 Square Feet
- Dimensions: 14 x 12
Kitchen
- Features: Luxury Vinyl
- Level: Main
- Area: 117 Square Feet
- Dimensions: 13 x 9
Laundry
- Features: Luxury Vinyl
- Level: Main
Living room
- Features: Luxury Vinyl
- Level: Main
- Area: 196 Square Feet
- Dimensions: 14 x 14
Sitting room
- Features: Luxury Vinyl
- Level: Main
- Area: 60 Square Feet
- Dimensions: 6 x 10
Heating
- Radiant, Zoned
Cooling
- Electric
Appliances
- Included: Dishwasher, Disposal, Exhaust Fan, Refrigerator, Built-In Electric Oven
- Laundry: Laundry Room, Off The Kitchen
Features
- Ceiling Fan(s), Walk-In Closet(s)
- Flooring: Carpet, Vinyl
- Basement: Slab
- Has fireplace: No
Interior area
- Total structure area: 1,850
- Total interior livable area: 1,850 sqft
- Finished area above ground: 1,850
- Finished area below ground: 0
Property
Parking
- Total spaces: 2
- Parking features: Attached, Garage Faces Front
- Attached garage spaces: 2
Accessibility
- Accessibility features: Accessible Full Bath, Accessible Bedroom, Accessible Central Living Area, Accessible Common Area, Accessible Doors, Accessible Entrance
Features
- Patio & porch: Patio
- Fencing: Metal
Lot
- Size: 5,670 Square Feet
- Dimensions: 90 x 63
- Features: Level
Details
- Parcel number: 2178001
Construction
Type & style
- Home type: SingleFamily
- Architectural style: Traditional
- Property subtype: Villa
Materials
- Frame
- Roof: Composition
Condition
- Year built: 1984
Utilities & green energy
- Sewer: Public Sewer
- Water: Public
Community & HOA
Community
- Senior community: Yes
- Subdivision: Pickering Place
HOA
- Has HOA: Yes
- Amenities included: Clubhouse
- Services included: Maintenance Grounds, Snow Removal, Trash, Water
- HOA fee: $249 monthly
Location
- Region: Belton
Financial & listing details
- Tax assessed value: $123,970
- Annual tax amount: $1,458
- Date on market: 12/16/2024
- Listing terms: Cash,Conventional,FHA,VA Loan
- Ownership: Private
Price history
| Date | Event | Price |
|---|---|---|
| 8/4/2025 | Listing removed | -- |
Source: Owner Report a problem | ||
| 7/18/2025 | Pending sale | $285,000$154/sqft |
Source: Owner Report a problem | ||
| 6/27/2025 | Price change | $285,000+5.9%$154/sqft |
Source: Owner Report a problem | ||
| 4/16/2025 | Pending sale | $269,000$145/sqft |
Source: Owner Report a problem | ||
| 4/8/2025 | Listed for sale | $269,000+34.5%$145/sqft |
Source: Owner Report a problem | ||
| 2/7/2025 | Sold | -- |
Source:  Heartland MLS as distributed by MLS GRID #2522401 Report a problem Heartland MLS as distributed by MLS GRID #2522401 Report a problem | ||
| 12/30/2024 | Contingent | $200,000$108/sqft |
Source: Heartland MLS as distributed by MLS GRID #2522401 Report a problem | ||
| 12/16/2024 | Listed for sale | $200,000+21.3%$108/sqft |
Source: Heartland MLS as distributed by MLS GRID #2522401 Report a problem | ||
| 4/28/2022 | Sold | -- |
Source: Heartland MLS as distributed by MLS GRID #2373952 Report a problem | ||
| 4/16/2022 | Pending sale | $164,900$89/sqft |
Source: Heartland MLS as distributed by MLS GRID #2373952 Report a problem | ||
| 4/12/2022 | Listed for sale | $164,900$89/sqft |
Source: Heartland MLS as distributed by MLS GRID #2373952 Report a problem | ||
Public tax history
| Year | Property taxes | Tax assessment |
|---|---|---|
| 2025 | $1,621 +11% | $23,550 +11.6% |
| 2024 | $1,460 +0.1% | $21,110 |
| 2023 | $1,459 +9.9% | $21,110 +10.4% |
| 2022 | $1,327 0% | $19,130 |
| 2021 | $1,327 | $19,130 +3.2% |
| 2020 | -- | $18,530 |
| 2019 | -- | $18,530 +4% |
| 2018 | $1,255 | $17,820 |
| 2017 | $1,255 +3.8% | $17,820 -1% |
| 2016 | $1,209 | $18,000 |
| 2015 | $1,209 -0.1% | $18,000 |
| 2014 | $1,210 0% | $18,000 |
| 2013 | $1,210 | $18,000 -3.3% |
| 2011 | -- | $18,620 -6.3% |
| 2010 | -- | $19,880 |
| 2009 | -- | $19,880 |
Find assessor info on the county website
Neighborhood: 64012
Nearby homes
- $202,5002 bd0 ba1.3k sqft18802 Sunrise Dr, Belton, MO 64012Off Market
- $261,0002 bd2 ba1.7k sqft18801 Lakeside Dr, Belton, MO 64012Off Market

- $--2 bd2 ba1.2k sqft18804 Sunrise Dr, Belton, MO 64012Sold

- $265,3003 bd2 ba1.7k sqft18793 Sunrise Dr, Belton, MO 64012Off Market
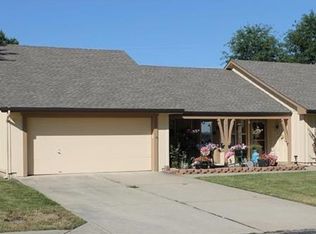
- $235,8002 bd2 ba1.6k sqft18805 Lakeside Dr, Belton, MO 64012Off Market
- $8,471,950-- bd-- ba-- sqft2 Main, Raymore, MO 64083Off Market
- $182,400-- bd-- ba-- sqft3 Main, Raymore, MO 64083Off Market
- $---- bd-- ba-- sqft5 Main, Raymore, MO 64083Off Market
Nearby schools
GreatSchools rating
- 6/10Bridle Ridge Intermediate SchoolGrades: K-5Distance: 1.8 mi
- 4/10Raymore-Peculiar South Middle SchoolGrades: 6-8Distance: 3.3 mi
- 6/10Raymore-Peculiar Sr. High SchoolGrades: 9-12Distance: 3.4 mi
Get a cash offer in 3 minutes
Find out how much your home could sell for in as little as 3 minutes with a no-obligation cash offer.
Estimated market value
$201,800
Get a cash offer in 3 minutes
Find out how much your home could sell for in as little as 3 minutes with a no-obligation cash offer.
Estimated market value
$201,800
- Missouri
- Cass County
- Belton
- 64012
- 18800 Sunrise Dr
Nearby cities
Nearby zip codes
Other Belton Topics
