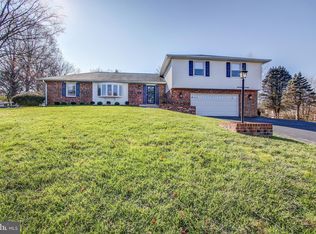
Welcome home to this absolutely stunning, totally turn-key home with all the amenities you have been waiting for. The front walk has been redone and leads you past the beautiful stone front. Upon entering, you will notice the pride of ownership immediately. Freshly redone hardwood floors carry through most of the main level. Tasteful and timeless tile has been installed in the kitchen, and two flex spaces! The sunroom addition has been used as a TV room, a dining room, and is currently being used as a second living space. Just off the kitchen, the converted carport is a dream space full of possibilities. Currently used as a mud room, it could be the perfect home office, laundry room, bonus storage room, playroom, and so much more! The updated kitchen features timeless white cabinets, granite counters, a skylight, and sightlines through to the living room, dining room, and views of the back yard. One level living at its finest, this home features three large bedrooms and two full bathrooms on the main level! The primary suite has been reconfigured to add two large closets, an expanded en-suite bathroom, and a storage/tv nook! Downstairs you will find the perfect basement for entertaining. A fireplace and second living room greet you as you enter the basement area. Don't miss the expanded windows, allowing loads of light into the basement! Beyond the fireplace is the perfect home gym, playroom, or storage area! Don't miss the half bath down here! The laundry area is smartly done allowing plenty of hang space, leaving room for a very large storage room at the far end of the basement. The perfect home in the perfect location, you won't want to miss this one! Recent updates include:*Hot water heater 2025 *Microwave 2024 *Refrigerator Feb. 2024 *New Architectural Roof 2018 *Hot Water Heater 2025 *Chimney Liner 2025 *Replaced Motor in Heating Unit Jan. 2023 *Radon Mitigation System *Oversized Gutters
Sold for $735,000
$735,000
18801 Briars Ct, Olney, MD 20832
3beds
2,534sqft
Single Family Residence
Built in 1970
0.43 Acres Lot
$734,500 Zestimate®
$290/sqft
$3,541 Estimated rent
Home value
$734,500
$668,000 - $801,000
$3,541/mo
Zestimate® history
Owner options
List your home for rent
$3,541/mo
Rent Zestimate®
Find your next renter with Zillow Rental Manager. Plus, with online applications, you can quickly screen prospective tenants – for free.
$3,541/mo
Rent Zestimate®
Refinance and save
$4,741/mo
Est. payment
Refinancing to a lower rate could help reduce your monthly payments and save thousands over the life of the loan.
$4,741/mo
Est. payment
Explore your selling options
Work with a Zillow partner agent
Leverage their expertise and Zillow's premium Showcase listings to get your home seen by more buyers.
Get startedList with your own agent
Get your home in front of millions of buyers by listing it on Zillow.
Learn how to do itSell it yourself
Take full control of how buyers see your home on Zillow by listing For Sale by Owner (FSBO).
List your homeWhat's special
Stone frontTimeless white cabinetsTasteful and timeless tileFreshly redone hardwood floorsOne level livingConverted carportExpanded windows
Zillow last checked:
Listing updated:
Listed by:
Karen Rollings 301-924-8200,
EXP Realty, LLC,
Listing Team: The Rollings Home Team Of Exp Realty, Co-Listing Team: The Rollings Home Team Of Exp Realty,Co-Listing Agent: Marguerite Rollings 240-388-1211,
EXP Realty, LLC
Bought with:
Jessica Marques, 5010079
EXP Realty, LLC
Source: Bright MLS,MLS#: MDMC2198170
Facts & features
Interior
Bedrooms & bathrooms
- Bedrooms: 3
- Bathrooms: 3
- Full bathrooms: 2
- 1/2 bathrooms: 1
- Main level bathrooms: 2
- Main level bedrooms: 3
Rooms
- Room types: Bedroom 2, Bedroom 3, Bedroom 1, Bathroom 1, Bathroom 2, Half Bath
Bedroom 1
- Level: Main
Bedroom 2
- Level: Main
Bedroom 3
- Level: Main
Bathroom 1
- Level: Main
Bathroom 2
- Level: Main
Half bath
- Level: Lower
Heating
- Forced Air, Natural Gas
Cooling
- Central Air, Electric
Appliances
- Included: Gas Water Heater
Features
- Basement: Finished
- Number of fireplaces: 1
Interior area
- Total structure area: 3,223
- Total interior livable area: 2,534 sqft
- Finished area above ground: 1,845
- Finished area below ground: 689
Property
Parking
- Total spaces: 5
- Parking features: Lighted, Driveway, Private, Attached Carport
- Carport spaces: 1
- Uncovered spaces: 4
Accessibility
- Accessibility features: Other
Features
- Levels: Two
- Stories: 2
- Pool features: Community
Lot
- Size: 0.43 Acres
- Features: Cul-De-Sac, Level, Private
Details
- Additional structures: Above Grade, Below Grade
- Parcel number: 160800742896
- Zoning: R200
- Special conditions: Standard
Construction
Type & style
- Home type: SingleFamily
- Architectural style: Ranch/Rambler
- Property subtype: Single Family Residence
Materials
- Brick
- Foundation: Other
Condition
- New construction: No
- Year built: 1970
Utilities & green energy
- Sewer: Public Sewer
- Water: Public
Community & HOA
Community
- Subdivision: Olney Mill
HOA
- Has HOA: Yes
- HOA fee: $73 annually
Location
- Region: Olney
Financial & listing details
- Price per square foot: $290/sqft
- Tax assessed value: $545,500
- Annual tax amount: $6,365
- Date on market: 9/12/2025
- Listing agreement: Exclusive Right To Sell
- Ownership: Fee Simple
Price history
| Date | Event | Price |
|---|---|---|
| 10/8/2025 | Sold | $735,000-1.9%$290/sqft |
Source:  Bright MLS #MDMC2198170 Report a problem Bright MLS #MDMC2198170 Report a problem | ||
| 9/18/2025 | Contingent | $749,000$296/sqft |
Source: Bright MLS #MDMC2198170 Report a problem | ||
| 9/12/2025 | Listed for sale | $749,000$296/sqft |
Source: Bright MLS #MDMC2198170 Report a problem | ||
Public tax history
| Year | Property taxes | Tax assessment |
|---|---|---|
| 2025 | $6,123 +3.5% | $545,500 +6.1% |
| 2024 | $5,918 +6.4% | $514,033 +6.5% |
| 2023 | $5,560 +11.7% | $482,567 +7% |
| 2022 | $4,978 +0.3% | $451,100 +0.2% |
| 2021 | $4,963 +0.1% | $450,167 +0.2% |
| 2020 | $4,956 +5% | $449,233 +0.2% |
| 2019 | $4,719 -0.2% | $448,300 +4.8% |
| 2018 | $4,727 +1.8% | $427,933 +5% |
| 2017 | $4,645 +20% | $407,567 +5.3% |
| 2016 | $3,870 | $387,200 |
| 2015 | $3,870 | $387,200 |
| 2014 | $3,870 | $387,200 -3.1% |
| 2013 | -- | $399,400 |
| 2012 | -- | $399,400 |
| 2011 | -- | $399,400 -19.7% |
| 2010 | -- | $497,570 +2.2% |
| 2009 | -- | $486,880 +2.2% |
| 2008 | -- | $476,190 +2.3% |
| 2007 | -- | $465,500 +17.7% |
| 2006 | -- | $395,652 +21.4% |
| 2005 | -- | $325,806 +27.3% |
| 2004 | -- | $255,960 |
| 2003 | -- | $255,960 +17.2% |
| 2002 | -- | $218,466 +9.4% |
| 2001 | -- | $199,720 |
Find assessor info on the county website
Neighborhood: 20832
Nearby homes
- $624,000-- bd2 ba1.3k sqft3809 Ingleside St, Olney, MD 20832Off Market
- $730,9004 bd3 ba2.1k sqft18805 Briars Ct, Olney, MD 20832Off Market
- $697,6004 bd-- ba2k sqft3813 Ingleside St, Olney, MD 20832Off Market
- $768,5004 bd4 ba2.7k sqft18800 Briars Ct, Olney, MD 20832Off Market
- $617,500-- bd2 ba1.6k sqft3805 Ingleside St, Olney, MD 20832Off Market
- $729,6004 bd3 ba2.7k sqft3817 Ingleside St, Olney, MD 20832Off Market
- $715,5004 bd3 ba2.7k sqft18809 Briars Ct, Olney, MD 20832Off Market
- $660,200-- bd2 ba2.5k sqft18808 Briars Ct, Olney, MD 20832Off Market
Nearby schools
GreatSchools rating
- 9/10Greenwood Elementary SchoolGrades: PK-5Distance: 0.6 mi
- 9/10Rosa M. Parks Middle SchoolGrades: 6-8Distance: 0.6 mi
- 7/10Sherwood High SchoolGrades: 9-12Distance: 3.3 mi
Schools provided by the listing agent
- Elementary: Greenwood
- Middle: Rosa M. Parks
- High: Sherwood
- District: Montgomery County Public Schools
Source: Bright MLS. This data may not be complete. We recommend contacting the local school district to confirm school assignments for this home.
Get a cash offer in 3 minutes
Find out how much your home could sell for in as little as 3 minutes with a no-obligation cash offer.
Estimated market value
$734,500
Get a cash offer in 3 minutes
Find out how much your home could sell for in as little as 3 minutes with a no-obligation cash offer.
Estimated market value
$734,500
- Maryland
- Montgomery County
- Olney
- 20832
- 18801 Briars Ct
