Skip main navigation
Sold
  • Price Unknown

    18801 E 33rd St, Independence, MO 64057

    4beds
    3,078sqft
    Single Family Residence
    Built in 1995
    0.28 Acres Lot
    $388,200 Zestimate®
    $--/sqft
    $2,871 Estimated rent

    Home value

    $388,200

    $369,000 - $408,000

    $2,871/mo

    Zestimate® history
    Loading
    Loading...

    Owner options

    List your home for rent

    $2,871/mo

    Rent Zestimate®

    Find your next renter with Zillow Rental Manager. Plus, with online applications, you can quickly screen prospective tenants – for free.

    Learn more

    $2,871/mo

    Rent Zestimate®

    Refinance and save

    Refinancing to a lower rate could help reduce your monthly payments and save thousands over the life of the loan.

    See today's rates

    Explore your selling options

    Work with a Zillow partner agent

    Leverage their expertise and Zillow's premium Showcase listings to get your home seen by more buyers.

    Get started

    List with your own agent

    Get your home in front of millions of buyers by listing it on Zillow.

    Learn how to do it

    Sell it yourself

    Take full control of how buyers see your home on Zillow by listing For Sale by Owner (FSBO).

    List your home

    What's special

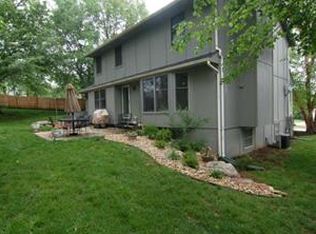
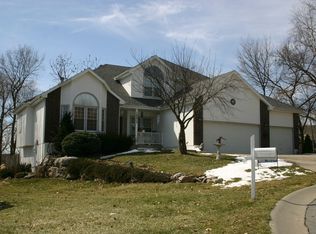
    This charming two-story home located on a cul-de-sac seamlessly blends traditional elegance with modern updates in Nottingham Place. The exterior features a classic brick accent with a welcoming front porch, Nest doorbell camera and lock system, and energy efficient solar panels. Step inside and discover updates throughout, including new interior paint, new carpet, new light fixtures, new refrigerator, newer hot water heater, and HVAC system! Wow – check out this vast space with 4 bedrooms, 4 full bathrooms on just over a 1/4 acre lot. There is plenty of room on the main level with a formal living room, great room with a wood burning fireplace, formal dining room, eat-in kitchen where all kitchen appliances stay with property and the laundry on the main floor - dryer and new washer stay. Journey upstairs and find large bedrooms and closets, a full bath with shower, and primary suite with en-suite bathroom and walk-in closet. Head down to the partially finished basement with new interior paint, plenty of light, finished ceilings, full bathroom and a large unfinished storage area. The spacious garage features a bike rack, storage shelving, and two garage door operators - one of which is new! Enjoy your coffee on the back patio and relax. This home is ready for you to move right in. **Seller is motivated!!!** Video Tour Here: https://www.youtube.com/watch?v=QfV-6xaPHgM

    Zillow last checked:

    Listing updated:

    Listing Provided by:

    Maggie Foster 785-317-2348,

    ReeceNichols -The Village

    Bought with:

    Brian Greenlee, 2001012494

    Jason Mitchell Real Estate Mis

    Source: Heartland MLS as distributed by MLS GRID,MLS#: 2503936MLS Logo

    Facts & features

    Interior

    Bedrooms & bathrooms
    • Bedrooms: 4
    • Bathrooms: 4
    • Full bathrooms: 4
    Primary bedroom
    • Features: Carpet, Walk-In Closet(s)
    • Level: Second
    • Area: 210 Square Feet
    • Dimensions: 15 x 14
    Bedroom 2
    • Features: Carpet, Ceiling Fan(s), Walk-In Closet(s)
    • Level: Second
    • Area: 132 Square Feet
    • Dimensions: 13 x 11
    Bedroom 3
    • Features: Carpet, Ceiling Fan(s)
    • Level: Second
    • Area: 156 Square Feet
    • Dimensions: 13 x 11
    Bedroom 4
    • Features: Carpet, Ceiling Fan(s), Walk-In Closet(s)
    • Level: Second
    • Area: 154 Square Feet
    • Dimensions: 10 x 13
    Primary bathroom
    • Features: Ceramic Tiles, Double Vanity, Separate Shower And Tub
    • Level: Second
    Bathroom 1
    • Features: Shower Over Tub, Vinyl
    • Level: Second
    Bathroom 1
    • Features: Ceramic Tiles, Shower Only
    • Level: Basement
    Dining room
    • Features: Carpet
    • Level: First
    • Area: 156 Square Feet
    • Dimensions: 13 x 12
    Great room
    • Features: Carpet, Fireplace
    • Level: First
    • Area: 330 Square Feet
    • Dimensions: 15 x 22
    Half bath
    • Features: Ceramic Tiles
    • Level: First
    Kitchen
    • Features: Built-in Features, Pantry, Wood Floor
    • Level: First
    • Area: 221 Square Feet
    • Dimensions: 17 x 13
    Laundry
    • Features: Vinyl
    • Level: First
    Living room
    • Features: Carpet
    • Level: First
    • Area: 143 Square Feet
    • Dimensions: 13 x 11
    Other
    • Features: Carpet
    • Level: Basement
    • Area: 143 Square Feet
    • Dimensions: 13 x 11
    Recreation room
    • Features: Carpet
    • Level: Basement
    • Area: 476 Square Feet
    • Dimensions: 28 x 17
    Heating
    • Forced Air
    Cooling
    • Electric
    Appliances
    • Included: Dishwasher, Disposal, Double Oven, Microwave, Built-In Electric Oven
    • Laundry: Laundry Room, Off The Kitchen
    Features
    • Ceiling Fan(s), Pantry, Walk-In Closet(s)
    • Flooring: Carpet, Wood
    • Doors: Storm Door(s)
    • Windows: Window Coverings, Thermal Windows
    • Basement: Concrete,Daylight,Finished,Sump Pump
    • Number of fireplaces: 1
    • Fireplace features: Gas Starter, Great Room, Heat Circulator, Wood Burning
    Interior area
    • Total structure area: 3,078
    • Total interior livable area: 3,078 sqft
    • Finished area above ground: 2,278
    • Finished area below ground: 800

    Property

    Parking
    • Total spaces: 2
    • Parking features: Attached, Garage Door Opener, Garage Faces Front
    • Attached garage spaces: 2
    Features
    • Patio & porch: Patio
    • Exterior features: Sat Dish Allowed
    • Fencing: Partial
    Lot
    • Size: 0.28 Acres
    • Features: City Lot, Cul-De-Sac
    Details
    • Parcel number: 25840081901000000

    Construction

    Type & style
    • Home type: SingleFamily
    • Architectural style: Traditional
    • Property subtype: Single Family Residence
    Materials
    • Frame
    • Roof: Composition
    Condition
    • Year built: 1995

    Utilities & green energy

    • Sewer: Public Sewer
    • Water: Public
    Green energy
    • Energy generation: Solar

    Community & neighborhood

    Security
    • Security features: Smoke Detector(s)
    Location
    • Region: Independence
    • Subdivision: Nottingham Place

    HOA & financial

    HOA
    • Has HOA: Yes
    • Services included: No Amenities
    • Association name: Nottingham Place HOA

    Other

    Other facts
    • Ownership: Private

    Price history

    DateEventPrice
    9/27/2024Sold--
    Source: Heartland MLS as distributed by MLS GRID #2503936 Report a problem
    8/21/2024Pending sale$365,000$119/sqft
    Source: Heartland MLS as distributed by MLS GRID #2503936 Report a problem
    8/11/2024Listed for sale$365,000+25.9%$119/sqft
    Source: Heartland MLS as distributed by MLS GRID #2503936 Report a problem
    5/9/2022Sold--
    Source: Heartland MLS as distributed by MLS GRID #2373676 Report a problem
    4/10/2022Pending sale$290,000$94/sqft
    Source: Heartland MLS as distributed by MLS GRID #2373676 Report a problem
    4/8/2022Listed for sale$290,000$94/sqft
    Source: Heartland MLS as distributed by MLS GRID #2373676 Report a problem
    6/11/2013Sold--
    Source: Heartland MLS as distributed by MLS GRID #1818317 Report a problem

    Public tax history

    Tax history is unavailable.

    Neighborhood: Blackburn

    Nearby schools

    GreatSchools rating
    Schools provided by the listing agent
    • Elementary: Blackburn
    • Middle: Pioneer Ridge
    • High: Truman

    Source: Heartland MLS as distributed by MLS GRID. This data may not be complete. We recommend contacting the local school district to confirm school assignments for this home.

    Get a cash offer in 3 minutes
    Find out how much your home could sell for in as little as 3 minutes with a no-obligation cash offer.
    Estimated market value
    $388,200
    Get a cash offer in 3 minutes
    Find out how much your home could sell for in as little as 3 minutes with a no-obligation cash offer.
    Estimated market value
    $388,200