This stunning 5-bedroom, 4-bathroom, custom ranch residence offers an unparalleled blend of sophistication, comfort, and modern convenience. Situated on 2 acres, this estate presents a rare opportunity to enjoy refined living within a serene, private setting with mountain views. Designed with meticulous attention to detail, the interior boasts cosmetic beauty with luxury upgrades including, second ensuite, downstairs full bed and bath, a downstairs office, upstairs loft office area, large game room with built-in bar, automated window coverings, a whole-home entertainment sound system and components within a storage room, and a comprehensive security system with cameras. The chef's kitchen is equipped with large walk-in butler's pantry, double ovens, warming drawer and premium finishes, ideal for both everyday living and elegant entertaining. The grounds are equally impressive, featuring a resort-style pool and spa, a custom fire pit, and a well-appointed shed for additional functionality. Expansive front and rear lawns are fully landscaped with irrigation and complemented by owned solar energy efficiency. A true sanctuary, this estate seamlessly combines timeless design with modern amenities, offering a lifestyle of exceptional quality and distinction.
Closed
$1,600,000
18801 E Sierra View Ct, Clements, CA 95227
5beds
4,374sqft
Single Family Residence
Built in 2020
2 Acres Lot
$1,613,100 Zestimate®
$366/sqft
$5,105 Estimated rent
Home value
$1,613,100
$1.45M - $1.79M
$5,105/mo
Zestimate® history
Owner options
List your home for rent
$5,105/mo
Rent Zestimate®
Find your next renter with Zillow Rental Manager. Plus, with online applications, you can quickly screen prospective tenants – for free.
$5,105/mo
Rent Zestimate®
Refinance and save
$10,767/mo
Est. payment
Refinancing to a lower rate could help reduce your monthly payments and save thousands over the life of the loan.
$10,767/mo
Est. payment
Explore your selling options
Work with a Zillow partner agent
Leverage their expertise and Zillow's premium Showcase listings to get your home seen by more buyers.
Get startedList with your own agent
Get your home in front of millions of buyers by listing it on Zillow.
Learn how to do itSell it yourself
Take full control of how buyers see your home on Zillow by listing For Sale by Owner (FSBO).
List your homeWhat's special
Cosmetic beautySerene private settingMountain viewsResort-style pool and spaLuxury upgradesCustom fire pit
Zillow last checked:
Listing updated:
Listed by:
Beth Calder DRE #01997949 209-747-6798,
Meridian Estates Inc.
Bought with:
Lyndsi Hernandez, DRE #02130196
Meridian Estates Inc.
Source: MetroList Services of CA,MLS#: 225118277Originating MLS: MetroList Services, Inc.
Facts & features
Interior
Bedrooms & bathrooms
- Bedrooms: 5
- Bathrooms: 4
- Full bathrooms: 4
Rooms
- Room types: Bonus Room, Game Room, Laundry, Office, Storage, Wine Storage Area
Primary bedroom
- Features: Closet, Walk-In Closet
Primary bathroom
- Features: Shower Stall(s), Double Vanity, Stone, Tub
Dining room
- Features: Dining/Family Combo, Formal Area
Kitchen
- Features: Breakfast Area, Butlers Pantry, Kitchen Island, Stone Counters, Island w/Sink, Kitchen/Family Combo
Heating
- Central, Fireplace(s)
Cooling
- Ceiling Fan(s), Central Air, Zoned
Appliances
- Included: Built-In Electric Oven, Gas Cooktop, Built-In Gas Range, Range Hood, Ice Maker, Dishwasher, Disposal, Microwave, Double Oven, Tankless Water Heater, Warming Drawer, Wine Refrigerator, Dryer
- Laundry: Laundry Room, Sink, Ground Floor, Upper Level, See Remarks, Inside, Inside Room
Features
- Flooring: Carpet, Simulated Wood, Laminate, Tile
- Number of fireplaces: 1
- Fireplace features: Insert, Living Room, Raised Hearth, Stone
Interior area
- Total structure area: 0
- Total interior livable area: 4,374 sqft
Property
Parking
- Total spaces: 3
- Parking features: Attached, Garage Faces Side
- Attached garage spaces: 3
Features
- Exterior features: Outdoor Grill, Covered Courtyard, Fire Pit
- Has private pool: Yes
- Pool features: In Ground, On Lot, Pool/Spa Combo, Fenced
- Fencing: Back Yard,Wood,Fenced,Full
Lot
- Size: 2 Acres
- Features: Auto Sprinkler F&R
- Topography: Hillside,Level,Hillside,Level
Details
- Additional structures: Gazebo, Shed(s)
- Parcel number: 019260570000
- Zoning: SFR
- Special conditions: Standard
- Other equipment: Home Theater, Audio/Video Prewired
Construction
Type & style
- Home type: SingleFamily
- Architectural style: Ranch
- Property subtype: Single Family Residence
Materials
- Wood
- Foundation: Slab
- Roof: Shingle,Composition,Metal
Condition
- Year built: 2020
Utilities & green energy
- Electric: Photovoltaics Seller Owned
- Sewer: Septic System
- Water: Well
- Utilities for property: Public, Solar
Green energy
- Energy generation: Solar
Community & HOA
Location
- Region: Clements
Financial & listing details
- Price per square foot: $366/sqft
- Tax assessed value: $1,076,613
- Price range: $1.6M - $1.6M
- Date on market: 9/20/2026
Price history
| Date | Event | Price |
|---|---|---|
| 10/10/2025 | Sold | $1,600,000-5.9%$366/sqft |
Source: MetroList Services of CA #225118277 Report a problem | ||
| 9/25/2025 | Pending sale | $1,700,000$389/sqft |
Source: MetroList Services of CA #225118277 Report a problem | ||
| 9/14/2025 | Listed for sale | $1,700,000+900%$389/sqft |
Source: MetroList Services of CA #225118277 Report a problem | ||
| 4/27/2018 | Sold | $170,000-2.9%$39/sqft |
Source: MetroList Services of CA #17078069 Report a problem | ||
| 4/27/2018 | Pending sale | $175,000$40/sqft |
Source: Oak Creek Realty #17078069 Report a problem | ||
| 11/30/2017 | Listed for sale | $175,000$40/sqft |
Source: Oak Creek Realty #16038420 Report a problem | ||
Public tax history
| Year | Property taxes | Tax assessment |
|---|---|---|
| 2026 | -- | $1,076,613 +2% |
| 2025 | $11,512 +2.8% | $1,055,504 +2% |
| 2024 | $11,200 +1.2% | $1,034,808 +2% |
| 2023 | $11,071 +2.3% | $1,014,518 +2% |
| 2022 | $10,827 -1.8% | $994,627 +2% |
| 2021 | $11,021 +51.7% | $975,126 +50% |
| 2020 | $7,267 +247.9% | $650,128 +248.8% |
| 2019 | $2,089 +1471.4% | $186,400 +2045.5% |
| 2018 | $133 +2% | $8,688 +2% |
| 2017 | $130 +5.2% | $8,518 +2% |
| 2016 | $124 +0.5% | $8,351 +1.5% |
| 2015 | $123 | $8,225 +2% |
| 2014 | $123 | $8,064 +0.4% |
| 2013 | -- | $8,028 +2% |
| 2012 | -- | $7,871 +2% |
| 2011 | -- | $7,716 +0.7% |
| 2010 | -- | $7,659 -0.2% |
| 2009 | -- | $7,677 +2% |
| 2008 | -- | $7,526 +2% |
| 2007 | -- | $7,379 |
Find assessor info on the county website
Neighborhood: 95227
Nearby homes
- $4,650-- bd-- ba-- sqft18725 E Sierra View Ct, Clements, CA 95227Off Market
- $285,0002 acres18895 E Sierra View Ct, Clements, CA 95227Lot/Land

- $364,8003 bd1 ba1.2k sqft18666 E Walnut St, Clements, CA 95227Off Market
- $1,425,9004 bd4 ba3.6k sqft18808 E Sierra View Ct, Clements, CA 95227Off Market
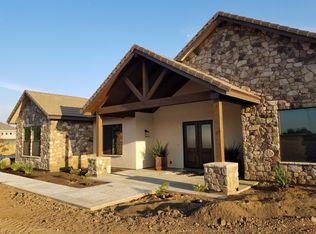
- $1,044,7003 bd2 ba2.8k sqft18953 E Sierra View Ct, Clements, CA 95227Off Market
- $60,661-- bd-- ba-- sqft18640 E Walnut St, Clements, CA 95227Off Market
- $4,515-- bd-- ba-- sqft18696 E State Route 88 Hwy, Clements, CA 95227Off Market
- $1,306,4003 bd4 ba2.9k sqft18894 E Sierra View Ct, Clements, CA 95227Off Market
Nearby schools
GreatSchools rating
- 3/10Lockeford Elementary SchoolGrades: K-8Distance: 3.9 mi
- 6/10Lodi High SchoolGrades: 9-12Distance: 11.9 mi


Get pre-qualified for a loan
At Zillow Home Loans, we can pre-qualify you in as little as 5 minutes with no impact to your credit score.An equal housing lender. NMLS #10287.
- California
- San Joaquin County
- Lockeford
- 95227
- 18801 E Sierra View Ct
