Beautifully Updated 2/2 Waterfront Corner Unit in an Active Adult Community! This move-in-ready home offers over 1,200 sq. ft. of living space, combining comfort, style, and beautiful Florida living. Located on a desirable corner lot with serene lake views, this home has been updated throughout and is ready to enjoy. The spacious screened lanai overlooks the water and features a covered roof, ceiling fan, seating, and dining area—perfect for relaxing or entertaining. Inside, enjoy a bright, open layout with updated flooring, finishes, lighting, and fixtures. The spacious primary suite offers plenty of natural light and storage, while the updated ensuite bath features a large vanity and walk-in shower. The second bedroom/den provides flexibility for guests, an office, or additional living space. Complete impact windows and doors, newer A/C, and extensive updates throughout provide peace of mind and easy living. The one-car garage features an epoxy-finished floor, with additional driveway parking. Enjoy tranquil waterfront living, lush landscaping, and an active adult community lifestyle. Nothing to do but move in and enjoy!
Coming soon
$350,000
18801 Haywood Terrace #8, Boca Raton, FL 33496
2beds
1,115sqft
Villa
Built in 1988
1,620 Square Feet Lot
$256,600 Zestimate®
$314/sqft
$425/mo HOA
What's special
- 5 days
- 103
- 6
Zillow last checked:
Listing updated:
Listed by:
Aaron F Buchbinder 561-350-7352,
Compass Florida LLC,
Mahriah Leela Tucker 954-254-4945,
Compass Florida LLC
Source: BeachesMLS,MLS#: B26081423 Originating MLS: BeachesMLS
Originating MLS: BeachesMLSFacts & features
Interior
Bedrooms & bathrooms
- Bedrooms: 2
- Bathrooms: 2
- Full bathrooms: 2
- Main level bathrooms: 2
- Main level bedrooms: 2
Primary bedroom
- Area: 168
- Dimensions: 14 X 12
Bedroom 2
- Area: 144
- Dimensions: 12 X 12
Dining room
- Area: 80
- Dimensions: 10 X 8
Kitchen
- Area: 100
- Dimensions: 10 X 10
Living room
- Area: 168
- Dimensions: 14 X 12
Heating
- Central, Electric
Cooling
- Central Air, Ceiling Fan(s), Electric
Appliances
- Included: Dryer, Dishwasher, Electric Range, Electric Water Heater, Disposal, Ice Maker, Microwave, Range, Refrigerator, Water Heater, Washer
- Laundry: Inside, Laundry Closet
Features
- Dual Sinks, Living/Dining Room, Split Bedrooms, Separate Shower, Walk-In Closet(s)
- Flooring: Carpet, Ceramic Tile, Tile, Wood
- Windows: Storm Window(s)
- Has fireplace: No
Interior area
- Total structure area: 1,458
- Total interior livable area: 1,115 sqft
Video & virtual tour
Property
Parking
- Total spaces: 3
- Parking features: Attached, Driveway, Garage, Garage Door Opener
- Attached garage spaces: 1
- Has uncovered spaces: Yes
Accessibility
- Accessibility features: None
Features
- Levels: One
- Stories: 1
- Patio & porch: Covered, Glass Enclosed, Patio, Screened
- Exterior features: Outdoor Living Area
- Pool features: Association, Heated
- Fencing: None
- Has view: Yes
- View description: Lake, Pond, Water
- Has water view: Yes
- Water view: Lake,Pond,Water
- Waterfront features: Lake Front, Pond
Lot
- Size: 1,620 Square Feet
- Features: < 1/4 Acre
Details
- Additional structures: Gazebo
- Parcel number: 00424706060440080
- Zoning: RS
- Special conditions: Standard,Listed As-Is
Construction
Type & style
- Home type: SingleFamily
- Architectural style: Ranch
- Property subtype: Villa
Materials
- CBSConcreteBlockStructure, Block, Concrete, Stucco
- Roof: Flat,Other,Tile
Condition
- Resale
- New construction: No
- Year built: 1988
Utilities & green energy
- Sewer: Public Sewer
- Water: Public
- Utilities for property: Cable Available, Electricity Available, Phone Available, Sewer Available, Water Available
Community & HOA
Community
- Features: Home Owners Association, Property Manager On-Site, Street Lights
- Security: Security System Owned, Smoke Detector(s)
- Senior community: Yes
- Subdivision: WEITZER SUB 3
HOA
- Has HOA: Yes
- Amenities included: Bocce Court, Billiard Room, Clubhouse, Community Kitchen, Fitness Center, Maintenance Grounds, Library, Management, Maintenance, Other, Pickleball, Pool, Parking, Recreation Facilities, Shuffleboard Court, Sauna, Spa/Hot Tub, Sidewalks, Tennis Court(s)
- Services included: Common Areas, Cable TV, Legal/Accounting, Maintenance Grounds, Pool(s), Reserve Fund, Roof, Sewer, Trash, Internet
- HOA fee: $1,275 quarterly
- HOA name: Town Villas HOA
- HOA phone: 561-482-2149
- Second HOA name: Campbell Property Management
- Second HOA phone: 561-482-2149
Location
- Region: Boca Raton
Financial & listing details
- Price per square foot: $314/sqft
- Tax assessed value: $178,191
- Annual tax amount: $2,530
- Date on market: 9/28/2026
- Listing terms: Cash,Conventional
- Electric utility on property: Yes
Estimated market value
$256,600
$231,000 - $280,000
$2,539/mo
Price history
| Date | Event | Price |
|---|---|---|
| 5/17/2009 | Listing removed | $129,872$116/sqft |
Source: Listhub #R2986272 Report a problem | ||
| 1/9/2009 | Listed for sale | $129,872$116/sqft |
Source: Listhub #R2986272 Report a problem | ||
Public tax history
| Year | Property taxes | Tax assessment |
|---|---|---|
| 2025 | $2,530 +3.4% | $173,506 +2.9% |
| 2024 | $2,447 +3.1% | $168,616 +3% |
| 2023 | $2,374 +1.5% | $163,705 +3% |
| 2022 | $2,340 +1.6% | $158,937 +3% |
| 2021 | $2,304 +2.6% | $154,308 +2.8% |
| 2020 | $2,246 +1.5% | $150,160 +2.3% |
| 2019 | $2,214 | $146,784 +4.3% |
| 2018 | $2,214 -5.9% | $140,784 +6% |
| 2017 | $2,352 +6.6% | $132,784 +54% |
| 2016 | $2,207 +4.9% | $86,227 +10% |
| 2015 | $2,103 +8.4% | $78,388 +10% |
| 2014 | $1,940 +29.1% | $71,262 +10% |
| 2013 | $1,503 +0.2% | $64,784 +3.2% |
| 2012 | $1,500 -6.6% | $62,784 -6.6% |
| 2011 | $1,607 -18.7% | $67,200 -20% |
| 2010 | $1,976 -4% | $84,000 -9.7% |
| 2009 | $2,058 -8.8% | $93,000 -20.9% |
| 2008 | $2,256 -8.3% | $117,600 -11.6% |
| 2007 | $2,460 -28.6% | $133,000 -23.6% |
| 2006 | $3,445 | $174,000 +46.2% |
| 2005 | -- | $119,000 +26.6% |
| 2004 | $975 +397.5% | $94,000 +14.6% |
| 2003 | $196 -86.8% | $82,000 +22.4% |
| 2002 | $1,491 +3.1% | $67,000 +4.7% |
| 2001 | $1,447 +0.7% | $64,000 -0.8% |
| 2000 | $1,437 +14.2% | $64,500 |
| 1999 | $1,259 | $64,500 |
Find assessor info on the county website
Monthly payment
Est. payment
Payment breakdown
Explore the cost of this home by adjusting the details. Changes won't be saved.Climate risks
Neighborhood: 33496
Nearby schools
Schools provided by the listing agent
- Elementary: Whispering Pines (Palm Beach)
- Middle: Omni
- High: Olympic Heights
Source: BeachesMLS. This data may not be complete. We recommend contacting the local school district to confirm school assignments for this home.
- $336,5002 bd2 ba1.2k sqft18801 Haywood Ter APT 1, Boca Raton, FL 33496Off Market
- $288,3002 bd2 ba1.2k sqft18801 Haywood Ter APT 2, Boca Raton, FL 33496Off Market
- $283,5002 bd2 ba1.2k sqft18801 Haywood Ter APT 3, Boca Raton, FL 33496Off Market
- $272,2002 bd2 ba1.2k sqft18801 Haywood Ter APT 4, Boca Raton, FL 33496Off Market
Similar homes
- $315,0002 bd2 ba1.2k sqft18800 HAYWOOD Terrace #7, Boca Raton, FL 33496For Sale
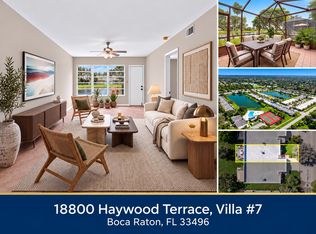
 MLS ID #B26077949, Shane Lalla, Balistreri Real Estate Inc. BeachesMLS
 - $295,0002 bd2 ba1.2k sqft18880, Boca Raton, FL 33496For Sale
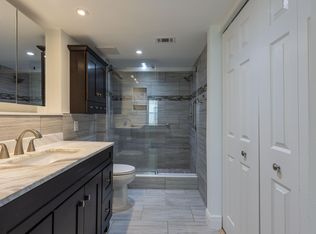 MLS ID #B26080593, Anthony Edward Coletti, LoKation. BeachesMLS
 - $326,0002 bd2 ba1.2k sqft18940 Stewart Circle #5, Boca Raton, FL 33496For Sale
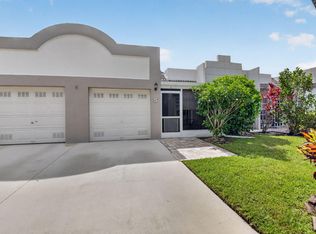 MLS ID #B26070995, Steven Koleno, Beycome of Florida LLC. BeachesMLS
 - $349,0002 bd2 ba1.2k sqft8224 SUMMERBREEZE Lane, Boca Raton, FL 33496For Sale
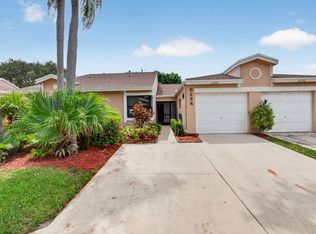 MLS ID #B26079338, John J McCann, Boca Valley Realty Inc. BeachesMLS
 - $399,0002 bd2 ba1.1k sqft8625 FLAMINGO Drive, Boca Raton, FL 33496For SaleMLS ID #B26083693, Catherine A Parenti, United Realty Group, Inc. BeachesMLS
- $299,9992 bd2 ba1.2k sqft18999, Boca Raton, FL 33496For SaleMLS ID #B26022616, Dene D Gross, United Realty Group, Inc. BeachesMLS
- $409,0002 bd2 ba1.2k sqft18901, Boca Raton, FL 33496For SaleMLS ID #B26077647, Karen E Lindholm, Red Reef Realty Inc.. BeachesMLS
- $349,9002 bd2 ba1.2k sqft8188 Summerbreeze Lane, Boca Raton, FL 33496For SaleMLS ID #B26005209, John J McCann, Boca Valley Realty Inc. BeachesMLS
- $360,0002 bd2 ba1k sqftWhisper Walk, Boca Raton, FL 33496For Sale
 MLS ID #A12066790, Karla Sucre, EXP Realty LLC. MIAMI
 - $289,0002 bd2 ba1.2k sqft18900 Stewart Circle #7, Boca Raton, FL 33496For SaleMLS ID #B26024211, Jhovanna Medina Mayorga, Keyes Company. BeachesMLS
- $399,9002 bd2 ba1.4k sqft9219 Vineland Court #D, Boca Raton, FL 33496For SaleMLS ID #B26073910, Melanie A Raypole, Keller Williams Realty Boca Ra. BeachesMLS
- $355,0002 bd2 ba1.1k sqftWhisper Walk Parklane, Boca Raton, FL 33496For SaleMLS ID #A12028893, Barbara Romano, Redfin Corporation. MIAMI
- $375,0002 bd2 ba1.3k sqft8621 Jasmine Way, Boca Raton, FL 33496For SaleMLS ID #B26043880, Thomas Scott Holmes, Compass Florida LLC. BeachesMLS
- $279,9002 bd2 ba1.1k sqftWhisper Walk, Boca Raton, FL 33496For SaleMLS ID #B26081807, Peter J Pellegrini, Pickle Ball Real Estate. BeachesMLS
- $270,0002 bd2 ba1.2k sqft9305 Flynn Circle #6, Boca Raton, FL 33496For SaleMLS ID #B26050623, Jennifer Chu, One Sotheby's International Realty. BeachesMLS
- $439,0003 bd2 ba1.1k sqft18751 Shauna Manor Drive, Boca Raton, FL 33496For SaleMLS ID #B26079085, Julio Enrique Leonardo, Tropical Realty Advisors. BeachesMLS
- $255,0002 bd2 ba1.2k sqft9185 Flynn Circle #3, Boca Raton, FL 33496For SaleMLS ID #B26050464, Deborah B Meltzer, Signature Best Florida Realty. BeachesMLS
- $389,9002 bd2 ba1.1k sqft8157 Springtree Road, Boca Raton, FL 33496For SaleMLS ID #B26079450, Cliff Glansen, FlatFee.com. BeachesMLS
- $360,0002 bd2 ba1.1k sqft8182 SPRINGTREE Road, Boca Raton, FL 33496For SaleMLS ID #B26062116, Stephen K Hachey, Flat Fee MLS Realty. BeachesMLS
- $258,9002 bd2 ba1.2k sqft19000 Stewart Circle #4, Boca Raton, FL 33496For SaleMLS ID #B26007026, Damiana R Mendes Ponce, Epique Realty Inc.. BeachesMLS
