This well-maintained 3-bedroom, 2-bath home offers a spacious and functional floor plan designed for comfortable everyday living. With over 1,800 square feet of living space, you'll find generous room to relax, entertain, and make lasting memories.
The open-concept layout creates a seamless flow between the living, dining, and kitchen areas, while large windows fill the home with natural light. The primary suite provides a private retreat, and the additional bedrooms offer flexibility for guests, a home office, or hobbies.
Step outside to enjoy the covered patio and backyard, perfect for morning coffee, weekend barbecues, or simply unwinding after a long day. Conveniently located near schools, shopping, dining, major employers, and commuter routes, this home combines comfort, convenience, and value in one of Pflugerville's desirable communities.
Pending
Price cut: $16K (7/28)
$299,000
18801 Mangan Way, Pflugerville, TX 78660
3beds
1,817sqft
Single Family Residence
Built in 2012
8,433 Square Feet Lot
$-- Zestimate®
$165/sqft
$-- HOA
What's special
Covered patioOpen-concept layout
- 53 days |
- 267 |
- 13 |
Likely to sell faster than
Zillow last checked:
Listing updated:
Listed by:
Amy Arp (866)277-6005,
All City Real Estate Ltd. Co,
Janice K. Sansom 512-461-3615,
All City Real Estate
Source: Central Texas MLS,MLS#: 618601 Originating MLS: Four Rivers Association of REALTORS
Originating MLS: Four Rivers Association of REALTORSFacts & features
Interior
Bedrooms & bathrooms
- Bedrooms: 3
- Bathrooms: 2
- Full bathrooms: 2
Heating
- Central, Electric
Cooling
- Central Air, Electric, 1 Unit
Appliances
- Included: Dishwasher, Electric Range, Disposal, Microwave, Oven, Some Electric Appliances
- Laundry: Main Level
Features
- Ceiling Fan(s), Open Floorplan, Pull Down Attic Stairs, Kitchen/Dining Combo
- Flooring: Carpet, Tile
- Attic: Pull Down Stairs
- Has fireplace: Yes
- Fireplace features: Living Room
Interior area
- Total interior livable area: 1,817 sqft
Video & virtual tour
Property
Parking
- Total spaces: 2
- Parking features: Garage
- Garage spaces: 2
Features
- Levels: Two
- Stories: 2
- Patio & porch: Covered, Patio
- Exterior features: Covered Patio, None
- Pool features: Community, In Ground, Outdoor Pool
- Fencing: Back Yard,Wood
- Has view: Yes
- View description: None
- Body of water: None
Lot
- Size: 8,433 Square Feet
Details
- Parcel number: 733996
Construction
Type & style
- Home type: SingleFamily
- Architectural style: Traditional
- Property subtype: Single Family Residence
Materials
- Brick
- Foundation: Slab
- Roof: Composition,Shingle
Condition
- Resale
- Year built: 2012
Utilities & green energy
- Sewer: Public Sewer
- Water: Public
- Utilities for property: Electricity Available
Community & HOA
Community
- Features: Fitness Center, Tennis Court(s), Community Pool
- Subdivision: Reserve At Westcreek Amd
HOA
- Has HOA: Yes
Location
- Region: Pflugerville
Financial & listing details
- Price per square foot: $165/sqft
- Tax assessed value: $362,552
- Annual tax amount: $6,424
- Date on market: 7/2/2026
- Cumulative days on market: 33 days
- Listing agreement: Exclusive Right To Sell
- Listing terms: Cash,Conventional,FHA,VA Loan
- Electric utility on property: Yes
Estimated market value
Not available
Estimated sales range
Not available
Not available
Price history
| Date | Event | Price |
|---|---|---|
| 8/25/2026 | Pending sale | $299,000$165/sqft |
Source:  Central Texas MLS #618601 Report a problem Central Texas MLS #618601 Report a problem | ||
| 8/3/2026 | Contingent | $299,000$165/sqft |
Source: Central Texas MLS #618601 Report a problem | ||
| 7/28/2026 | Price change | $299,000-5.1%$165/sqft |
Source: Central Texas MLS #618601 Report a problem | ||
| 7/3/2026 | Listed for sale | $315,000$173/sqft |
Source: Central Texas MLS #618601 Report a problem | ||
Public tax history
| Year | Property taxes | Tax assessment |
|---|---|---|
| 2025 | $6,424 +0.4% | $360,820 +10% |
| 2024 | $6,397 +12.7% | $328,018 +10% |
| 2023 | $5,677 -11.2% | $298,198 +10% |
| 2022 | $6,391 | $271,089 +10% |
| 2021 | -- | $246,445 +10% |
| 2020 | $6,097 -0.6% | $224,041 |
| 2019 | $6,134 -0.5% | $224,041 +2.8% |
| 2018 | $6,167 | $217,923 -0.5% |
| 2017 | $6,167 +20.4% | $219,057 +8.3% |
| 2016 | $5,124 | $202,322 +9.3% |
| 2015 | $5,124 | $185,137 +6.3% |
| 2014 | $5,124 | $174,187 +10% |
| 2013 | -- | $158,352 |
Find assessor info on the county website
Monthly payment
Est. payment
Payment breakdown
Explore the cost of this home by adjusting the details. Changes won't be saved.Climate risks
Neighborhood: 78660
Nearby schools
GreatSchools rating
- 8/10Mott Elementary SchoolGrades: PK-5Distance: 1.1 mi
- 8/10Cele MiddleGrades: 6-8Distance: 0.5 mi
- 6/10Weiss High SchoolGrades: 9-12Distance: 1.6 mi
Schools provided by the listing agent
- District: Pflugerville ISD
Source: Central Texas MLS. This data may not be complete. We recommend contacting the local school district to confirm school assignments for this home.
- $343,1003 bd2 ba1.8k sqft18800 Leigh Ln, Pflugerville, TX 78660Off Market

- $329,3003 bd2 ba1.5k sqft18733 Mangan Way, Pflugerville, TX 78660Off Market
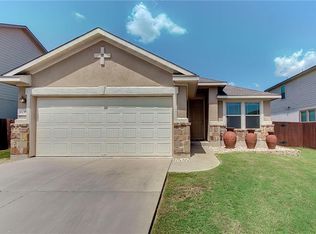
- $311,9003 bd2 ba1.6k sqft18804 Leigh Ln, Pflugerville, TX 78660Off Market

- $2,1953 bd2 ba1.9k sqft18736 Mangan Way, Pflugerville, TX 78660For Rent

- $344,5003 bd2 ba1.7k sqft18812 Leigh Ln, Pflugerville, TX 78660Off Market
- $311,700-- bd2 ba1.4k sqft18812 Mangan Way, Pflugerville, TX 78660Off Market
- $326,1003 bd3 ba1.7k sqft18729 Leigh Ln, Pflugerville, TX 78660Off Market
- $--3 bd2 ba1.4k sqft18820 Mangan Way, Pflugerville, TX 78660Sold
A local agent can set up tours, give advice and negotiate with sellers.
Similar homes
- $324,9003 bd2 ba1.6k sqft4612 Tiddle Ln, Pflugerville, TX 78660Active

 MLS ID #3837251, Henry Valles, Christies Intl Real Estate Lone Star. Unlock MLS
 - $349,9003 bd2 ba1.8k sqft18717 Leigh Ln, Pflugerville, TX 78660Active
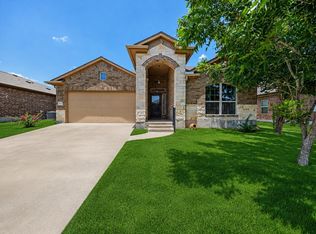 MLS ID #4250465, Bhushan Karle, Central Metro Realty. Unlock MLS
 - $315,0003 bd2 ba1.7k sqft4640 Tiddle Ln, Pflugerville, TX 78660Active
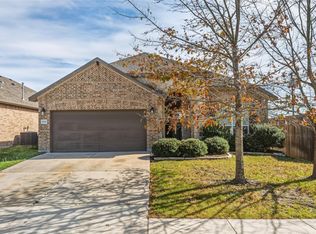 MLS ID #2457185, Anthony Sanchez, Real Broker, LLC. Unlock MLS
 - $290,0003 bd2 ba1.2k sqft4719 Portillo Way, Pflugerville, TX 78660Active
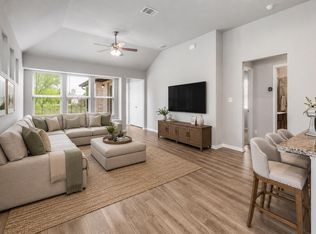 MLS ID #2707419, Shelly Hemingson, Christies Intl Real Estate Lone Star. Unlock MLS
 - $335,0003 bd2 ba1.5k sqft18519 Bandelier Dr, Pflugerville, TX 78660ActiveMLS ID #4943586, Javier Rubio, Serhant Texas, LLC. Unlock MLS
- $349,5003 bd2 ba1.7k sqft1102 Petroglyph Trl, Pflugerville, TX 78660ActiveMLS ID #1391607, Cassidy Aday, REALTY CAPITAL CITY. Unlock MLS
- $325,0004 bd2 ba1.6k sqft1121 Black Locust Dr, Pflugerville, TX 78660Active
 MLS ID #619230, Lori Knapp, All City Real Estate Ltd. Co. Central Texas MLS
 - $360,0004 bd3 ba2.5k sqft19112 Scoria Dr, Pflugerville, TX 78660ActiveMLS ID #4375392, Terry Swets, Berkshire Hathaway TX Realty. Unlock MLS
- $340,0004 bd2 ba2.2k sqft305 Plumbago Dr, Pflugerville, TX 78660ActiveMLS ID #9051410, Stephanie Mendoza, All City Real Estate Ltd. Co. Unlock MLS
- $279,0003 bd2 ba1.3k sqft13304 O'Rourke Dr, Pflugerville, TX 78660ActiveMLS ID #9994163, Yvette Wolfe, Keller Williams Realty. Unlock MLS
- $300,0003 bd3 ba1.8k sqft338 Liberty St, Hutto, TX 78634ActiveMLS ID #620487, Bettina Stewart, Magnolia Realty. Central Texas MLS
- $312,0003 bd3 ba2.1k sqft12007 Riprap Dr, Manor, TX 78653ActiveMLS ID #621372, Natasha Collins, Keller Williams Realty Lone St. Central Texas MLS
- $413,9954 bd3 ba2.3k sqft19328 Berringer Dr, Pflugerville, TX 78660ActiveMLS ID #601062, Roberto Torres, Manning Real Estate Group-WC. Central Texas MLS
- $305,0003 bd2 ba1.4k sqft407 Waterway Ave, Hutto, TX 78634ActiveMLS ID #617458, Tanya Garza, RE/MAX Temple-Belton. Central Texas MLS
- $364,9003 bd2 ba2k sqft1404 Augusta Bend Dr, Hutto, TX 78634ActiveMLS ID #4842766, Kyle King, Bramlett Partners. Unlock MLS
- $255,0003 bd2 ba1.5k sqft411 Estate Dr, Hutto, TX 78634ActiveMLS ID #621132, Sean Harden, Sean Harden Realty®. Central Texas MLS
- $359,9004 bd3 ba1.8k sqft908 Tayside Dr, Pflugerville, TX 78660ActiveMLS ID #615820, Sandra Sotelo, Realty Texas LLC. Central Texas MLS
- $269,5003 bd2 ba1.4k sqft120 Holland St, Hutto, TX 78634ActiveMLS ID #616615, Batya Porter, Horizon Realty. Central Texas MLS
- $270,0003 bd2 ba1.4k sqft303 Liberty St, Hutto, TX 78634ActiveMLS ID #621566, Gloria A. Walls, Coldwell Banker Realty. Central Texas MLS
- $249,9993 bd3 ba1.4k sqft14416 Lewis Carroll Ln #A, Pflugerville, TX 78660ActiveMLS ID #620329, Yurauri Galarraga, Keller Williams Realty NW. Central Texas MLS
