Gentleman's estate in Whispering Meadows. One acre level property w/ private entrance welcomes you to this impeccably maintained home. Inside you'll enjoy an open living plan w/ high ceilings & large windows. The great room is spacious w/ engineered hardwood featuring floor to ceiling stone fireplace w/ built in cabinetry & bookshelves. Formal dining w/ eng hrdwd & lighted coved ceiling. Chefs kitchen enjoys eng hardwood flooring, solid granite counters, 4 chair seating bar, stainless gas range w/ stainless hood, walk-in pantry & large nook with access to the expansive wood tongue & groove covered patio. Spacious Primary bedroom features coved lighted ceiling w/ access to covered patio. Primary bath w/ walk in tiled shower, jetted tub, double vanities, separate water closet & large walk in closet w/ window & built-ins. Two additional bedrooms w/ Jack & Jill bath.3 car garage w/ built-in cabinetry/ storage. Shop features 10' door w/ separate 220 amp electrical service, skylights & storage cabinets. Vaulted studio w/ French doors to huge pergola covered patio, full bath & planned space for kitchenette. Professionally landscaped grounds w/ lit pathways, trellis w/ grapevine & raised garden beds. Newly painted exterior w/ shake stain & freshly sealed driveway, patio's & walkways. Permitted 18x26 shop & 18x24 vaulted studio built in 2018. Open House Sat/6th 12:00-2:00
Sold
$1,200,000
18801 NE 113th Ave, Battle Ground, WA 98604
3beds
2,486sqft
Residential, Single Family Residence
Built in 2012
1.05 Acres Lot
$1,206,900 Zestimate®
$483/sqft
$3,406 Estimated rent
Home value
$1,206,900
$1.13M - $1.28M
$3,406/mo
Zestimate® history
Owner options
List your home for rent
$3,406/mo
Rent Zestimate®
Find your next renter with Zillow Rental Manager. Plus, with online applications, you can quickly screen prospective tenants – for free.
$3,406/mo
Rent Zestimate®
Refinance and save
$7,572/mo
Est. payment
Refinancing to a lower rate could help reduce your monthly payments and save thousands over the life of the loan.
$7,572/mo
Est. payment
Explore your selling options
Work with a Zillow partner agent
Leverage their expertise and Zillow's premium Showcase listings to get your home seen by more buyers.
Get startedList with your own agent
Get your home in front of millions of buyers by listing it on Zillow.
Learn how to do itSell it yourself
Take full control of how buyers see your home on Zillow by listing For Sale by Owner (FSBO).
List your homeWhat's special
Huge pergola covered patioOne acre level propertyCoved lighted ceilingPrivate entranceHigh ceilingsLarge windowsLighted coved ceiling
Zillow last checked:
Listing updated:
Listed by:
Tari Burback 360-518-5766,
Windermere Northwest Living
Bought with:
Cathie Reyes, 21021881
Windermere Northwest Living
Source: RMLS (OR),MLS#: 557918093
Facts & features
Interior
Bedrooms & bathrooms
- Bedrooms: 3
- Bathrooms: 3
- Full bathrooms: 2
- Partial bathrooms: 1
- Main level bathrooms: 3
Rooms
- Room types: Den, Laundry, Bedroom 2, Bedroom 3, Dining Room, Family Room, Kitchen, Living Room, Primary Bedroom
Primary bedroom
- Features: High Ceilings, Suite
- Level: Main
Bedroom 2
- Features: Closet Organizer, Walkin Closet
- Level: Main
Bedroom 3
- Features: Closet Organizer, Closet
- Level: Main
Dining room
- Features: Coved, Formal, Engineered Hardwood, High Ceilings
- Level: Main
Kitchen
- Features: Builtin Features, Builtin Range, Dishwasher, Gas Appliances, Engineered Hardwood, Free Standing Refrigerator, Granite
- Level: Main
Heating
- Forced Air
Cooling
- Central Air
Appliances
- Included: Dishwasher, Disposal, Free-Standing Gas Range, Free-Standing Refrigerator, Gas Appliances, Microwave, Range Hood, Stainless Steel Appliance(s), Built-In Range, Gas Water Heater
- Laundry: Laundry Room
Features
- Ceiling Fan(s), Central Vacuum, Granite, High Ceilings, Soaking Tub, Vaulted Ceiling(s), Built-in Features, Sink, Closet Organizer, Walk-In Closet(s), Closet, Coved, Formal, Suite, Storage, Bathroom, Kitchen Island, Pantry, Tile
- Flooring: Engineered Hardwood, Concrete
- Doors: French Doors
- Windows: Vinyl Frames, Vinyl Window Double Paned, Vinyl Window Triple Paned
- Number of fireplaces: 1
- Fireplace features: Gas
Interior area
- Total structure area: 2,486
- Total interior livable area: 2,486 sqft
Property
Parking
- Total spaces: 3
- Parking features: Garage Door Opener, Attached
- Attached garage spaces: 3
Accessibility
- Accessibility features: Accessible Full Bath, Garage On Main, Ground Level, Main Floor Bedroom Bath, Minimal Steps, One Level, Utility Room On Main, Walkin Shower, Accessibility
Features
- Stories: 1
- Patio & porch: Covered Patio
- Exterior features: Garden, Gas Hookup, Raised Beds, Yard
- Has spa: Yes
- Spa features: Bath
- Fencing: Fenced
- Has view: Yes
- View description: Territorial, Trees/Woods
Lot
- Size: 1.05 Acres
- Features: Level, Private, Trees, Sprinkler, Acres 1 to 3
Details
- Additional structures: Other Structures Bedrooms Total (1), Other Structures Bathrooms Total (1), GasHookup, SecondGarage, Workshop, WorkshopStorage, RVParking, Storage
- Parcel number: 194218064
- Zoning: R1-20
Construction
Type & style
- Home type: SingleFamily
- Architectural style: Custom Style,Ranch
- Property subtype: Residential, Single Family Residence
Materials
- Cement Siding, Shake Siding, Stone
- Roof: Composition
Condition
- Updated/Remodeled
- New construction: No
- Year built: 2012
Utilities & green energy
- Electric: 220 Volts
- Gas: Gas Hookup, Gas Hookup, Gas
- Sewer: Public Sewer
- Water: Public
- Utilities for property: Cable Connected
Community & HOA
Community
- Security: Security Lights, Sidewalk
- Subdivision: Whispering Meadows
HOA
- Has HOA: Yes
- Amenities included: Commons, Management, Road Maintenance
- HOA fee: $250 annually
Location
- Region: Battle Ground
Financial & listing details
- Price per square foot: $483/sqft
- Tax assessed value: $898,395
- Annual tax amount: $7,362
- Date on market: 8/21/2025
- Cumulative days on market: 17 days
- Listing terms: Cash,Conventional
- Road surface type: Paved
Price history
| Date | Event | Price |
|---|---|---|
| 10/3/2025 | Sold | $1,200,000+2.6%$483/sqft |
Source:  RMLS (OR) #557918093 Report a problem RMLS (OR) #557918093 Report a problem | ||
| 9/7/2025 | Pending sale | $1,170,000$471/sqft |
Source: RMLS (OR) #557918093 Report a problem | ||
| 9/3/2025 | Price change | $1,170,000-2.5%$471/sqft |
Source: RMLS (OR) #557918093 Report a problem | ||
| 8/21/2025 | Listed for sale | $1,200,000+122.2%$483/sqft |
Source: RMLS (OR) #557918093 Report a problem | ||
| 12/28/2016 | Listing removed | $540,000$217/sqft |
Source: Keller Williams Realty #16411574 Report a problem | ||
| 12/20/2016 | Pending sale | $540,000$217/sqft |
Source: Keller Williams Realty #16411574 Report a problem | ||
| 12/20/2016 | Listed for sale | $540,000+1.4%$217/sqft |
Source: Keller Williams Realty #16411574 Report a problem | ||
| 12/5/2016 | Sold | $532,500-1.4%$214/sqft |
Source: RMLS (OR) #16411574 Report a problem | ||
| 9/25/2016 | Price change | $540,000-4.4%$217/sqft |
Source: Keller Williams - Vancouver, WA #16411574 Report a problem | ||
| 9/9/2016 | Listed for sale | $565,000+36.1%$227/sqft |
Source: Keller Williams - Vancouver, WA #16411574 Report a problem | ||
| 3/28/2013 | Sold | $415,000$167/sqft |
Source: Public Record Report a problem | ||
Public tax history
| Year | Property taxes | Tax assessment |
|---|---|---|
| 2024 | $7,902 +7.3% | $898,395 -4.4% |
| 2023 | $7,362 +3.5% | $939,768 -4.2% |
| 2022 | $7,112 -0.9% | $981,476 +27.3% |
| 2021 | $7,176 -3.5% | $770,927 +8.6% |
| 2020 | $7,437 | $709,721 -1.7% |
| 2019 | $7,437 +20.1% | $721,645 +5% |
| 2018 | $6,190 -7.9% | $686,955 +20.5% |
| 2017 | $6,721 +15.4% | $570,086 +9.4% |
| 2016 | $5,822 +1.9% | $521,107 +10.6% |
| 2015 | $5,715 +0.1% | $471,327 +5% |
| 2014 | $5,711 | $448,790 +10.8% |
| 2013 | $5,711 +260.8% | $404,984 +281% |
| 2012 | $1,583 | $106,294 |
Find assessor info on the county website
Neighborhood: 98604
Nearby homes
- $630,6004 bd3 ba1.9k sqft11317 NE 189th St, Battle Ground, WA 98604Off Market
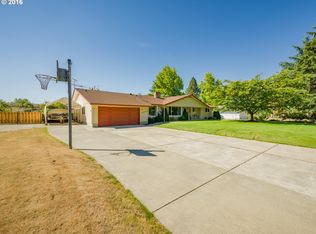
- $471,5003 bd2 ba1.6k sqft11419 NE 189th St, Battle Ground, WA 98604Off Market
- $607,9003 bd2 ba1.9k sqft11405 NE 189th St, Battle Ground, WA 98604Off Market
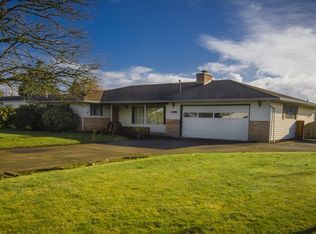
- $609,5003 bd2 ba1.7k sqft11309 NE 189th St, Battle Ground, WA 98604Off Market
- $--1.01 Acres0 NE 187th Ct, Battle Ground, WA 98604Off Market
- $1,055,0003 bd3 ba2.5k sqft11322 NE 187th Cir, Battle Ground, WA 98604Off Market
- $975,0004 bd4 ba2.7k sqft11323 NE 187th Cir, Battle Ground, WA 98604Sold
- $1,059,4006 bd4 ba3.2k sqft18802 NE 113th Ave, Battle Ground, WA 98604Off Market
Nearby schools
GreatSchools rating
- NAMaple Grove K-8Grades: PK-8Distance: 0.6 mi
- 5/10Prairie High SchoolGrades: 9-12Distance: 3.7 mi
- 6/10Daybreak Middle SchoolGrades: 5-8Distance: 2.5 mi
Schools provided by the listing agent
- Elementary: Maple Grove
- Middle: Daybreak
- High: Battle Ground
Source: RMLS (OR). This data may not be complete. We recommend contacting the local school district to confirm school assignments for this home.
Get a cash offer in 3 minutes
Find out how much your home could sell for in as little as 3 minutes with a no-obligation cash offer.
Estimated market value
$1,206,900
Get a cash offer in 3 minutes
Find out how much your home could sell for in as little as 3 minutes with a no-obligation cash offer.
Estimated market value
$1,206,900
- Washington
- Clark County
- Battle Ground
- 98604
- 18801 NE 113th Ave
Nearby cities
Nearby zip codes
Other Battle Ground Topics
