ATTN HUGE REDUCTION! Introducing an exquisite 3-bedroom, 2-bathroom home, a perfect blend of comfort and style. This gem features a stunning open layout, accentuated by vaulted ceilings and radiant laminate flooring throughout. Each room flows seamlessly into the next, ensuring a spacious and inviting atmosphere. The heart of this home, the kitchen, is a culinary dream with its modern white cabinets and lustrous granite countertop. It’s an ideal space for both cooking and gathering, making it the centerpiece of the home. The layout promotes a sense of togetherness, perfect for families or entertaining guests. With meticulous attention to detail and an emphasis on quality, this home offers a unique living experience. Impact Windows and extended driveway.A/C 2013.
Sold for $580,000
$580,000
18801 NW 11th St, Pembroke Pines, FL 33029
3beds
1,624sqft
Single Family Residence
Built in 1993
6,033 Square Feet Lot
$616,400 Zestimate®
$357/sqft
$3,505 Estimated rent
Home value
$616,400
$586,000 - $647,000
$3,505/mo
Zestimate® history
Owner options
List your home for rent
$3,505/mo
Rent Zestimate®
Find your next renter with Zillow Rental Manager. Plus, with online applications, you can quickly screen prospective tenants – for free.
$3,505/mo
Rent Zestimate®
Refinance and save
$4,524/mo
Est. payment
Refinancing to a lower rate could help reduce your monthly payments and save thousands over the life of the loan.
$4,524/mo
Est. payment
Explore your selling options
Work with a Zillow partner agent
Leverage their expertise and Zillow's premium Showcase listings to get your home seen by more buyers.
Get startedList with your own agent
Get your home in front of millions of buyers by listing it on Zillow.
Learn how to do itSell it yourself
Take full control of how buyers see your home on Zillow by listing For Sale by Owner (FSBO).
List your homeWhat's special
Impact windowsVaulted ceilingsLustrous granite countertopModern white cabinetsRadiant laminate flooring throughout
Zillow last checked:
Listing updated:
Listed by:
Jesus Cardenas 954-574-2272,
The Cardenas Group Realty
Bought with:
Jean Paul Rousseau
The Nice Agent Co
Source: MIAMI,MLS#: A11520474 Originating MLS: A-Miami Association of REALTORS
Originating MLS: A-Miami Association of REALTORSFacts & features
Interior
Bedrooms & bathrooms
- Bedrooms: 3
- Bathrooms: 2
- Full bathrooms: 2
Heating
- Central, Electric
Cooling
- Central Air, Electric
Appliances
- Included: Trash Compactor, Dishwasher, Disposal, Dryer, Electric Water Heater, Microwave, Washer
Features
- Flooring: Tile, Wood
Interior area
- Total structure area: 2,039
- Total interior livable area: 1,624 sqft
Property
Parking
- Total spaces: 2
- Parking features: Driveway, Converted Garage
- Attached garage spaces: 2
- Has uncovered spaces: Yes
Features
- Stories: 1
- Entry location: First Floor Entry
- Pool features: R30-No Pool/No Water, Community
- Fencing: Fenced
- Has view: Yes
- View description: Garden
Lot
- Size: 6,033 Square Feet
- Features: Less Than 1/4 Acre Lot
Details
- Parcel number: 513911090680
- Zoning: (PUD)
Construction
Type & style
- Home type: SingleFamily
- Property subtype: Single Family Residence
Materials
- CBS Construction
- Roof: Curved/S-Tile Roof
Condition
- Year built: 1993
Utilities & green energy
- Sewer: Public Sewer
- Water: Municipal Water
Community & HOA
Community
- Features: Pool
- Subdivision: Chapel Trail Ii,Kensington
HOA
- Has HOA: Yes
- HOA fee: $450 quarterly
Location
- Region: Pembroke Pines
Financial & listing details
- Price per square foot: $357/sqft
- Tax assessed value: $527,560
- Annual tax amount: $6,192
- Date on market: 1/24/2024
- Listing terms: Cash,Conventional,FHA-Va Approved
Price history
| Date | Event | Price |
|---|---|---|
| 4/30/2024 | Sold | $580,000$357/sqft |
Source:  MIAMI #A11520474 Report a problem MIAMI #A11520474 Report a problem | ||
| 3/30/2024 | Contingent | $580,000$357/sqft |
Source: MIAMI #A11520474 Report a problem | ||
| 2/26/2024 | Price change | $580,000-6%$357/sqft |
Source: MIAMI #A11520474 Report a problem | ||
| 1/24/2024 | Listed for sale | $617,000+624.2%$380/sqft |
Source: MIAMI #A11520474 Report a problem | ||
| 10/6/2017 | Sold | $85,200-57.8%$52/sqft |
Source: Public Record Report a problem | ||
| 6/28/2012 | Sold | $202,000+3.1%$124/sqft |
Source: Public Record Report a problem | ||
| 4/12/2012 | Price change | $196,000-3%$121/sqft |
Source: CROWN HOMES REALTY, INC Report a problem | ||
| 2/26/2012 | Listed for sale | $202,000+25.3%$124/sqft |
Source: CROWN HOMES REALTY, INC Report a problem | ||
| 10/26/2011 | Sold | $161,200-19%$99/sqft |
Source: Public Record Report a problem | ||
| 9/17/2010 | Listing removed | $199,000$123/sqft |
Source: AAA Realty Group Inc. #H878211 Report a problem | ||
| 8/7/2010 | Price change | $199,000-4.8%$123/sqft |
Source: AAA Realty Group Inc. #H878211 Report a problem | ||
| 8/5/2010 | Listed for sale | $209,000-44.9%$129/sqft |
Source: AAA Realty Group Inc. #H878211 Report a problem | ||
| 11/10/2005 | Sold | $379,000+116.7%$233/sqft |
Source: Public Record Report a problem | ||
| 8/2/2002 | Sold | $174,900+61.3%$108/sqft |
Source: Public Record Report a problem | ||
| 10/1/1992 | Sold | $108,400$67/sqft |
Source: Public Record Report a problem | ||
Public tax history
| Year | Property taxes | Tax assessment |
|---|---|---|
| 2025 | $9,627 +122.6% | $527,560 +114.2% |
| 2024 | $4,324 -30.2% | $246,240 +3% |
| 2023 | $6,192 +4.3% | $239,070 +3% |
| 2022 | $5,938 +54% | $232,110 +3% |
| 2021 | $3,856 +1.1% | $225,350 +1.4% |
| 2020 | $3,814 +2% | $222,240 +2.3% |
| 2019 | $3,740 | $217,250 +1.9% |
| 2018 | $3,740 +4% | $213,200 +2.1% |
| 2017 | $3,595 +1.3% | $208,820 +2.1% |
| 2016 | $3,549 +0.6% | $204,530 +0.7% |
| 2015 | $3,529 +0.3% | $203,110 +2.1% |
| 2014 | $3,517 | $198,870 +1.5% |
| 2013 | $3,517 -26% | $195,940 -8.8% |
| 2012 | $4,752 +37% | $214,940 -6% |
| 2011 | $3,468 -1.7% | $228,680 +19.8% |
| 2010 | $3,527 -13.1% | $190,920 -14.7% |
| 2009 | $4,060 -22.3% | $223,770 -22.7% |
| 2008 | $5,228 -15.2% | $289,500 -11.3% |
| 2007 | $6,168 -3.3% | $326,310 +2.5% |
| 2006 | $6,376 | $318,360 +92% |
| 2005 | -- | $165,790 +3% |
| 2004 | $3,203 +1.3% | $160,970 +1.9% |
| 2003 | $3,163 +57.7% | $157,970 +49.4% |
| 2002 | $2,005 +2.5% | $105,740 +1.6% |
| 2001 | $1,956 +5.6% | $104,080 |
| 2000 | $1,853 | -- |
Find assessor info on the county website
Neighborhood: Chapel Trail
Nearby homes
- $671,5004 bd2 ba2.2k sqft18811 NW 11th St, Pembroke Pines, FL 33029Off Market
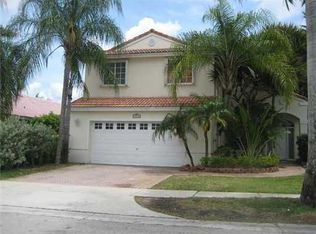
- $600,6003 bd2 ba1.9k sqft18731 NW 11th St, Pembroke Pines, FL 33029Off Market
- $612,9003 bd2 ba2.1k sqft18821 NW 11th St, Pembroke Pines, FL 33029Off Market
- $716,8004 bd3 ba2.6k sqft18810 NW 11th St, Pembroke Pines, FL 33029Off Market

- $---- bd-- ba-- sqft18810 NW 11th St, Hollywood, FL 33029Off Market
- $570,0003 bd3 ba2k sqft18860 NW 12th St, Pembroke Pines, FL 33029Sold
- $649,0004 bd3 ba2.2k sqft18800 NW 11th St, Pembroke Pines, FL 33029Sold
- $631,9003 bd2 ba2.2k sqft18801 NW 12th St, Hollywood, FL 33029Off Market
Nearby schools
GreatSchools rating
- 9/10Chapel Trail Elementary SchoolGrades: PK-5Distance: 0.7 mi
- 8/10Silver Trail Middle SchoolGrades: 6-8Distance: 1.1 mi
- 8/10West Broward High SchoolGrades: PK,9-12Distance: 1.9 mi
Schools provided by the listing agent
- High: West Broward
Source: MIAMI. This data may not be complete. We recommend contacting the local school district to confirm school assignments for this home.
Get a cash offer in 3 minutes
Find out how much your home could sell for in as little as 3 minutes with a no-obligation cash offer.
Estimated market value
$616,400
Get a cash offer in 3 minutes
Find out how much your home could sell for in as little as 3 minutes with a no-obligation cash offer.
Estimated market value
$616,400
- Florida
- Broward County
- Pembroke Pines
- 33029
- Chapel Trail
- 18801 NW 11th St
Nearby cities
Nearby neighborhoods
Nearby zip codes
Other Pembroke Pines Topics
